7513 Meridale Forest Drive, Charlotte, NC 28269
- $515,000
- 4
- BD
- 3
- BA
- 2,617
- SqFt






Listing courtesy of Keller Williams Unlimited. sean@realtorrush.com
- List Price
- $515,000
- MLS#
- 4414384
- Status
- ACTIVE
- Days on Market
- 1
- Property Type
- Residential
- Year Built
- 2019
- Bedrooms
- 4
- Bathrooms
- 3
- Full Baths
- 2
- Half Baths
- 1
- Lot Size
- 9,147
- Lot Size Area
- 0.21
- Living Area
- 2,617
- Sq Ft Total
- 2617
- County
- Mecklenburg
- Subdivision
- Meridale
- Special Conditions
- None
Property Description
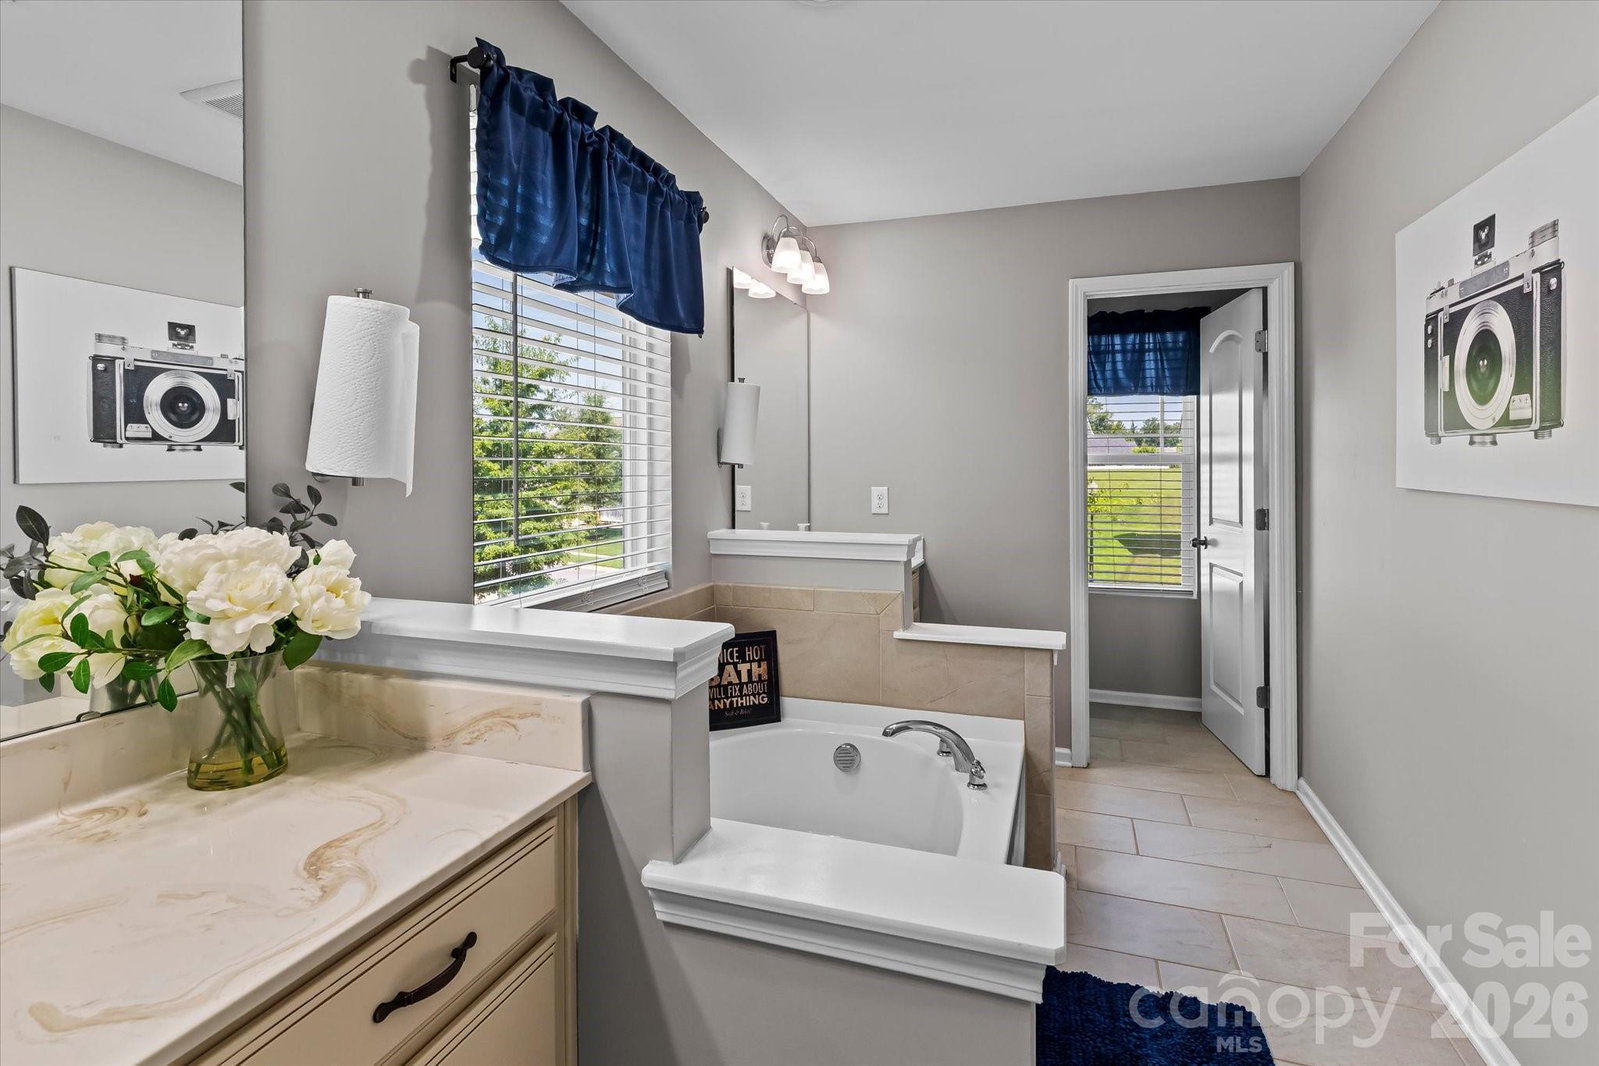
Welcome to modern luxury living in 7513 Meridale Forest Drive! Built in 2022, this meticulously crafted 4-bedroom, 2.5-bathroom home offers 2,617 sq ft of impeccably designed living space designed for both effortless daily living and unforgettable hosting. Step inside to an open-concept main level with seamless flow, soaring natural light, and high-end finishes. The chef's kitchen serves as the heart of the home, expanding naturally into main gathering areas. Take Friday night movie sessions to the next level in your private dedicated home theater setup the ultimate space for blockbuster nights, big game Sundays, or gaming marathons. Extend your living space outdoors to a backyard retreat engineered for entertaining. Fire up the built-in outdoor kitchen for weekend BBQs, enjoy alfresco dining under the stars, or relax in your private outdoor haven. Upstairs, the spacious primary suite provides a peaceful sanctuary alongside three additional generous bedrooms and flexible spaces. Complete with an attached 2-car garage and situated in a prime Charlotte location close to top local amenities, dining, and parks. Don't miss this turnkey masterpiece, schedule your tour today!
Additional Information
- Hoa Fee
- $150
- Hoa Fee Paid
- Quarterly
- Community Features
- Clubhouse, Outdoor Pool
- Equipment
- Dishwasher, Disposal, Gas Range, Microwave, Refrigerator
- Foundation
- Slab
- Main Level Rooms
- Kitchen, Family Room, Bathroom-Half, Dining Room, Office
- Laundry Location
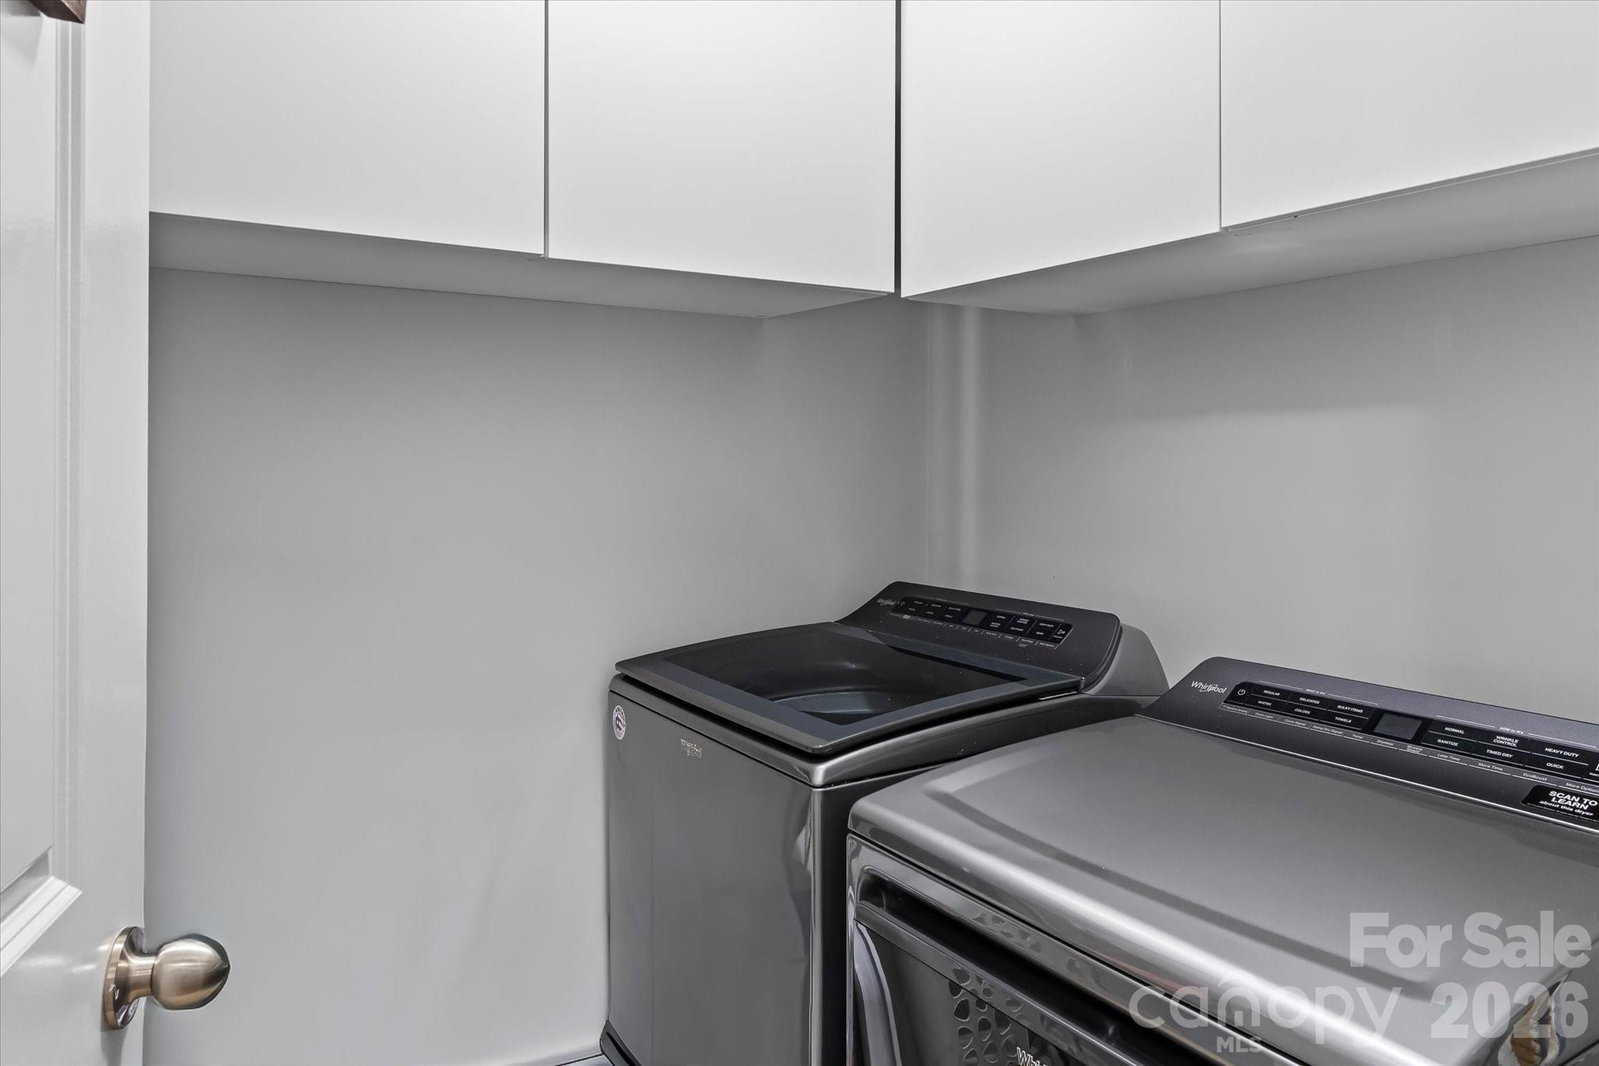
- Upper Level
- Heating
- Forced Air
- Water
- City
- Sewer
- Public Sewer
- Exterior Construction
- Stone, Vinyl
- Parking
- Attached Garage
- Driveway
- Concrete
- Elementary School
- Unspecified
- Middle School
- Unspecified
- High School
- Unspecified
- Total Property HLA
- 2617
Mortgage Calculator
“ Based on information submitted to the MLS GRID as of . All data is obtained from various sources and may not have been verified by broker or MLS GRID. Supplied Open House Information is subject to change without notice. All information should be independently reviewed and verified for accuracy. Some IDX listings have been excluded from this website. Properties may or may not be listed by the office/agent presenting the information © 2026 Canopy MLS as distributed by MLS GRID”

Last Updated: