505 Whitehead Court, Fort Mill, SC 29708
- $489,000
- 4
- BD
- 3
- BA
- 2,290
- SqFt






Listing courtesy of 1 Percent Lists Advantage. lisa@1percentlists.com
- List Price
- $489,000
- MLS#
- 4412316
- Status
- ACTIVE
- Days on Market
- 46
- Property Type
- Residential
- Architectural Style
- Traditional
- Year Built
- 1997
- Price Change
- ▼ $10,900 1790019316
- Bedrooms
- 4
- Bathrooms
- 3
- Full Baths
- 2
- Half Baths
- 1
- Lot Size
- 14,374
- Lot Size Area
- 0.33
- Living Area
- 2,290
- Sq Ft Total
- 2290
- County
- York
- Subdivision
- Knightsbridge
- Special Conditions
- None
Property Description
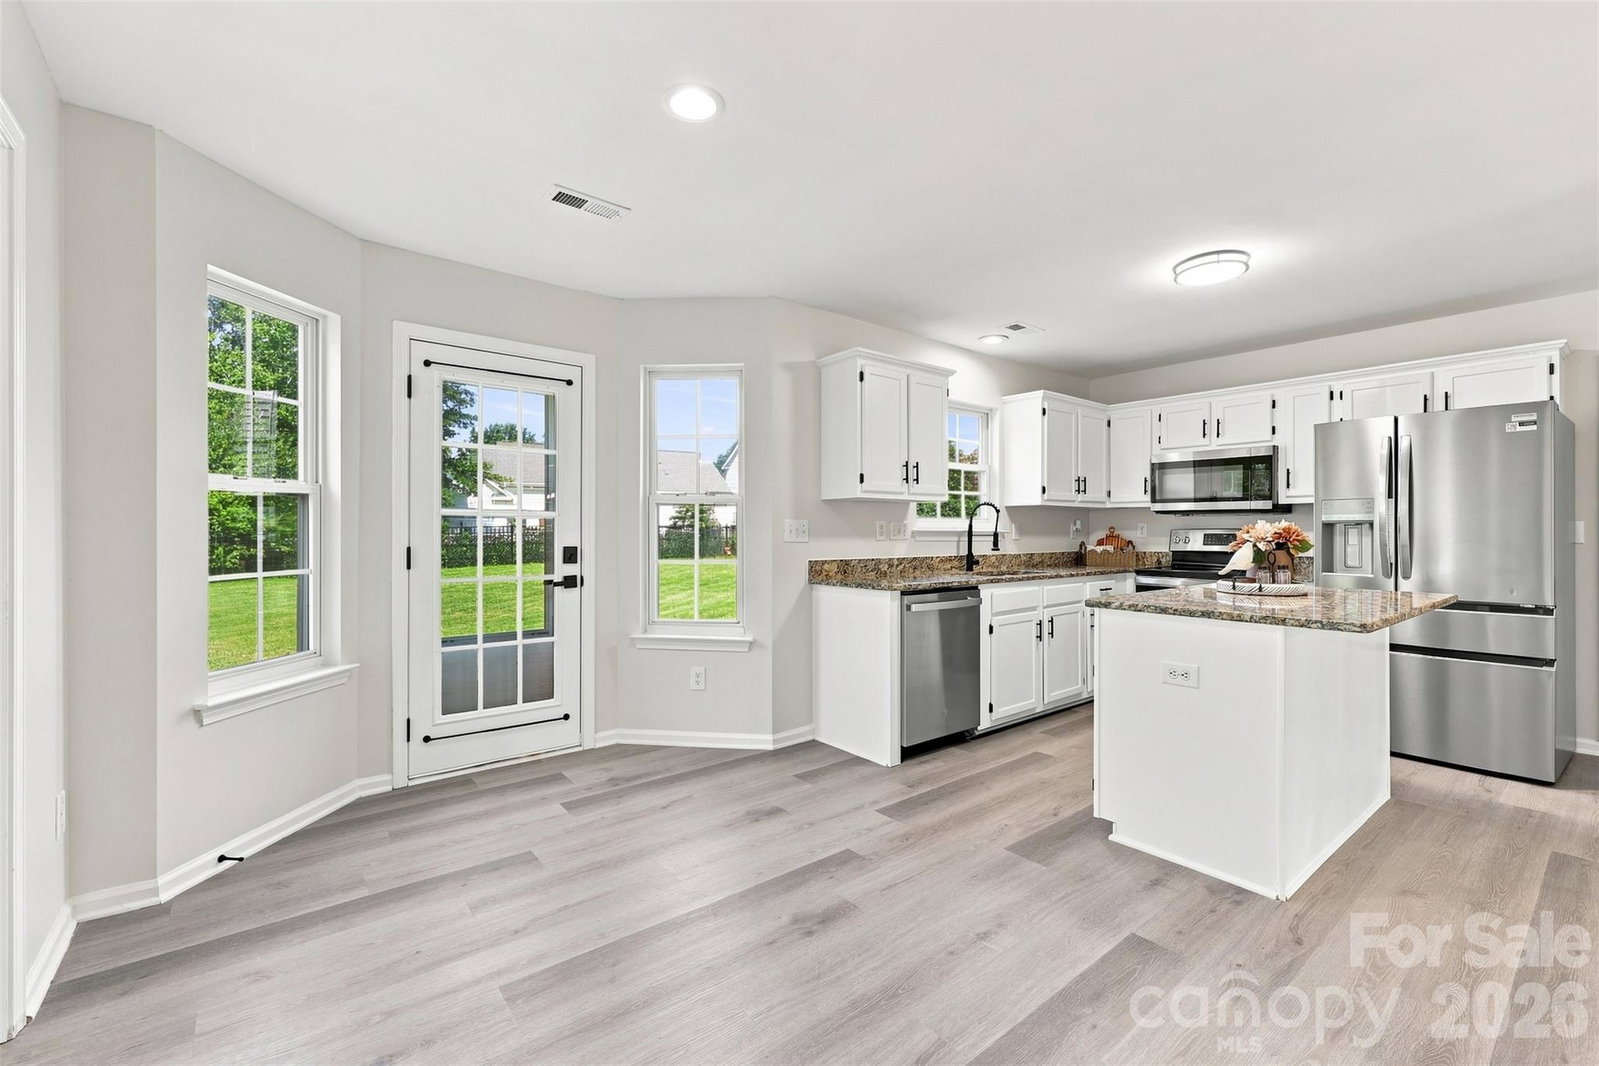
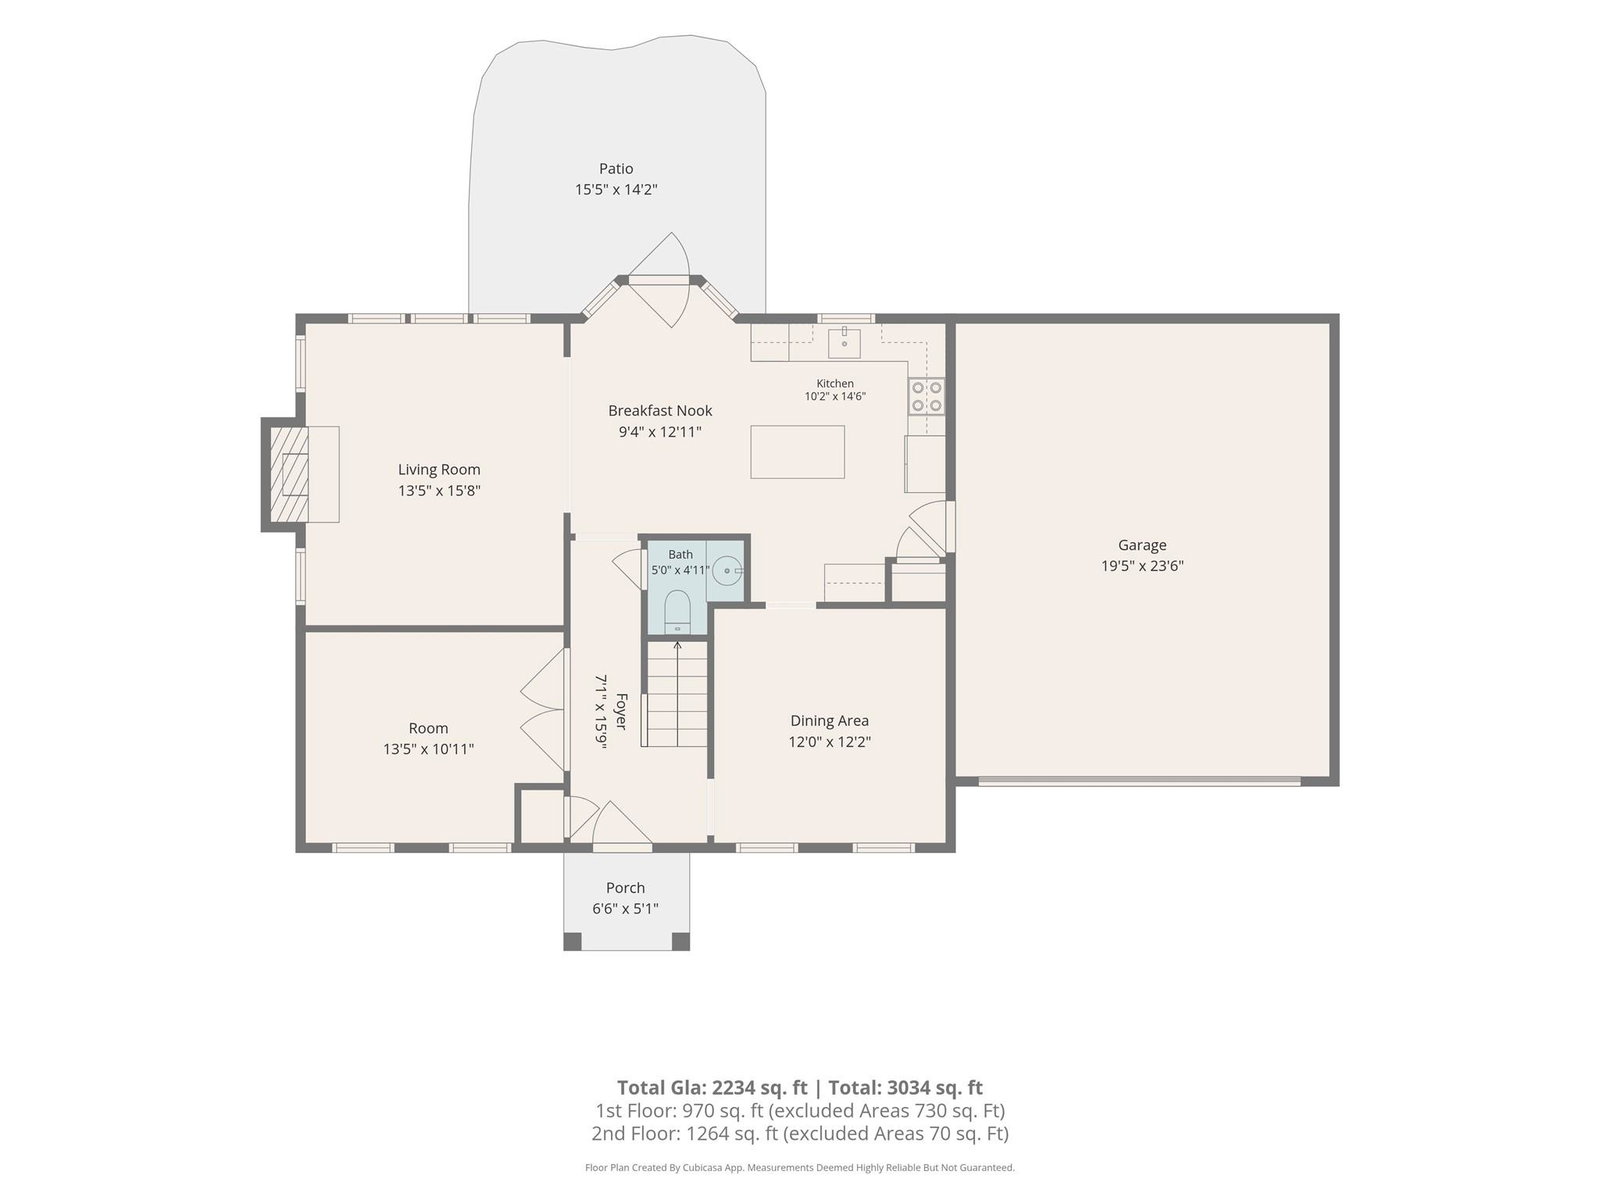
Ready for new owners! Welcome home to this spacious 4-bedroom home in the desirable Knightsbridge community of Fort Mill! A charming brick front and covered entry welcome you into the foyer, where a versatile flex room with French doors makes the perfect home office, sitting room, or playroom. The inviting family room features a cozy fireplace and flows into the breakfast area and spacious kitchen, while the adjoining dining room provides plenty of room for entertaining. A convenient half bath completes the main level. Upstairs, you'll find all four bedrooms, including a generous primary suite with a private ensuite featuring a soaking tub, double vanity, walk-in shower, and walk-in closet. Three additional bedrooms and an upstairs laundry room provide added convenience for everyday living. Outside, enjoy the back patio overlooking a level, fenced backyard with plenty of space to relax, play, or entertain. A large front-load garage offers additional parking and storage. Located in the popular Knightsbridge community with wonderful neighborhood amenities - clubhouse, tennis court, swimming pool, playground! Top rated Fort Mill schools Convenient access to shopping, dining, medical, I-77 and all that the area has to offer, this home is ready for its next owner!
Additional Information
- Hoa Fee
- $152
- Hoa Fee Paid
- Quarterly
- Community Features
- Boat Storage, Clubhouse, Game Court, Outdoor Pool, Playground, Street Lights, Tennis Court(s)
- Fireplace
- Yes
- Interior Features
- Attic Stairs Pulldown, Entrance Foyer, Garden Tub, Kitchen Island, Pantry, Walk-In Closet(s)
- Floor Coverings
- Carpet, Laminate
- Equipment
- Dishwasher, Electric Oven, Electric Range, Microwave
- Foundation
- Slab
- Main Level Rooms
- Bathroom-Half, Kitchen, Dining Room, Breakfast, Family Room, Flex Space
- Laundry Location
- Laundry Room, Upper Level
- Heating
- Natural Gas
- Water
- City
- Sewer
- Public Sewer
- Exterior Construction
- Brick Partial, Vinyl
- Parking
- Driveway, Attached Garage, Garage Door Opener, Garage Faces Front
- Driveway
- Concrete, Paved
- Lot Description
- Level
- Elementary School
- Flint Hill
- Middle School
- Flint Hill
- High School
- Nation Ford
- Zoning
- PD
- Total Property HLA
- 2290
Mortgage Calculator
“ Based on information submitted to the MLS GRID as of . All data is obtained from various sources and may not have been verified by broker or MLS GRID. Supplied Open House Information is subject to change without notice. All information should be independently reviewed and verified for accuracy. Some IDX listings have been excluded from this website. Properties may or may not be listed by the office/agent presenting the information © 2026 Canopy MLS as distributed by MLS GRID”

Last Updated: