4032 Holly Villa Circle, Indian Trail, NC 28079
- $328,000
- 3
- BD
- 3
- BA
- 1,989
- SqFt




Listing courtesy of Lantern Realty & Development, LLC. aaronkforsyth@gmail.com
- List Price
- $328,000
- MLS#
- 4412220
- Status
- ACTIVE
- Days on Market
- 13
- Property Type
- Residential
- Year Built
- 2005
- Bedrooms
- 3
- Bathrooms
- 3
- Full Baths
- 2
- Half Baths
- 1
- Lot Size
- 3,049
- Lot Size Area
- 0.07
- Living Area
- 1,989
- Sq Ft Total
- 1989
- County
- Union
- Subdivision
- Holly Park
- Special Conditions
- None
Property Description
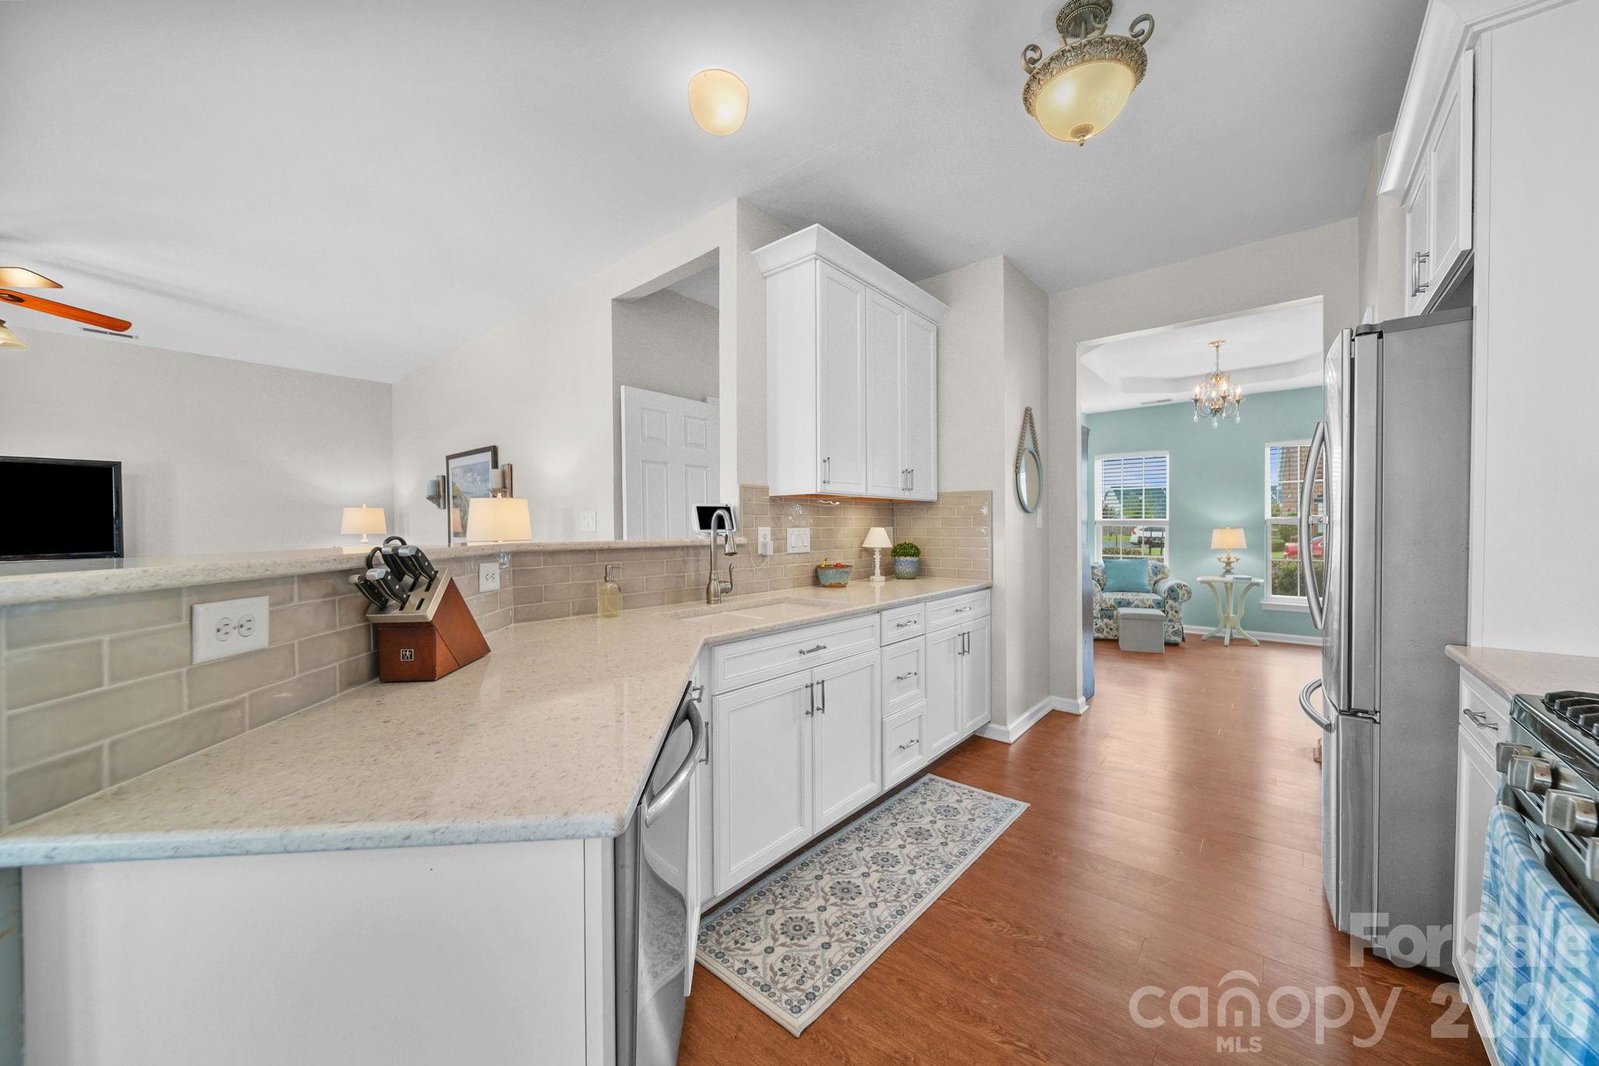
Welcome to this updated 3-bedroom, 2.5-bath townhome in Holly Park — move-in ready, thoughtfully laid out, and backing to open green space and the community pond with no homes behind you. The kitchen has been refreshed with quartz countertops, new cabinetry, a ceramic tile backsplash, and stainless appliances. Luxury vinyl plank flooring runs throughout. The main level offers four distinct living spaces — a living room with fireplace, a separate dining room, a breakfast area off the kitchen, and a bright rear sunroom that opens to the patio. It's a layout that lives considerably larger than the square footage suggests. Upstairs, the primary suite features a view over the backyard and includes a double-vanity bath with garden tub and separate shower. Two additional bedrooms, a full bath, and a dedicated laundry room complete the second floor — no hauling baskets down. Outside, the fully fenced backyard opens to a concrete patio and the open lawn beyond. Attached one-car garage with driveway parking for two more. The HOA covers water, trash, exterior maintenance, lawn care outside the fence, and community amenities — utilities and upkeep most homeowners budget for separately every month. The community offers lighted sidewalks, walking paths, and no through traffic. Minutes to shopping, dining, the theater, and commuting routes. A well-maintained home in a convenient location, with a setting that's hard to find at this price.
Additional Information
- Hoa Fee
- $390
- Hoa Fee Paid
- Monthly
- Community Features
- Dog Park, Playground, Pond, Street Lights
- Fireplace
- Yes
- Floor Coverings
- Vinyl
- Equipment
- Dishwasher, Disposal, Gas Range, Gas Water Heater, Microwave
- Foundation
- Slab
- Main Level Rooms
- Bathroom-Half
- Laundry Location
- Electric Dryer Hookup, Laundry Room, Upper Level
- Heating
- Forced Air, Natural Gas
- Water
- City
- Sewer
- Public Sewer
- Exterior Construction
- Brick Partial, Vinyl
- Roof
- Composition
- Parking
- Driveway, Attached Garage
- Driveway
- Concrete, Paved
- Elementary School
- Shiloh
- Middle School
- Sun Valley
- High School
- Sun Valley
- Total Property HLA
- 1989
Mortgage Calculator
“ Based on information submitted to the MLS GRID as of . All data is obtained from various sources and may not have been verified by broker or MLS GRID. Supplied Open House Information is subject to change without notice. All information should be independently reviewed and verified for accuracy. Some IDX listings have been excluded from this website. Properties may or may not be listed by the office/agent presenting the information © 2026 Canopy MLS as distributed by MLS GRID”

Last Updated: