Share this with your friends


+17045766234
Ivester Jackson Christie's
310 Arlington Avenue Unit #408, Charlotte, NC 28203
- $600,000
- 1
- BD
- 1
- BA
- 1,552
- SqFt




Listing courtesy of Dickens Mitchener & Associates Inc. psilver@dickensmitchener.com
- List Price
- $600,000
- MLS#
- 4411977
- Status
- ACTIVE
- Days on Market
- 56
- Property Type
- Residential
- Year Built
- 1920
- Bedrooms
- 1
- Bathrooms
- 1
- Full Baths
- 1
- Lot Size
- 125,191
- Lot Size Area
- 2.874
- Living Area
- 1,552
- Sq Ft Total
- 1552
- County
- Mecklenburg
- Subdivision
- Factory South
- Building Name
- Factory South
- Special Conditions
- None
- Waterfront Features
- None
Property Description
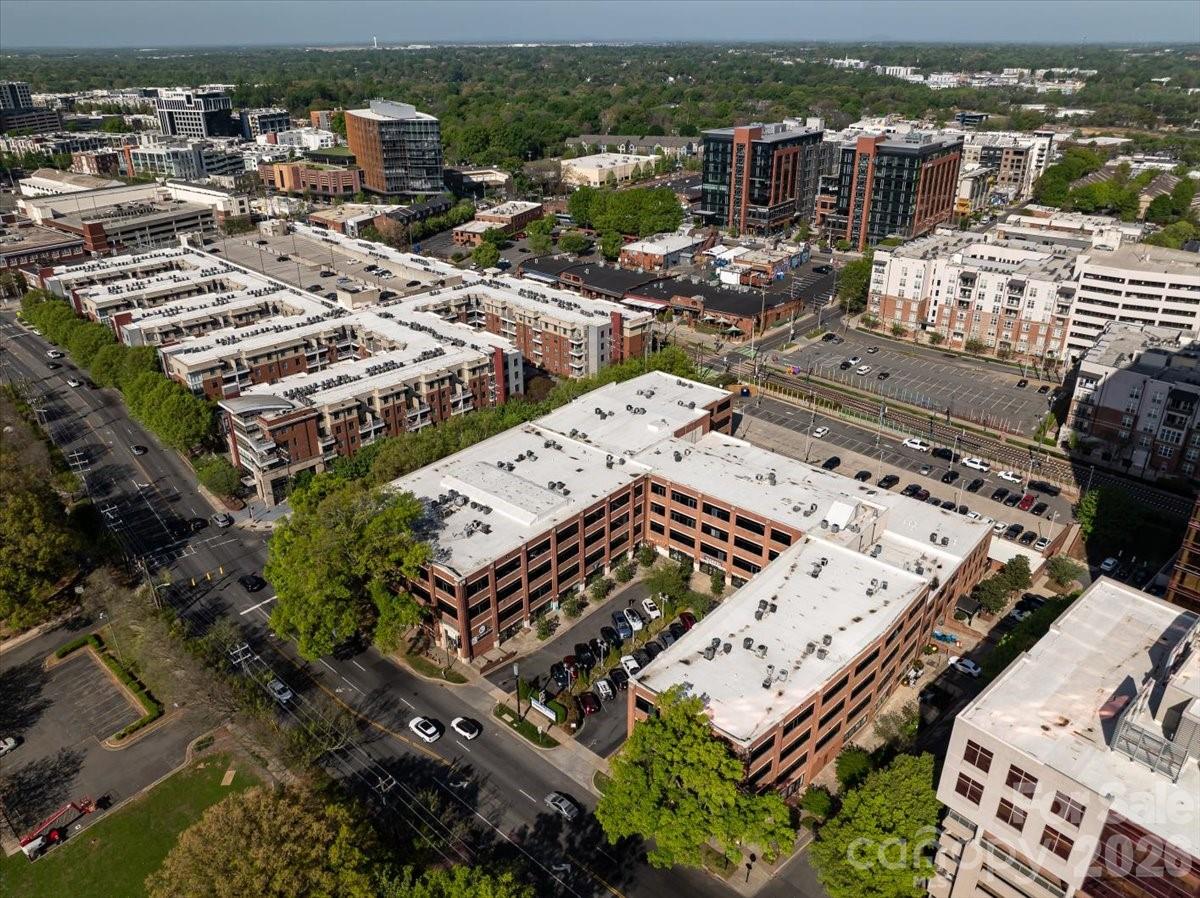
Gorgeously renovated penthouse in the heart of South End! Unit 408 is one of the rare oversized lofts left at Factory South, one of Charlotte’s most distinctive buildings—formerly the historic Lance Cracker Factory and now home to just 50 exclusive residences. Located in the heart of South End, this home blends industrial heritage with sophisticated modern design. Positioned in the building’s newer wing, Unit 408 features dramatic walls of windows that flood the space with natural light and no unit above, offering exceptional privacy and quiet. A custom skylight, soaring ceilings, and open loft-style layout enhance the home’s airy architectural feel, while the updated kitchen anchors the main living area for easy everyday living and entertaining. One of the larger loft layouts in the building, the space offers excellent flexibility and can be easily converted into a true one-bedroom if desired. The unit also includes garage parking and a private storage unit. Beautiful hardwood floors and custom designer lighting help complete the vibe. The entire building has undergone an amazing GLOW-UP -- complete w/ renovated lobby, hallways and lighting.
Additional Information
- Hoa Fee
- $438
- Hoa Fee Paid
- Monthly
- Interior Features
- Elevator, Open Floorplan, Walk-In Closet(s)
- Floor Coverings
- Tile, Wood
- Equipment
- Dishwasher, Disposal, Electric Range, Microwave, Refrigerator, Washer/Dryer
- Foundation
- Basement
- Main Level Rooms
- Primary Bedroom, Bathroom-Full, Kitchen, Dining Area, Laundry
- Laundry Location
- In Unit, Laundry Closet
- Heating
- Forced Air
- Water
- City
- Sewer
- Public Sewer
- Exterior Features
- Elevator, Storage
- Exterior Construction
- Brick Full
- Roof
- Built-Up
- Parking
- Assigned, Parking Garage
- Driveway
- Gated, Paved
- Elementary School
- Dilworth
- Middle School
- Sedgefield
- High School
- Myers Park
- Total Property HLA
- 1552
Mortgage Calculator
“ Based on information submitted to the MLS GRID as of . All data is obtained from various sources and may not have been verified by broker or MLS GRID. Supplied Open House Information is subject to change without notice. All information should be independently reviewed and verified for accuracy. Some IDX listings have been excluded from this website. Properties may or may not be listed by the office/agent presenting the information © 2026 Canopy MLS as distributed by MLS GRID”

Last Updated: