Share this with your friends


+17045766234
Ivester Jackson Christie's
5232 Colony Road, Charlotte, NC 28226
- $1,095,000
- 4
- BD
- 4
- BA
- 3,545
- SqFt






Listing courtesy of Helen Adams Realty. abell@helenadamsrealty.com
- List Price
- $1,095,000
- MLS#
- 4411810
- Status
- ACTIVE UNDER CONTRACT
- Days on Market
- 47
- Property Type
- Residential
- Architectural Style
- Traditional
- Year Built
- 1997
- Bedrooms
- 4
- Bathrooms
- 4
- Full Baths
- 3
- Half Baths
- 1
- Lot Size
- 15,942
- Lot Size Area
- 0.366
- Living Area
- 3,545
- Sq Ft Total
- 3545
- County
- Mecklenburg
- Subdivision
- Green Knoll
- Special Conditions
- None
Property Description
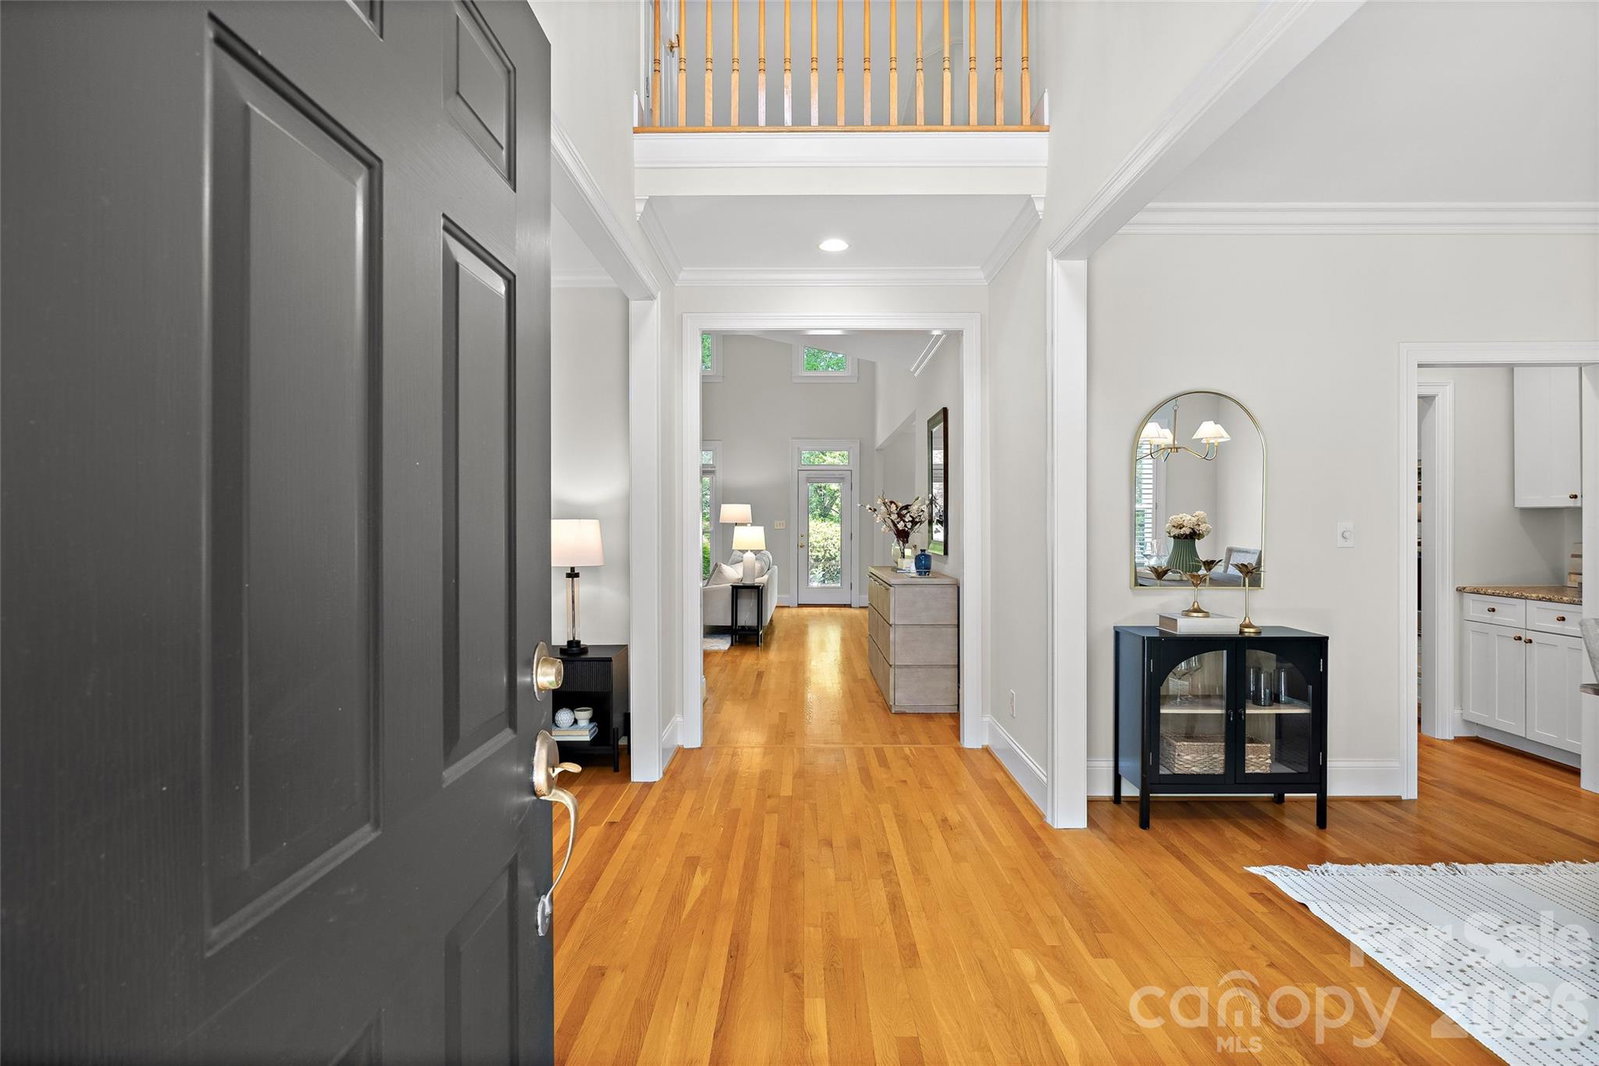
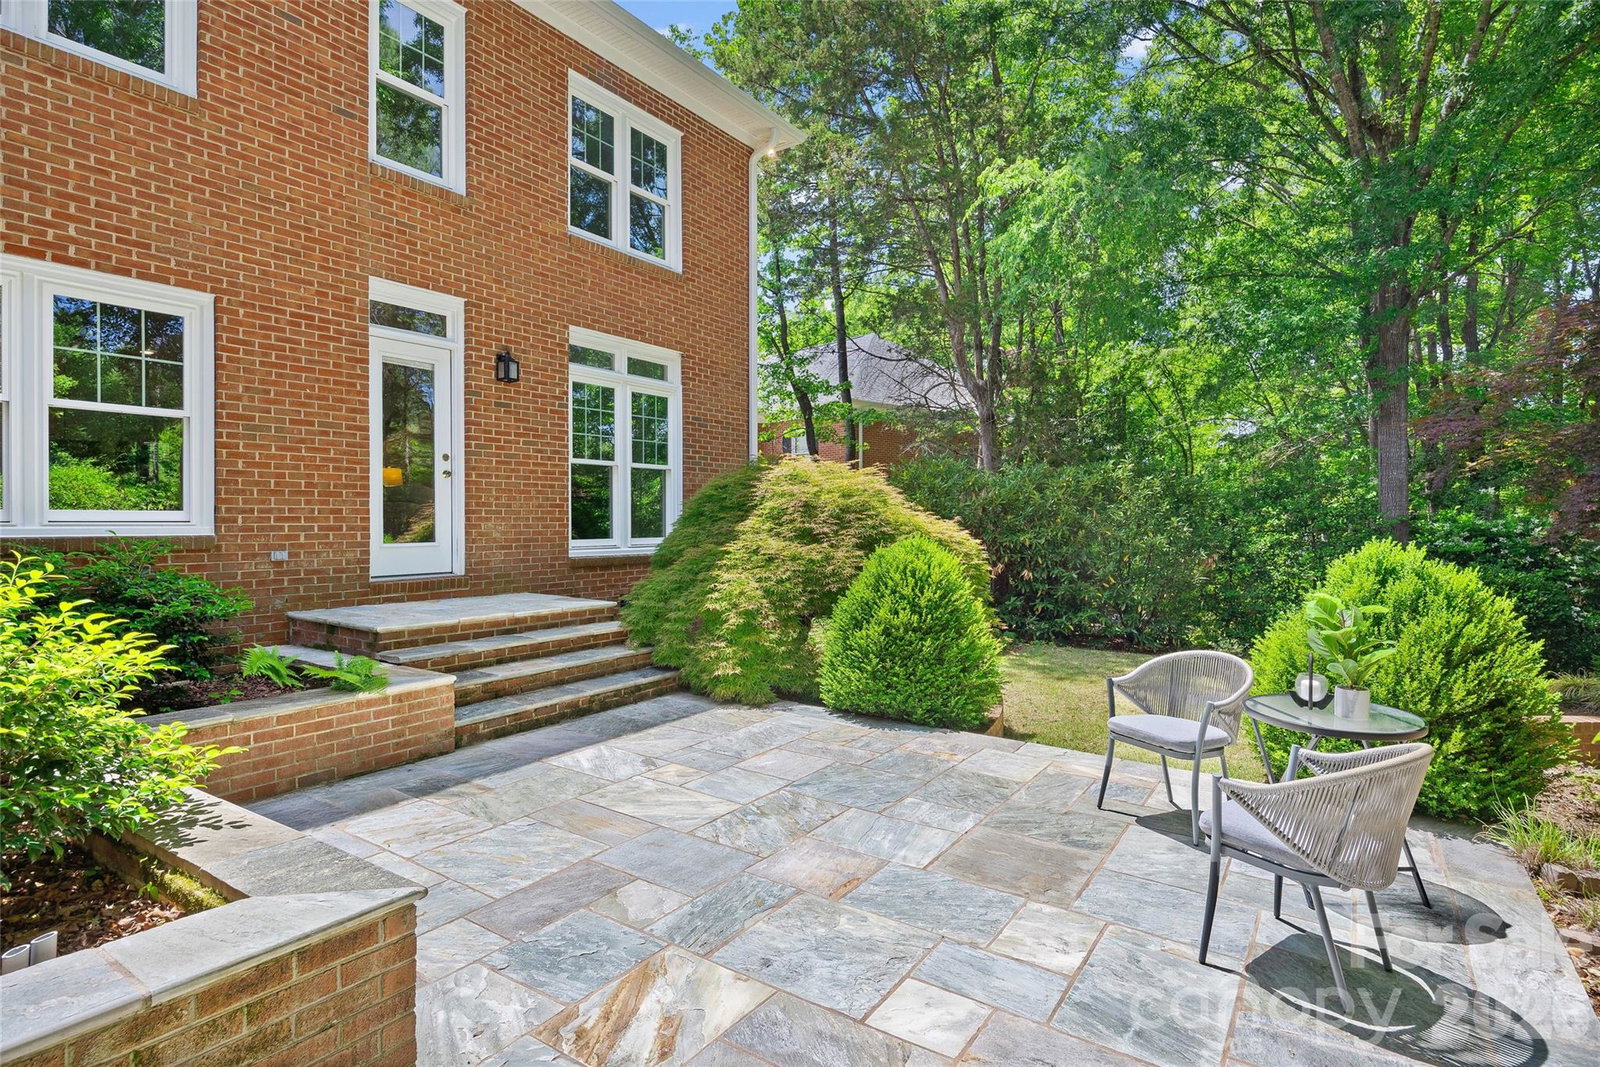
**$10,000 BUYER INCENTIVE WITH ACCEPTABLE OFFER** Impeccably maintained traditional brick home tucked on a private cul-de-sac street (home does NOT face Colony) in an unbeatable SouthPark location! Primary bedroom on the main level and lawn maintenance included make for effortless living in this elegant home. Offering 4 bedrooms, 3.5 baths and 3,500+ sq/ft with thoughtful updates throughout. This home features new windows (2025), a freshly repainted interior (May 2026), hardwood floors throughout all main living areas and bedrooms, plantation shutters, and new custom carpet on the stairwell. The kitchen has been refreshed with newly painted cabinetry and updated hardware, and includes neutral granite countertops, stainless appliances, breakfast bar seating, walk-in pantry, and a niche ideal for a coffee station/bar. The primary suite boasts a vaulted ceiling, expansive walk-in closet, and spacious en-suite bath with garden tub, walk-in shower, and oversized dual vanity. Upstairs offers 3 secondary bedrooms, each with a walk-in closet and en-suite bath access, plus bonus space/loft. The multiple living areas offer ample space for a private home office. Enjoy outdoor living on the covered front porch or rear stone patio overlooking the manicured, private yard with garden-like landscaping. Attached 2-car garage and large walk-in attic offer wonderful storage and convenience. Roof replaced in 2019. Easy access to Mountainbrook Swim & Racquet Club and neighborhood, and just minutes from SouthPark shopping, dining, and entertainment with close proximity to desirable public and private schools— this is an unbeatable location!
Additional Information
- Hoa Fee
- $700
- Hoa Fee Paid
- Quarterly
- Fireplace
- Yes
- Interior Features
- Attic Walk In, Breakfast Bar, Built-in Features, Entrance Foyer, Garden Tub, Open Floorplan, Walk-In Closet(s), Walk-In Pantry
- Floor Coverings
- Carpet, Tile, Wood
- Equipment
- Dishwasher, Disposal, Double Oven, Electric Cooktop, Wall Oven
- Foundation
- Crawl Space
- Main Level Rooms
- Living Room, Dining Room, Kitchen, Breakfast, Family Room, Bathroom-Half, Laundry, Primary Bedroom, Bathroom-Full
- Laundry Location
- Laundry Room, Main Level
- Heating
- Floor Furnace, Heat Pump
- Water
- City
- Sewer
- Public Sewer
- Exterior Construction
- Brick Full
- Roof
- Architectural Shingle
- Parking
- Attached Garage
- Driveway
- Concrete, Paved
- Lot Description
- Level
- Elementary School
- Sharon
- Middle School
- Carmel
- High School
- South Mecklenburg
- Total Property HLA
- 3545
- Master on Main Level
- Yes
Mortgage Calculator
“ Based on information submitted to the MLS GRID as of . All data is obtained from various sources and may not have been verified by broker or MLS GRID. Supplied Open House Information is subject to change without notice. All information should be independently reviewed and verified for accuracy. Some IDX listings have been excluded from this website. Properties may or may not be listed by the office/agent presenting the information © 2026 Canopy MLS as distributed by MLS GRID”

Last Updated: