450 Starling Road, Lake Lure, NC 28746
- $450,000
- 3
- BD
- 2
- BA
- 2,154
- SqFt




Listing courtesy of Caulder Realty & Land Co.. david@caulderrealty.com
- List Price
- $450,000
- MLS#
- 4410203
- Status
- ACTIVE UNDER CONTRACT
- Days on Market
- 48
- Property Type
- Residential
- Year Built
- 2003
- Bedrooms
- 3
- Bathrooms
- 2
- Full Baths
- 2
- Lot Size
- 17,424
- Lot Size Area
- 0.4
- Living Area
- 2,154
- Sq Ft Total
- 2154
- County
- Rutherford
- Subdivision
- Riverbend at Lake Lure
- Special Conditions
- None
- Waterfront Features
- Beach - Public, Boat Slip Community, Paddlesport Launch Site - Community
Property Description
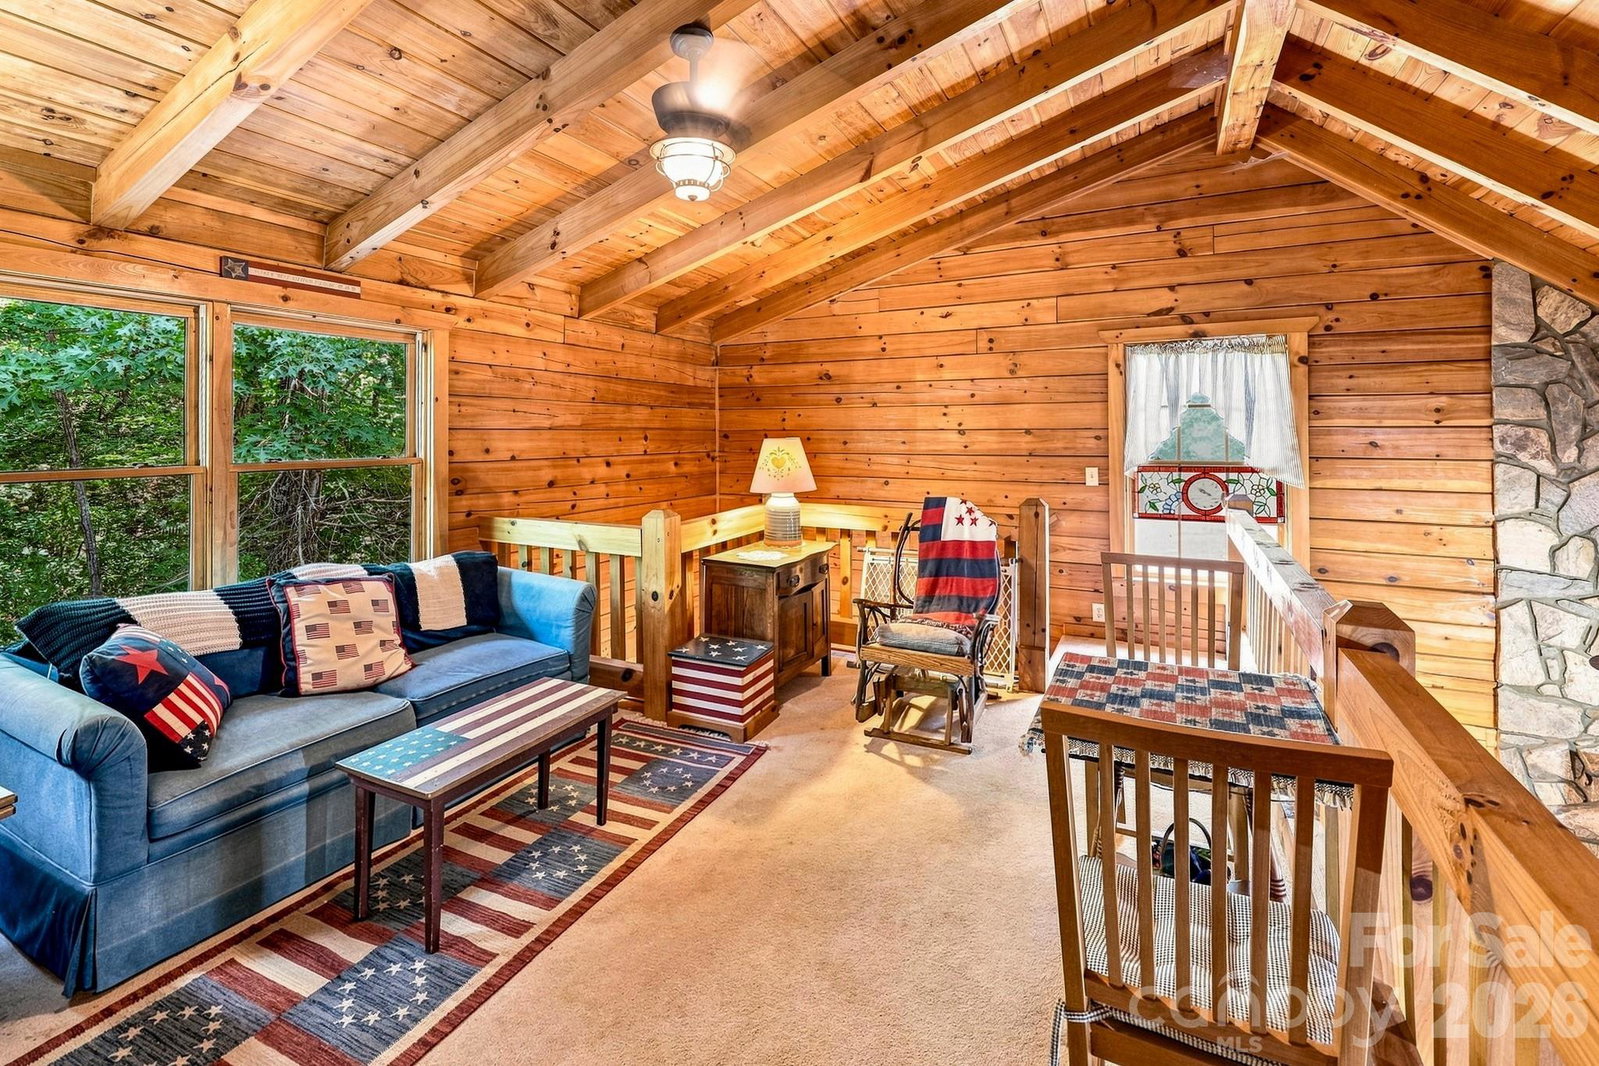
Discover an affordable mountain retreat in the gated Riverbend at Lake Lure community! This inviting 2100 square foot log cabin offers three bedrooms, two full baths and the perfect blend of rustic character, comfort and flexibility. Relax on the deep wraparound porch while enjoying seasonal sunset mountain views. Inside, plantation shutters add timeless charm, while abundant closets and a floored attic provide exceptional storage. Recent improvements include a HVAC system, metal roof and LeafGuard gutter protection. The partially finished basement offers endless possibilities----use it as a spacious bedroom, game room, media room, or recreation area. The unfinished section provides substantial storage and could potentially be completed with a kitchenette and additional bath. Riverbend residents enjoy access to two private lakes, excellent fishing, scenic hiking trails and a sandy beach. Previously operated as an Airbnb, this cabin is well suited for a primary residence, vacation getaway or income-producing rental. Come experience the laid-back Lake Lure lifestyle in this charming mountain cabin! Offered at $450,000
Additional Information
- Hoa Fee
- $650
- Hoa Fee Paid
- Annually
- Community Features
- Gated, Lake Access, Picnic Area, Walking Trails
- Fireplace
- Yes
- Interior Features
- Attic Other, Open Floorplan, Split Bedroom
- Floor Coverings
- Carpet, Wood
- Equipment
- Dishwasher, Dryer, Electric Range, Electric Water Heater, Microwave, Refrigerator, Washer, Washer/Dryer
- Foundation
- Basement
- Main Level Rooms
- Primary Bedroom, Living Room, Kitchen, Laundry
- Laundry Location
- Laundry Closet, Main Level
- Heating
- Central
- Water
- Well
- Sewer
- Septic Installed
- Exterior Features
- Fire Pit
- Exterior Construction
- Log
- Roof
- Metal
- Parking
- Driveway
- Driveway
- Gravel
- Lot Description
- Wooded
- Elementary School
- Unspecified
- Middle School
- Unspecified
- High School
- Unspecified
- Total Property HLA
- 2154
- Master on Main Level
- Yes
Mortgage Calculator
“ Based on information submitted to the MLS GRID as of . All data is obtained from various sources and may not have been verified by broker or MLS GRID. Supplied Open House Information is subject to change without notice. All information should be independently reviewed and verified for accuracy. Some IDX listings have been excluded from this website. Properties may or may not be listed by the office/agent presenting the information © 2026 Canopy MLS as distributed by MLS GRID”

Last Updated: