4004 La Crema Drive, Charlotte, NC 28214
- $514,000
- 3
- BD
- 3
- BA
- 2,318
- SqFt




Listing courtesy of Click Your Heels LLC. 704-707-5464
- List Price
- $514,000
- MLS#
- 4409907
- Status
- ACTIVE
- Days on Market
- 49
- Property Type
- Residential
- Architectural Style
- Arts and Crafts
- Year Built
- 2009
- Price Change
- ▼ $1,000 1789764372
- Bedrooms
- 3
- Bathrooms
- 3
- Full Baths
- 2
- Half Baths
- 1
- Lot Size
- 5,662
- Lot Size Area
- 0.13
- Living Area
- 2,318
- Sq Ft Total
- 2318
- County
- Mecklenburg
- Subdivision
- The Vineyards on Lake Wylie
- Special Conditions
- None
- Waterfront Features
- Boat Ramp Community, Boat Slip Community, Paddlesport Launch Site - Community
Property Description
Welcome home to this Lake Front move-in ready end-unit townhome in the highly sought-after Monterey at The Vineyards on Lake Wylie! Perfectly situated on a premium homesite, this beautifully maintained home offers low-maintenance living in one of Lake Wylie's premier resort-style communities. Enjoy the incredible amenities that make The Vineyards one of Lake Wylie's most desirable communities, including a brand-new clubhouse, two swimming pools, fitness center, walking trails, community gardens, dog park, playground, tennis courts, pickleball courts, bocce ball courts, a community boat ramp, kayak launch, and boat slips available for purchase just steps from your front door. Inside, you'll find an inviting open floor plan featuring soaring vaulted ceilings, a stunning stone fireplace, a charming built-in window seat, and abundant natural light. The thoughtfully designed kitchen features granite countertops, a breakfast bar, and updated appliances, flowing seamlessly into the dining and living areas and making it perfect for both everyday living and entertaining. The spacious primary suite is conveniently located on the main level and features a spacious en-suite bath. Upstairs, you'll find two additional bedrooms and a versatile loft, ideal for a media room, second living area, home office, or playroom. The sellers have invested in numerous recent improvements, including a new roof, a 2021 HVAC system, brand-new fiberglass rear doors, water filtration system, window tinting, and more. The finished garage is equally impressive, featuring tile flooring, custom cabinetry, and a beverage refrigerator. This exceptional end-unit offers the perfect combination of comfort, convenience, and resort-style living in one of Lake Wylie's most sought-after communities.
Additional Information
- Hoa Fee
- $210
- Hoa Fee Paid
- Monthly
- Community Features
- Boat Storage, Clubhouse, Dog Park, Fitness Center, Game Court, Lake Access, Outdoor Pool, Pickleball, Picnic Area, Playground, Recreation Area, Sidewalks, Street Lights, Walking Trails, Other
- Fireplace
- Yes
- Interior Features
- Attic Stairs Pulldown, Breakfast Bar, Built-in Features, Open Floorplan, Walk-In Closet(s)
- Floor Coverings
- Carpet, Tile, Wood
- Equipment
- Bar Fridge, Dishwasher, Disposal, Microwave, Oven, Self Cleaning Oven
- Foundation
- Slab
- Main Level Rooms
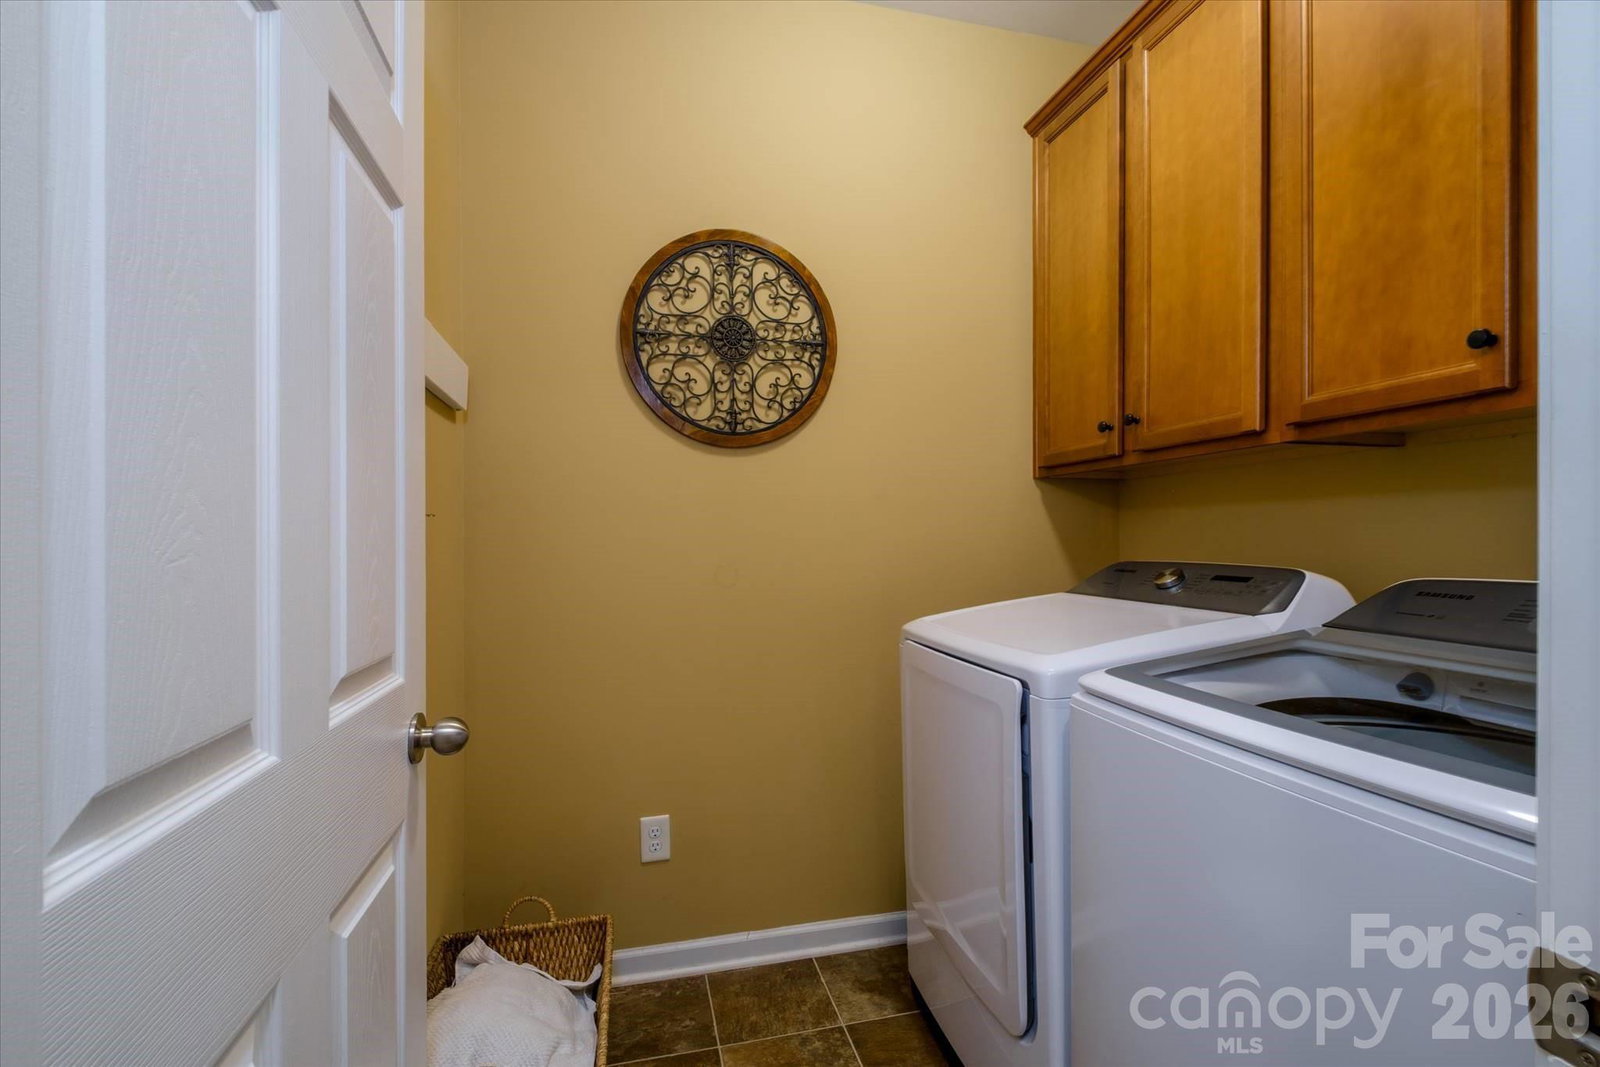
- Primary Bedroom, Bathroom-Full, Bathroom-Half, Kitchen, Breakfast, Great Room-Two Story, Dining Area, Laundry
- Laundry Location
- Laundry Room, Main Level
- Heating
- Central, Forced Air
- Water
- City
- Sewer
- Public Sewer
- Exterior Features
- Lawn Maintenance
- Exterior Construction
- Fiber Cement, Stone Veneer
- Roof
- Architectural Shingle
- Parking
- Driveway, Attached Garage, Garage Faces Front
- Driveway
- Concrete, Paved
- Lot Description
- Cul-De-Sac, End Unit, Private
- Elementary School
- Berryhill
- Middle School
- Berryhill
- High School
- West Mecklenburg
- Builder Name
- D.R. Horton
- Total Property HLA
- 2318
Mortgage Calculator
“ Based on information submitted to the MLS GRID as of . All data is obtained from various sources and may not have been verified by broker or MLS GRID. Supplied Open House Information is subject to change without notice. All information should be independently reviewed and verified for accuracy. Some IDX listings have been excluded from this website. Properties may or may not be listed by the office/agent presenting the information © 2026 Canopy MLS as distributed by MLS GRID”

Last Updated: