8700 Baraka Place Unit #J, Waxhaw, NC 28173
- $248,000
- 2
- BD
- 2
- BA
- 1,058
- SqFt




Listing courtesy of Keller Williams South Park. bmcgowan@kw.com
- List Price
- $248,000
- MLS#
- 4409735
- Status
- ACTIVE
- Days on Market
- 1
- Property Type
- Residential
- Architectural Style
- Traditional
- Year Built
- 1993
- Bedrooms
- 2
- Bathrooms
- 2
- Full Baths
- 2
- Living Area
- 1,058
- Sq Ft Total
- 1058
- County
- Union
- Subdivision
- Baraka Place
- Special Conditions
- None
Property Description
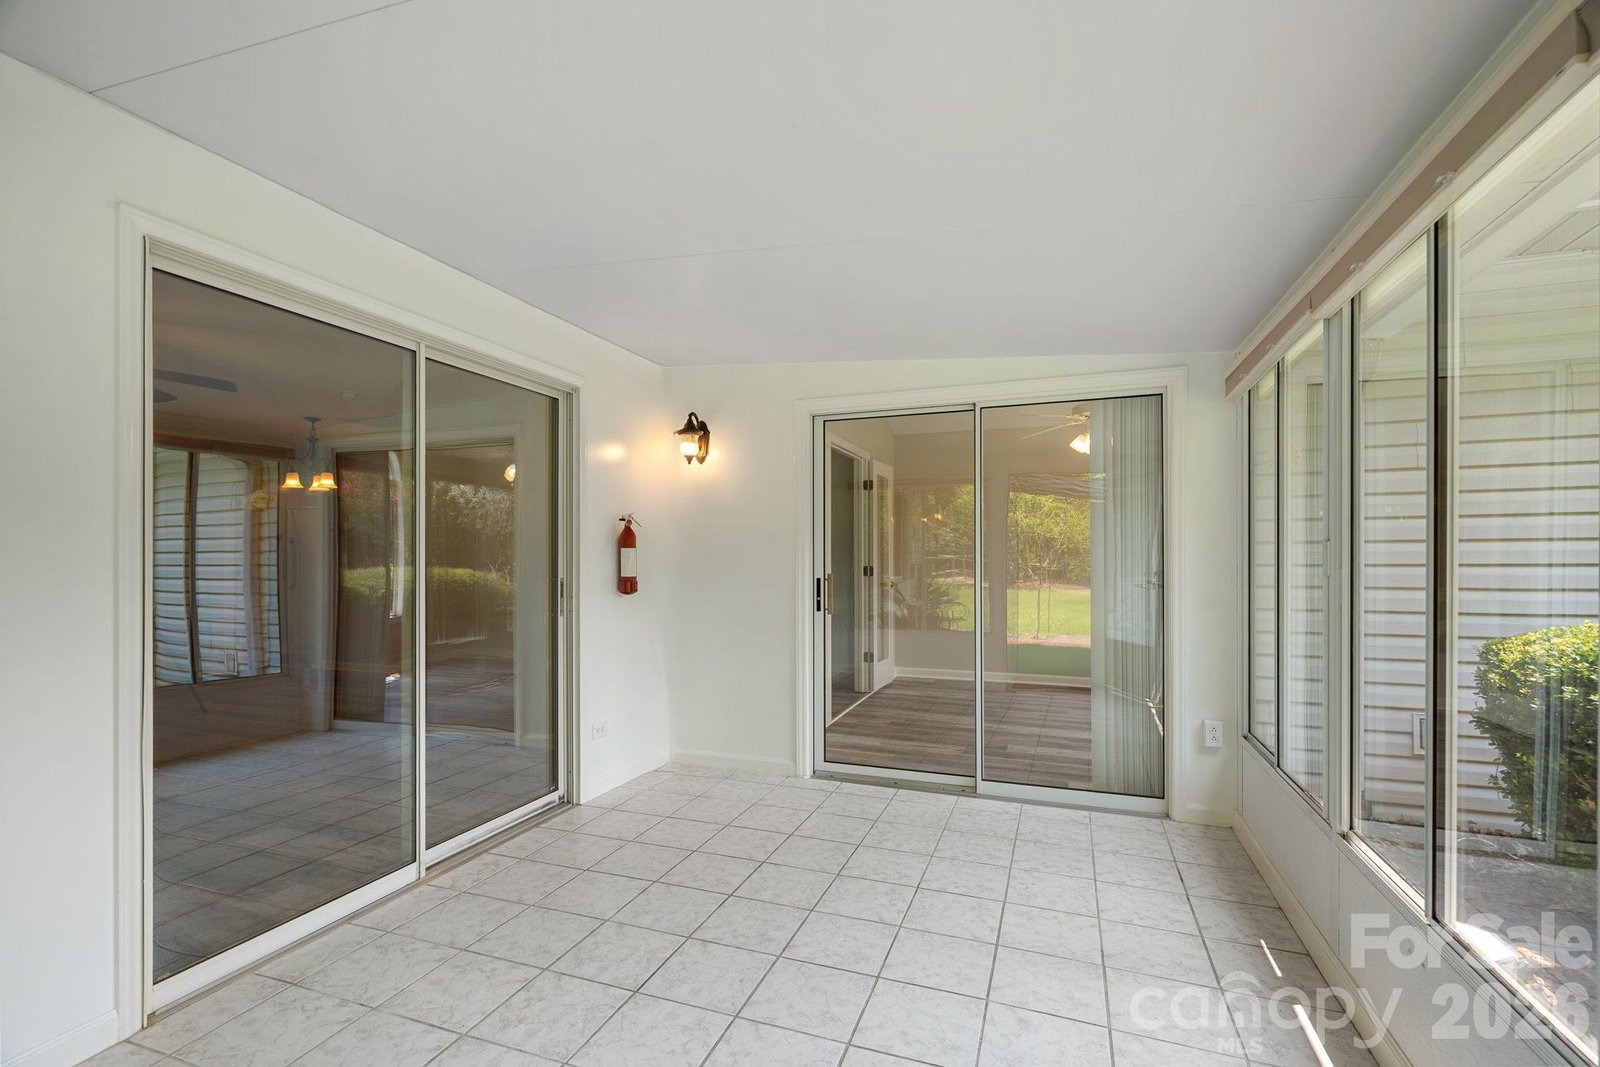
Welcome home to one of Waxhaw's best-kept secrets! This beautifully renovated end-unit condominium offers an exceptional opportunity to enjoy low-maintenance living in one of the area's rare and desirable 55+ communities. Freshly updated with new neutral paint and luxury vinyl plank flooring throughout, this immaculate 2-bedroom, 2-bath home is truly move-in ready. The spacious, open living room flows seamlessly into a bright sunroom (not included in square footage), creating the perfect space to relax, entertain, or enjoy your morning coffee. The oversized primary suite is a private retreat featuring a large walk-in closet, an en-suite bath with a walk-in shower, and a versatile flex room—ideal for a home office, reading nook, or hobby space—with direct access to the sunroom. The generously sized secondary bedroom also offers its own private full bath, providing comfort and privacy for guests. The kitchen comes fully equipped with all appliances, including a smooth-top range, refrigerator, microwave, washer, and dryer, making your move effortless. Step outside of the sunroom to your own private patio with covered arbors, beautifully landscaped grounds with mature trees, park-like green spaces, benches, and a charming bench swing. As an end unit, you'll appreciate the added privacy and peaceful views instead of neighboring buildings. Additional features include a designated covered carport, a private storage room, plus access to a community workshop with tools. Residents also enjoy a community gathering room complete with a full kitchen—perfect for social events, celebrations, and meeting neighbors. No Pets. Conveniently located just minutes from the charm of historic Downtown Waxhaw, you'll enjoy easy access to boutique shopping, local restaurants, community events, and a short drive to both Monroe and Lancaster. If you've been searching for a beautifully updated, move-in-ready home with an unbeatable combination of comfort, convenience, and community, this is one you won't want to miss.
Additional Information
- Hoa Fee
- $225
- Hoa Fee Paid
- Monthly
- Community Features
- Fifty Five and Older, Clubhouse, Recreation Area, Sidewalks, Other
- Interior Features
- Breakfast Bar, Cable Prewire, Entrance Foyer, Open Floorplan, Storage
- Floor Coverings
- Tile, Vinyl
- Equipment
- Dishwasher, Dryer, Electric Cooktop, Electric Oven, Electric Water Heater, Microwave, Oven, Refrigerator, Washer, Washer/Dryer
- Foundation
- Slab
- Main Level Rooms
- Primary Bedroom, Bedroom(s), Bathroom-Full, Bathroom-Full, Living Room, Kitchen, Sunroom, Flex Space
- Laundry Location
- Electric Dryer Hookup, In Kitchen, In Unit, Inside, Main Level
- Heating
- Electric, Forced Air, Heat Pump
- Water
- Community Well
- Sewer
- Septic Installed
- Exterior Features
- Lawn Maintenance, Storage
- Exterior Construction
- Vinyl
- Roof
- Composition
- Parking
- Assigned, Detached Carport, Driveway, On Street, Parking Lot, Parking Space(s)
- Driveway
- Asphalt, Paved
- Lot Description
- End Unit, Private, Wooded
- Elementary School
- Waxhaw
- Middle School
- Parkwood
- High School
- Parkwood
- Zoning
- AG3
- Total Property HLA
- 1058
Mortgage Calculator
“ Based on information submitted to the MLS GRID as of . All data is obtained from various sources and may not have been verified by broker or MLS GRID. Supplied Open House Information is subject to change without notice. All information should be independently reviewed and verified for accuracy. Some IDX listings have been excluded from this website. Properties may or may not be listed by the office/agent presenting the information © 2026 Canopy MLS as distributed by MLS GRID”

Last Updated: