4480 Family Trail Drive, Indian Land, SC 29707
- $474,900
- 3
- BD
- 2
- BA
- 1,611
- SqFt




Listing courtesy of Rinehart Realty Corporation. carolyn@CarolynInTheCarolinas.com
- List Price
- $474,900
- MLS#
- 4408212
- Status
- ACTIVE
- Days on Market
- 46
- Property Type
- Residential
- Year Built
- 2024
- Price Change
- ▼ $5,000 1787005111
- Bedrooms
- 3
- Bathrooms
- 2
- Full Baths
- 2
- Lot Size
- 6,969
- Lot Size Area
- 0.16
- Living Area
- 1,611
- Sq Ft Total
- 1611
- County
- Lancaster
- Subdivision
- Wilson Creek
- Special Conditions
- None
Property Description
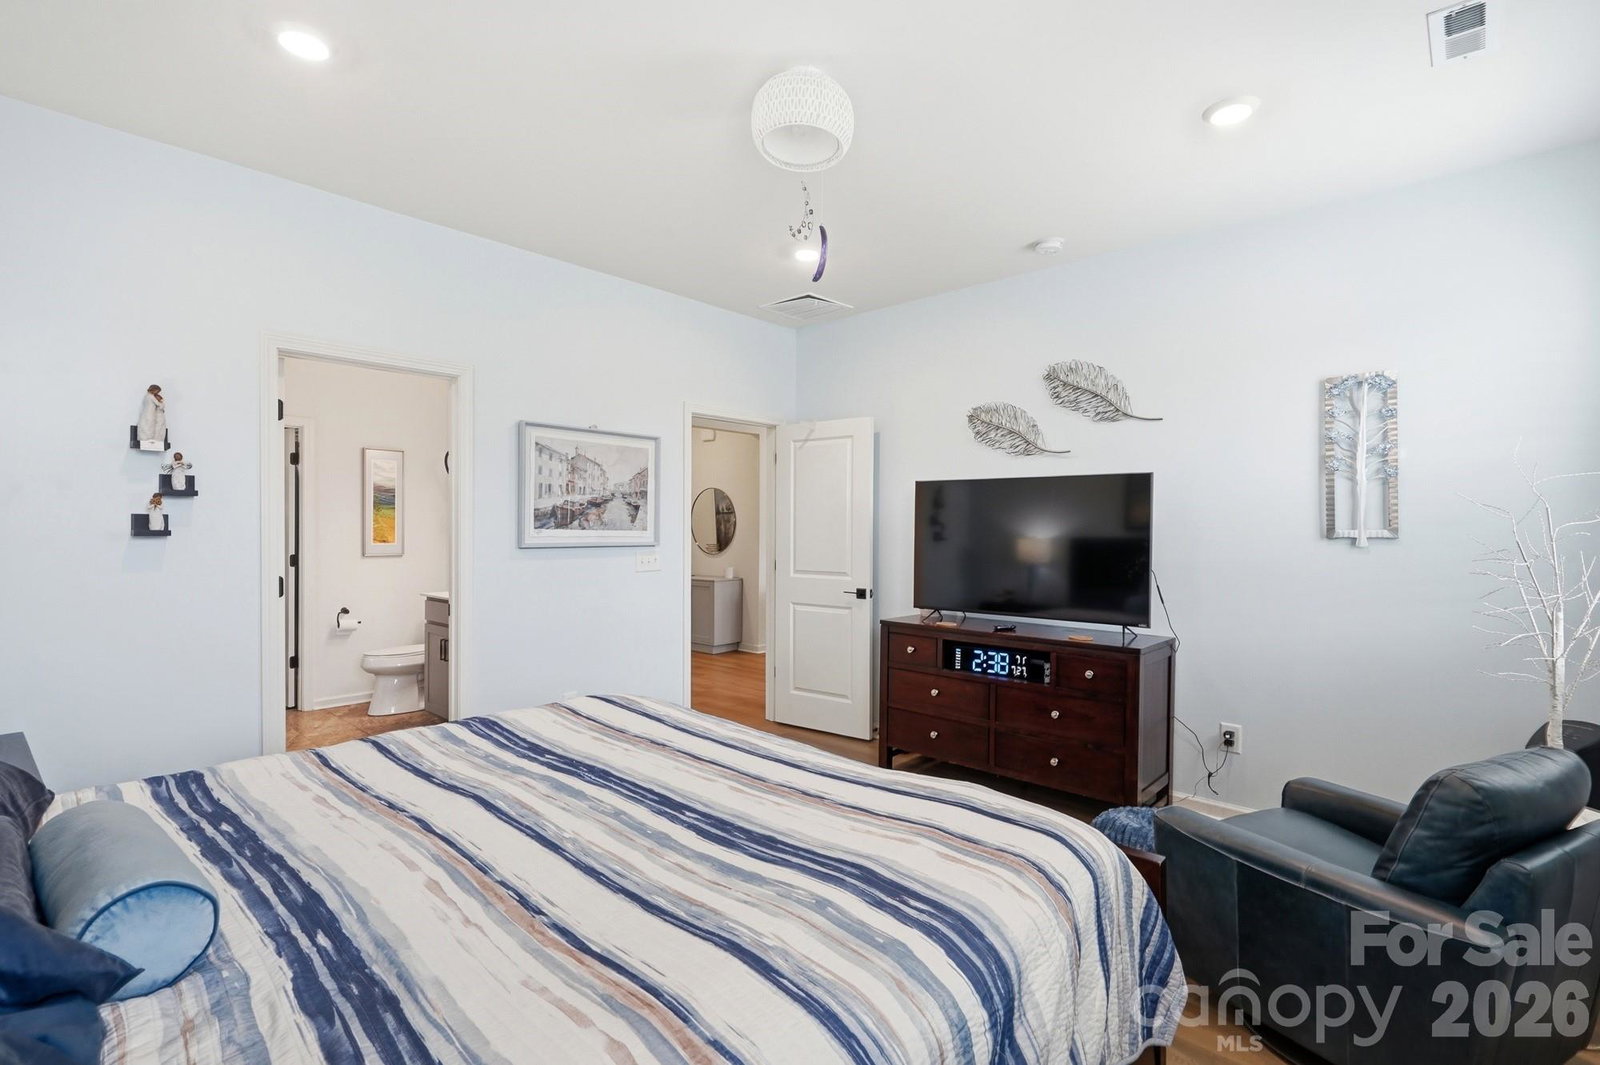
Better Than New - Why wait when you can move right into this beautifully upgraded, two-year-young ranch home in the highly desirable Wilson Creek community of Indian Land, SC? With $45,000 in premiums and upgrades from the builder, this bright, open-concept floor plan features 9 foot ceilings throughout, enhanced with luxury vinyl plank flooring in the main living areas and the primary bedroom, plantation shutters, and thoughtful details at every turn. The beautifully appointed kitchen is designed for everyday living and effortless entertaining, featuring 42 inch cabinets, quartz countertops, a spacious center island, stainless steel appliances, a gas range, a refrigerator with ice maker, and a generous walk-in pantry. The dedicated laundry room includes the washer and dryer, making this home truly move-in ready. Privately situated at the rear of the home, the spacious primary suite offers a peaceful retreat with dual vanities, a beautifully tiled walk-in shower, and a large custom walk-in closet. On the opposite side of the home, a versatile Murphy bed transforms one secondary bedroom into the perfect guest suite, home office, or flex space, while the third bedroom provides additional space for family, guests, or hobbies. Outside, you'll appreciate the maintenance-free river rock landscaping, professionally installed privacy hedges, a fully fenced backyard, and a covered patio complete with gas line for your grill that create a private outdoor retreat perfect for relaxing or entertaining. Ideally located just minutes from Ballantyne, South Charlotte, and Indian Land's rapidly expanding shopping and dining corridor, this home offers the perfect blend of convenience and suburban living. Enjoy quick access to I-485, major employment centers, and an ever-growing selection of shopping, dining, and everyday conveniences, including Costco, Harris Teeter, Publix, Target, and numerous restaurants. Why wait months for new construction when you can own a nearly new home with thousands of dollars in upgrades already completed? This exceptional Wilson Creek home offers outstanding value, modern style, and an unbeatable location in one of the Charlotte area's fastest-growing communities. Now offering up to $5,000 credit with preferred lender!
Additional Information
- Hoa Fee
- $260
- Hoa Fee Paid
- Quarterly
- Interior Features
- Entrance Foyer, Kitchen Island, Open Floorplan, Pantry, Split Bedroom, Walk-In Closet(s), Walk-In Pantry
- Floor Coverings
- Carpet, Tile, Vinyl
- Equipment
- Dishwasher, Disposal, Dryer, Gas Range, Gas Water Heater, Microwave, Refrigerator with Ice Maker, Washer, Washer/Dryer
- Foundation
- Slab
- Main Level Rooms
- Primary Bedroom, Kitchen, Living Room, Dining Area, Bedroom(s), Bedroom(s), Bathroom-Full, Bathroom-Full
- Laundry Location
- Laundry Room, Main Level
- Heating
- Heat Pump
- Water
- City
- Sewer
- Public Sewer
- Exterior Construction
- Fiber Cement
- Roof
- Architectural Shingle
- Parking
- Driveway, Attached Garage, Garage Door Opener, Garage Faces Front
- Driveway
- Concrete, Paved
- Elementary School
- Indian Land
- Middle School
- Indian Land
- High School
- Indian Land
- Total Property HLA
- 1611
- Master on Main Level
- Yes
Mortgage Calculator
“ Based on information submitted to the MLS GRID as of . All data is obtained from various sources and may not have been verified by broker or MLS GRID. Supplied Open House Information is subject to change without notice. All information should be independently reviewed and verified for accuracy. Some IDX listings have been excluded from this website. Properties may or may not be listed by the office/agent presenting the information © 2026 Canopy MLS as distributed by MLS GRID”

Last Updated: