1061 Tradition Club Street, York, SC 29745
- $509,900
- 3
- BD
- 3
- BA
- 2,568
- SqFt




Listing courtesy of Eastwood Homes. mconley@eastwoodhomes.com
- List Price
- $509,900
- MLS#
- 4408137
- Status
- ACTIVE
- Days on Market
- 47
- Property Type
- Residential
- Year Built
- 2026
- Bedrooms
- 3
- Bathrooms
- 3
- Full Baths
- 3
- Lot Size
- 8,276
- Lot Size Area
- 0.19
- Living Area
- 2,568
- Sq Ft Total
- 2568
- County
- York
- Subdivision
- The Traditions at Springlake
- Special Conditions
- None
Property Description
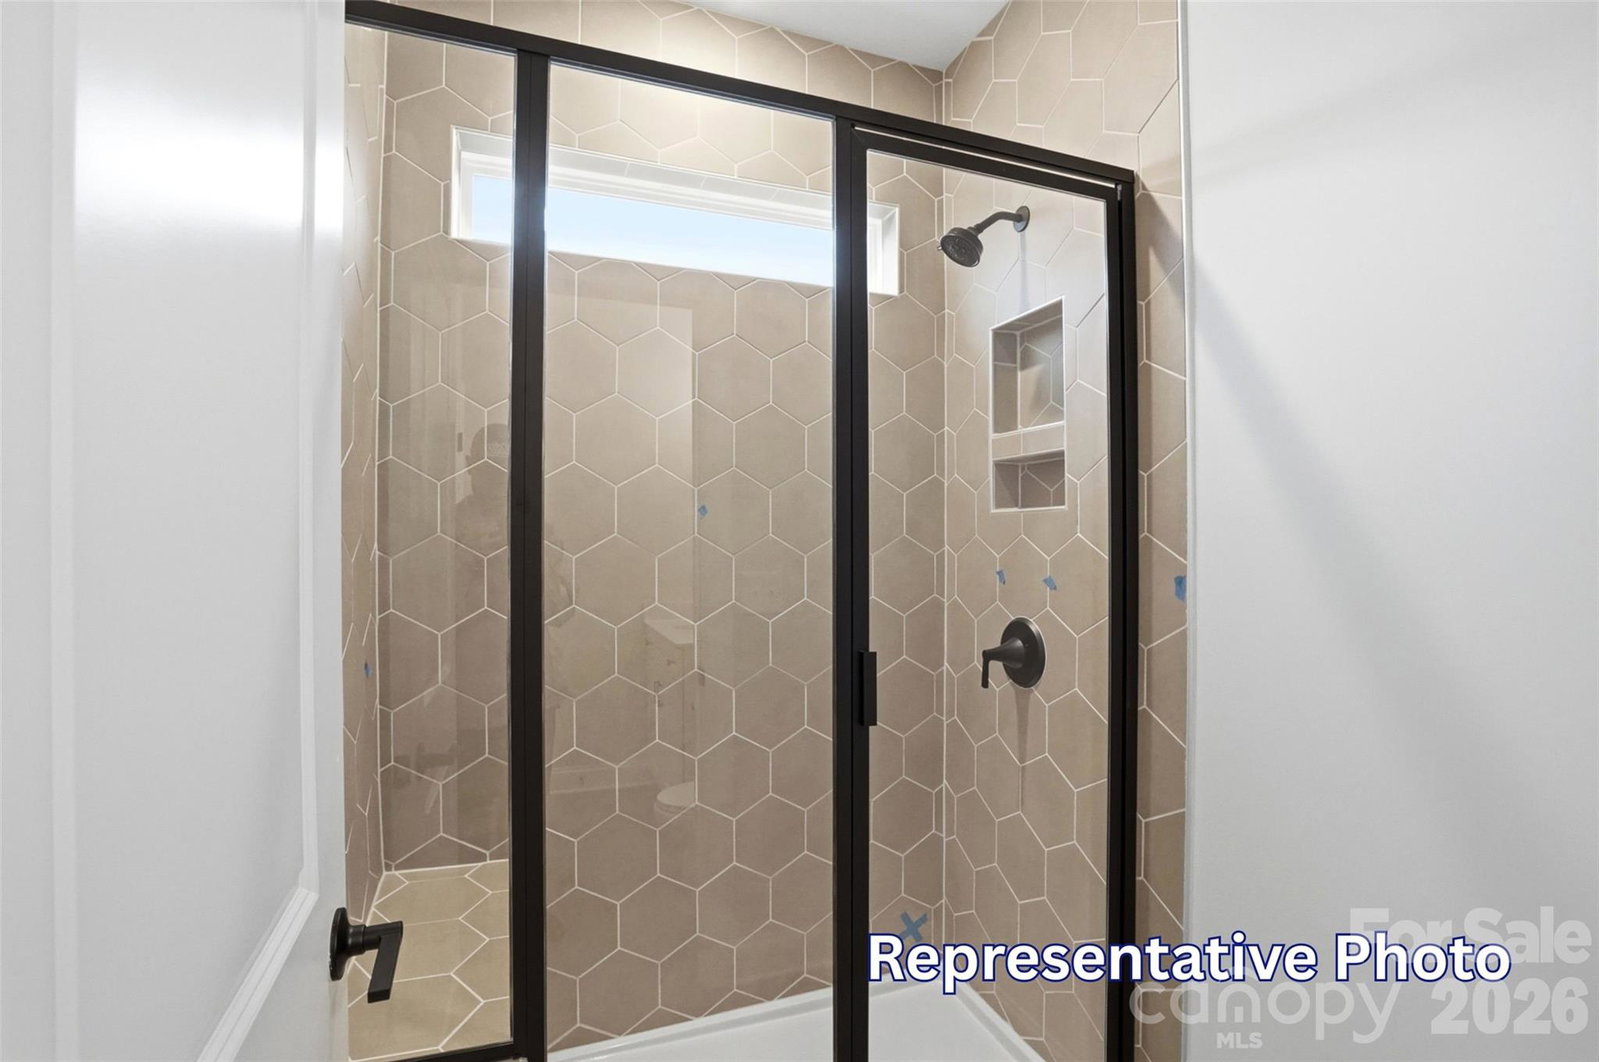
Welcome to the beautiful Spring Lake community in York! This homesite features the Avery floor plan and backs up to the Spring Lake golf course. This plan offers you 2,568 square feet of thoughtfully designed living space with 3 bedrooms, 3 full baths, a spacious loft, and a two-car garage. Designed for convenient main-level living, this home features a first-floor primary suite with a tray ceiling, oversized walk-in closet, and a bath with dual vanities and a tiled surround, semi-frameless luxury shower. A secondary bedroom and full bath on the main level provide the perfect space for guests or a home office. The open-concept family room showcases a gas fireplace with a shiplap accent wall and black slate surround and flows seamlessly into the designer kitchen featuring quartz countertops, a large island, 42-inch cabinetry, Frigidaire Gallery stainless steel appliances with a gas range, and a herringbone tile backsplash. A dining room on the main level is situated on the main level as well for entertainment space. Upstairs, you'll find a spacious loft, an additional bedroom, and a full bath, offering flexible living space for guests or family. The upper level also offers a finished storage space! Enjoy outdoor living on the extended screened porch and adjoining 12' x 12' patio. Additional highlights include decorative windows, upgraded trim, metal balusters, tray ceiling in the foyer, EVP flooring throughout the main living areas, matte black hardware finishes, and a smart home package. Residents of Traditions at Springlake enjoy community amenities including a pool, cabana, and two gazebos, with the community located adjacent to Spring Lake Country Club.
Additional Information
- Hoa Fee
- $450
- Hoa Fee Paid
- Semi-Annually
- Community Features
- Cabana, Outdoor Pool, Sidewalks
- Fireplace
- Yes
- Interior Features
- Cable Prewire, Entrance Foyer, Kitchen Island, Walk-In Closet(s), Walk-In Pantry
- Floor Coverings
- Carpet, Vinyl
- Equipment
- Dishwasher, Disposal, Electric Water Heater, Exhaust Fan, Gas Range, Microwave, Self Cleaning Oven
- Foundation
- Slab
- Main Level Rooms
- Kitchen, Family Room, Breakfast, Bedroom(s), Bathroom-Full, Dining Room, Primary Bedroom, Bathroom-Full, Laundry
- Laundry Location
- Electric Dryer Hookup, Laundry Room, Main Level
- Heating
- Forced Air, Natural Gas
- Water
- City
- Sewer
- Public Sewer
- Exterior Construction
- Fiber Cement, Stone Veneer
- Roof
- Architectural Shingle
- Parking
- Driveway, Attached Garage, Garage Door Opener, Garage Faces Front
- Driveway
- Concrete, Paved
- Elementary School
- Cottonbelt
- Middle School
- York
- High School
- York
- Zoning
- R-15
- New Construction
- Yes
- Builder Name
- Eastwood Homes
- Total Property HLA
- 2568
- Master on Main Level
- Yes
Mortgage Calculator
“ Based on information submitted to the MLS GRID as of . All data is obtained from various sources and may not have been verified by broker or MLS GRID. Supplied Open House Information is subject to change without notice. All information should be independently reviewed and verified for accuracy. Some IDX listings have been excluded from this website. Properties may or may not be listed by the office/agent presenting the information © 2026 Canopy MLS as distributed by MLS GRID”

Last Updated: