294 Bellingrath Boulevard, Rock Hill, SC 29730
- $459,900
- 5
- BD
- 3
- BA
- 3,174
- SqFt






Listing courtesy of NorthGroup Real Estate LLC. kateyoon.realtor@gmail.com
- List Price
- $459,900
- MLS#
- 4406968
- Status
- ACTIVE
- Days on Market
- 53
- Property Type
- Residential
- Year Built
- 2017
- Bedrooms
- 5
- Bathrooms
- 3
- Full Baths
- 2
- Half Baths
- 1
- Lot Size
- 8,712
- Lot Size Area
- 0.2
- Living Area
- 3,174
- Sq Ft Total
- 3174
- County
- York
- Subdivision
- Roddey Park
- Special Conditions
- None
Property Description
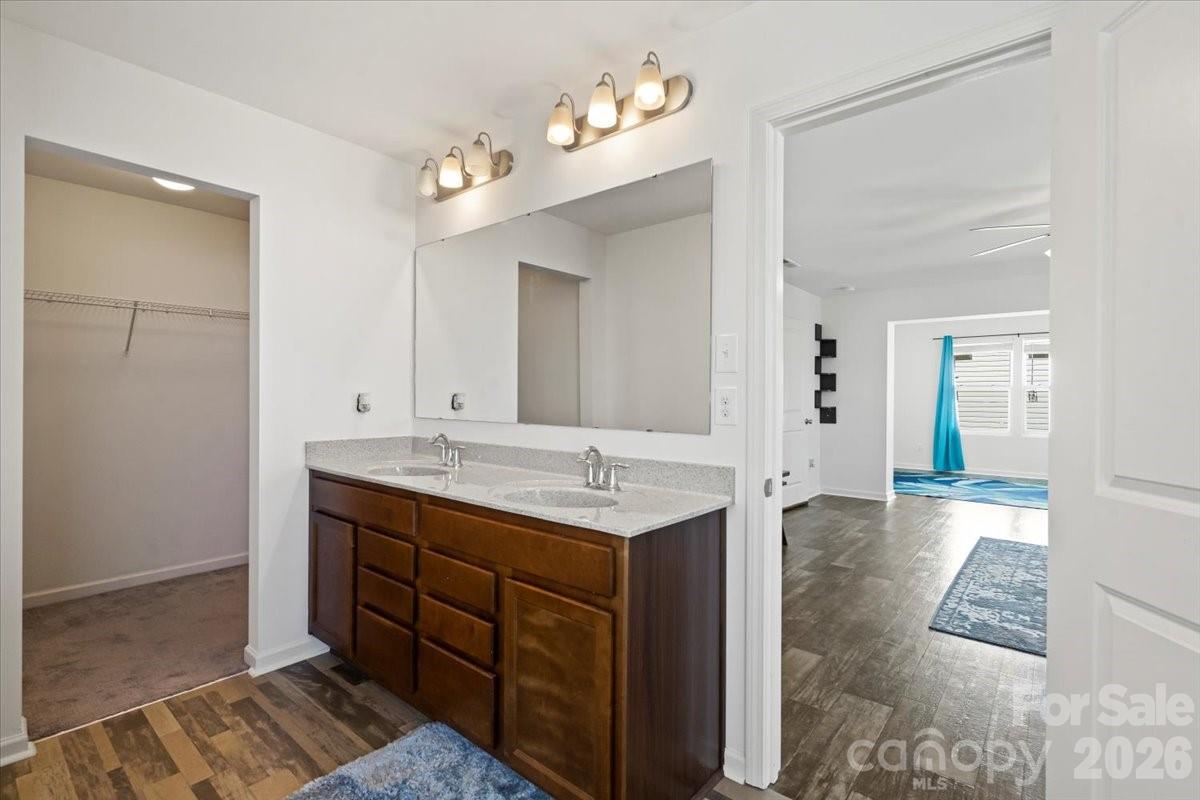
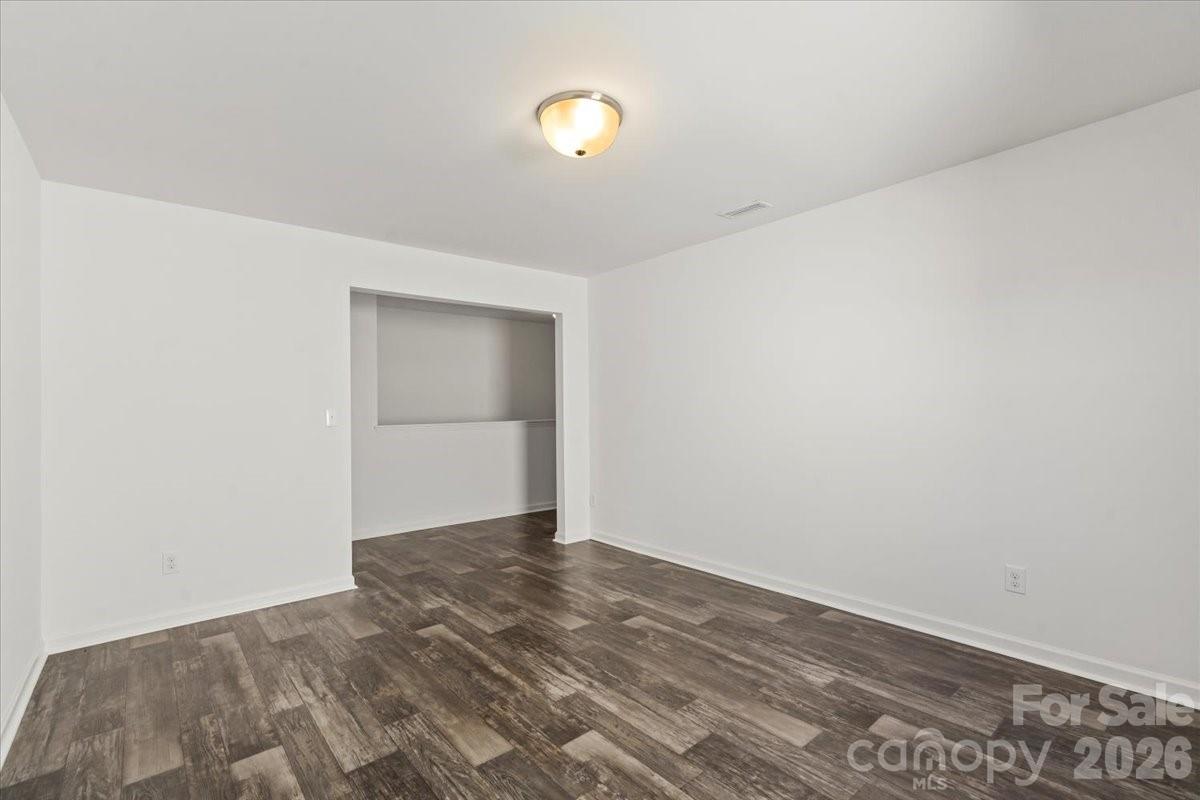
Major systems including the roof, HVAC, and fencing were newly updated when the owner purchased the home, providing added peace of mind! Located in the sought-after Roddey Park community, this 5-bedroom, 2.5-bath home offers over 3,172 square feet of well-designed living space with both style and function in mind. The main level welcomes you with high ceilings, abundant natural light, and an open layout that seamlessly connects the living, dining, and kitchen areas. The kitchen features granite countertops, stainless steel appliances, and a large center island that serves as the perfect gathering spot. Upstairs, the primary suite provides a quiet retreat with a spacious layout and walk-in closet. Four additional bedrooms and a flexible bonus room offer ample space for family, work, or guests. Step outside to a fully fenced backyard and covered patio — ideal for entertaining or relaxing in privacy. Conveniently located near shopping, dining, parks, and major highways, this home offers the perfect blend of space, comfort, and modern living in one of Rock Hill’s most desirable neighborhoods.
Additional Information
- Hoa Fee
- $385
- Hoa Fee Paid
- Annually
- Community Features
- Playground, Sidewalks, Street Lights
- Fireplace
- Yes
- Interior Features
- Drop Zone, Entrance Foyer, Kitchen Island, Open Floorplan, Storage, Walk-In Closet(s), Walk-In Pantry
- Floor Coverings
- Carpet, Laminate
- Equipment
- Dishwasher, Disposal, Electric Cooktop, Microwave, Oven, Refrigerator, Washer/Dryer
- Foundation
- Slab
- Laundry Location
- Laundry Room, Upper Level
- Heating
- Electric
- Water
- City
- Sewer
- Public Sewer
- Exterior Features
- Fire Pit
- Exterior Construction
- Brick Partial, Vinyl
- Parking
- Driveway, Attached Garage, Garage Door Opener, Garage Faces Front
- Driveway
- Concrete, Paved
- Lot Description
- Level
- Elementary School
- Unspecified
- Middle School
- Unspecified
- High School
- Unspecified
- Total Property HLA
- 3174
Mortgage Calculator
“ Based on information submitted to the MLS GRID as of . All data is obtained from various sources and may not have been verified by broker or MLS GRID. Supplied Open House Information is subject to change without notice. All information should be independently reviewed and verified for accuracy. Some IDX listings have been excluded from this website. Properties may or may not be listed by the office/agent presenting the information © 2026 Canopy MLS as distributed by MLS GRID”

Last Updated: