Share this with your friends


+17045766234
Ivester Jackson Christie's
233 Dogwood Drive, Mount Holly, NC 28120
- $350,000
- 3
- BD
- 2
- BA
- 1,740
- SqFt




Listing courtesy of Crane Real Estate LLC. jenniferw901@gmail.com
Sold listing courtesy of Helen Adams Realty
- Sold Price
- $350,000
- List Price
- $345,000
- MLS#
- 4406602
- Status
- CLOSED
- Days on Market
- 42
- Property Type
- Residential
- Year Built
- 1972
- Closing Date
- Sep 01, 2026
- Bedrooms
- 3
- Bathrooms
- 2
- Full Baths
- 2
- Lot Size
- 17,859
- Lot Size Area
- 0.41000000000000003
- Living Area
- 1,740
- Sq Ft Total
- 1740
- County
- Gaston
- Subdivision
- Woodland Park
- Special Conditions
- None
Property Description
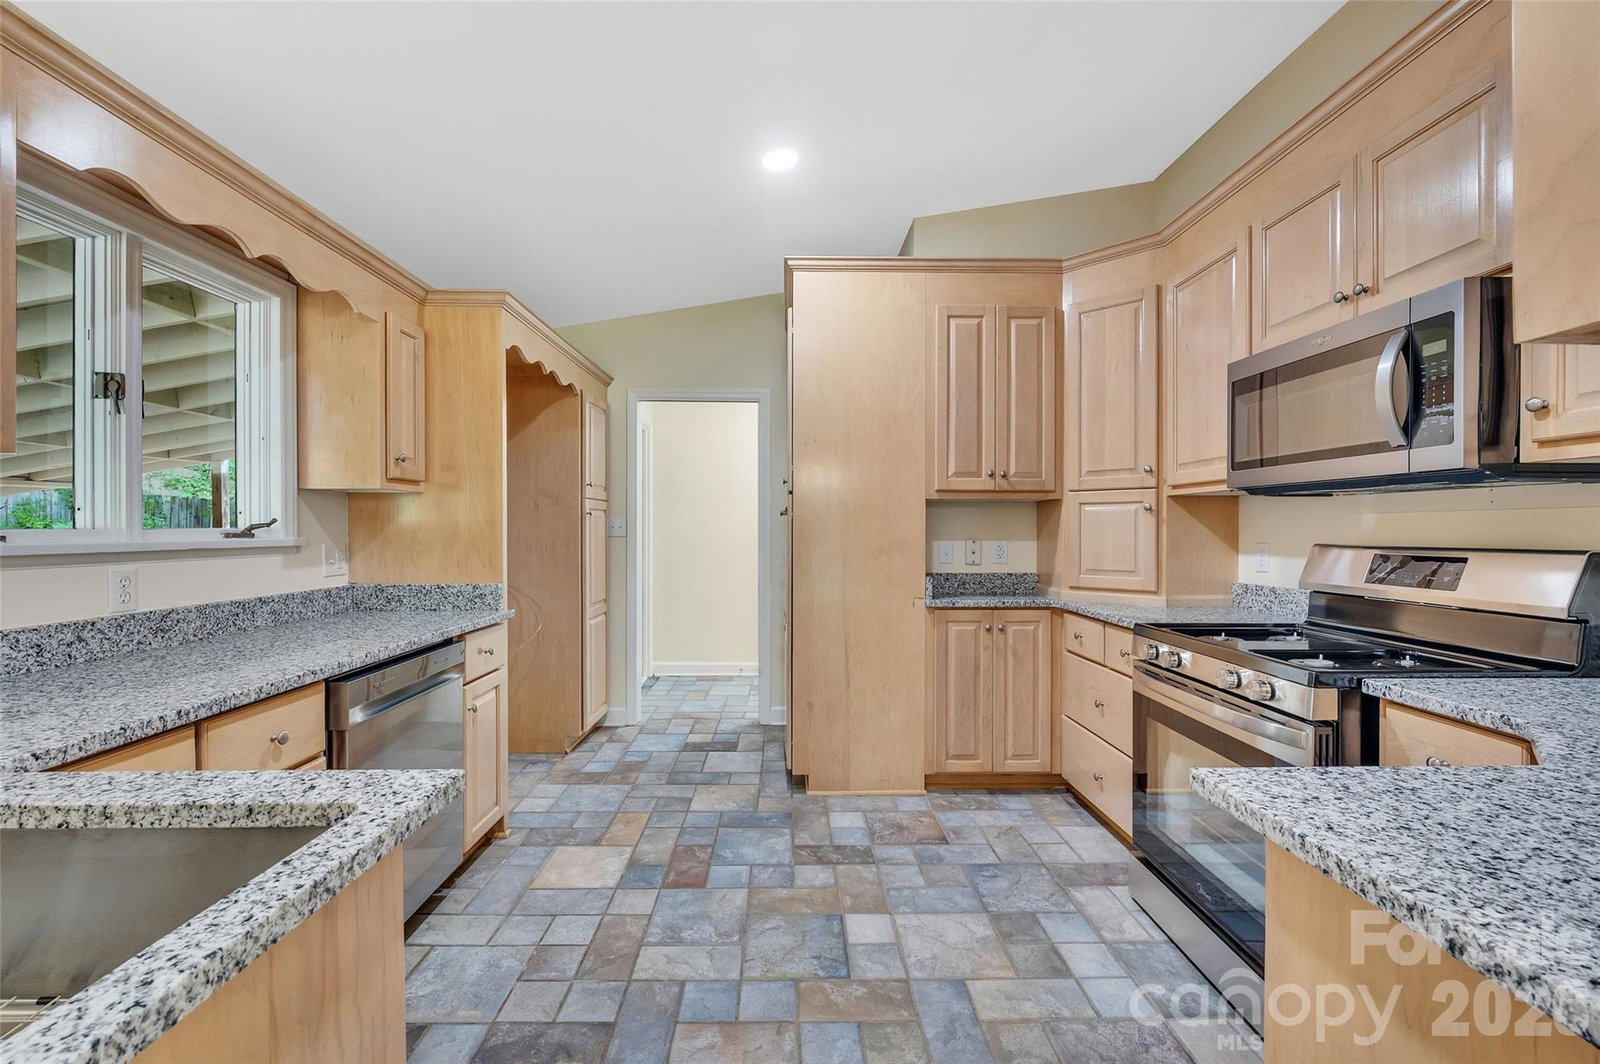
Welcome home to this beautifully remodeled ranch nestled in a well-established neighborhood just minutes from the heart of downtown Mount Holly. Thoughtfully updated with modern finishes while maintaining its inviting charm, this home is move-in ready and designed for comfortable everyday living. Step inside to an open and airy living room featuring soaring vaulted ceilings, an elegant electric fireplace, and oversized windows that flood the space with natural light. The updated kitchen offers new countertops, durable tile flooring, and plenty of workspace, while luxury vinyl plank flooring flows throughout the main living areas for both style and easy maintenance. Outside, you’ll love the spacious covered back patio—perfect for relaxing, entertaining, or enjoying your morning coffee. The large yard has plenty of room for pets, play, or gardening and the attached carport adds convenience and extra covered parking. Major updates provide peace of mind, including a roof less than five years old, a new HVAC system installed in 2026, and a new water heater. If you’ve been looking for a beautifully updated home with modern amenities, generous outdoor space, and a convenient location close to shopping, dining, parks, and everything downtown Mount Holly has to offer, this is one you won’t want to miss!
Additional Information
- Fireplace
- Yes
- Floor Coverings
- Tile, Vinyl
- Equipment
- Dishwasher, Electric Range, Electric Water Heater, Microwave
- Foundation
- Crawl Space
- Main Level Rooms
- Primary Bedroom, Living Room, Kitchen
- Laundry Location
- Inside, Laundry Room, Main Level
- Heating
- Heat Pump
- Water
- City
- Sewer
- Public Sewer
- Exterior Construction
- Brick Partial, Wood
- Roof
- Composition
- Parking
- Attached Carport
- Driveway
- Concrete, Paved
- Elementary School
- Pinewood Gaston
- Middle School
- Mount Holly
- High School
- Stuart W Cramer
- Total Property HLA
- 1740
- Master on Main Level
- Yes
Mortgage Calculator
“ Based on information submitted to the MLS GRID as of . All data is obtained from various sources and may not have been verified by broker or MLS GRID. Supplied Open House Information is subject to change without notice. All information should be independently reviewed and verified for accuracy. Some IDX listings have been excluded from this website. Properties may or may not be listed by the office/agent presenting the information © 2026 Canopy MLS as distributed by MLS GRID”

Last Updated: