3813 Quiet Creek Circle, Charlotte, NC 28213
- $400,000
- 3
- BD
- 3
- BA
- 2,603
- SqFt




Listing courtesy of Real Broker, LLC. zanthia@soldbyzan.com
Sold listing courtesy of Keller Williams Select
- Sold Price
- $400,000
- List Price
- $400,000
- MLS#
- 4406520
- Status
- CLOSED
- Days on Market
- 38
- Property Type
- Residential
- Architectural Style
- Traditional
- Year Built
- 2010
- Closing Date
- Sep 08, 2026
- Bedrooms
- 3
- Bathrooms
- 3
- Full Baths
- 2
- Half Baths
- 1
- Lot Size
- 9,147
- Lot Size Area
- 0.21
- Living Area
- 2,603
- Sq Ft Total
- 2603
- County
- Mecklenburg
- Subdivision
- The Reserve At Back Creek
- Special Conditions
- None
Property Description
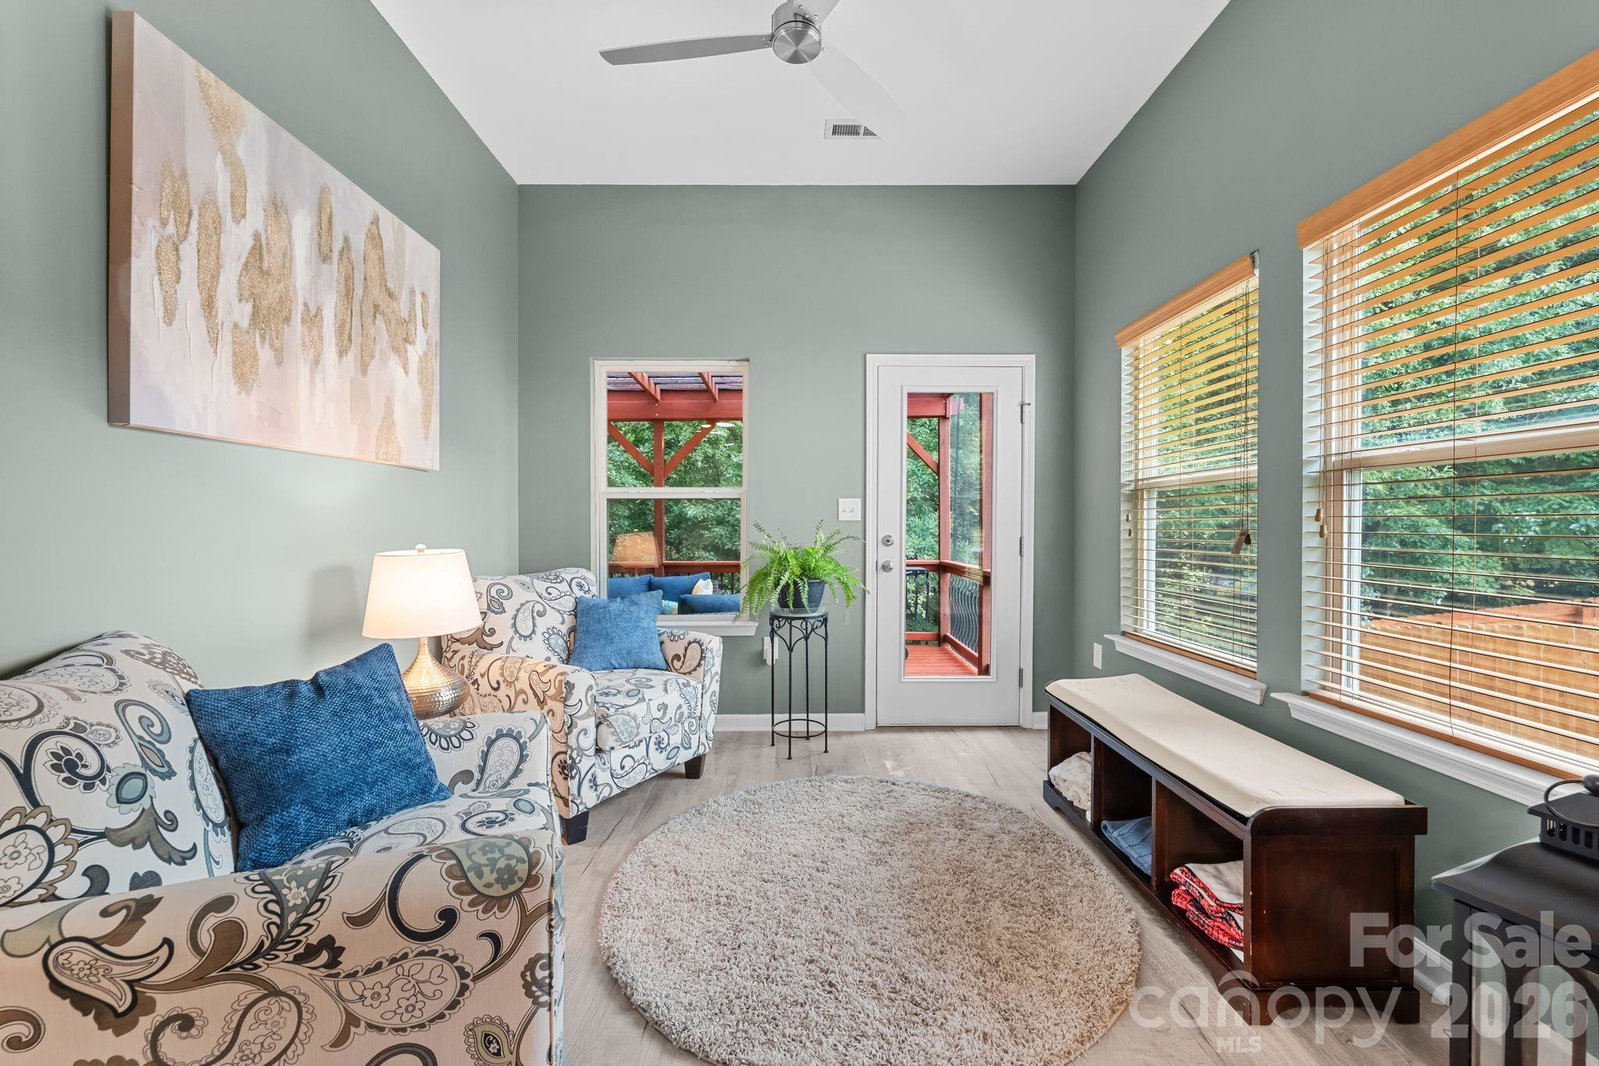
Welcome to this beautifully updated home offering the perfect blend of comfort and style. Recent improvements include a **new roof (2026), fresh interior paint, all-new flooring and light fixtures (2026), a freshly stained deck, and a beautifully remodeled primary bathroom (2026)**, creating a truly move-in-ready experience. The open-concept floor plan is enhanced by elegant arched hallways that add architectural charm while creating a seamless flow throughout the home. The desirable main-level primary suite offers both privacy and convenience, while the secondary bedrooms are thoughtfully situated together in this split bedroom floor plan. A dedicated home office provides the ideal space for remote work or study, and the conveniently located laundry room adds everyday practicality. Upstairs, you'll find a generous loft/bonus complete with a storage closet and half bath, making it the perfect flex space for a media room, playroom, home gym, or second living area. Step outside to enjoy the covered patio featuring a pergola with a transparent roof that allows natural light to filter through while providing protection from rain and harmful UV rays. The result is a bright, inviting outdoor living space that's perfect for relaxing or entertaining year-round. The freshly stained deck completes this outdoor retreat. Energy-efficient solar panels help keep utility bills remarkably affordable, providing long-term savings and added value. Combined with the brand-new roof installed in 2026, this home offers peace of mind alongside modern efficiency.
Additional Information
- Hoa Fee
- $308
- Hoa Fee Paid
- Annually
- Interior Features
- Breakfast Bar, Cable Prewire, Entrance Foyer, Garden Tub, Kitchen Island, Open Floorplan, Pantry, Split Bedroom, Storage, Walk-In Closet(s), Whirlpool
- Floor Coverings
- Carpet, Laminate, Tile, Vinyl
- Equipment
- Dishwasher, Disposal, Microwave, Oven, Refrigerator
- Foundation
- Crawl Space
- Main Level Rooms
- Primary Bedroom, Bedroom(s), Bedroom(s), Bathroom-Full, Kitchen, Living Room, Office, Great Room, Dining Area, Laundry
- Laundry Location
- Laundry Room, Main Level
- Heating
- Active Solar, Electric, Hot Water, Natural Gas
- Water
- City
- Sewer
- Public Sewer
- Exterior Construction
- Vinyl
- Roof
- Architectural Shingle
- Parking
- Attached Garage, Garage Door Opener, Garage Faces Front
- Driveway
- Concrete, Paved
- Lot Description
- Cleared
- Elementary School
- Unspecified
- Middle School
- Unspecified
- High School
- Unspecified
- Total Property HLA
- 2603
- Master on Main Level
- Yes
Mortgage Calculator
“ Based on information submitted to the MLS GRID as of . All data is obtained from various sources and may not have been verified by broker or MLS GRID. Supplied Open House Information is subject to change without notice. All information should be independently reviewed and verified for accuracy. Some IDX listings have been excluded from this website. Properties may or may not be listed by the office/agent presenting the information © 2026 Canopy MLS as distributed by MLS GRID”

Last Updated: