Share this with your friends


+17045766234
Ivester Jackson Christie's
508 Sugar Tree Drive, Rock Hill, SC 29732
- $369,900
- 3
- BD
- 3
- BA
- 1,789
- SqFt




Listing courtesy of Keller Williams Connected. laurenbutler@kw.com
- List Price
- $369,900
- MLS#
- 4406046
- Status
- ACTIVE
- Days on Market
- 108
- Property Type
- Residential
- Architectural Style
- Traditional
- Year Built
- 2007
- Price Change
- ▼ $15,100 1793949838
- Bedrooms
- 3
- Bathrooms
- 3
- Full Baths
- 2
- Half Baths
- 1
- Lot Size
- 7,840
- Lot Size Area
- 0.18
- Living Area
- 1,789
- Sq Ft Total
- 1789
- County
- York
- Subdivision
- Ridge Pointe
- Special Conditions
- None
Property Description
Welcome to 508 Sugar Tree Drive, a beautifully maintained 3-bedroom, 2.5-bath home tucked away on a quiet cul-de-sac in Rock Hill's desirable Ridge Pointe community! Step inside to a stunning two-story living room filled with natural light, creating an open and inviting atmosphere. The **primary suite is conveniently located on the main level**, offering comfort, privacy, and easy everyday living. Upstairs, you'll find two additional bedrooms and a versatile bonus loft, ideal for a home office, playroom, media room, or second living area. The flexible floor plan offers plenty of options to fit your lifestyle, while the attached two-car garage provides generous space for parking, storage, and all your extras. Step outside to enjoy a beautiful backyard backing to mature trees, creating a peaceful and private setting for morning coffee, weekend grilling, or entertaining on the patio. The cul-de-sac location adds to the home's charm. Ridge Pointe residents enjoy wonderful neighborhood amenities, including a community pool, clubhouse, playground, and walking trails. Conveniently located near shopping, dining, and everyday essentials. Now offered at $369,900! Beautifully maintained, thoughtfully designed, and ready for its next owners. Schedule your private showing today!
Additional Information
- Hoa Fee
- $55
- Hoa Fee Paid
- Monthly
- Community Features
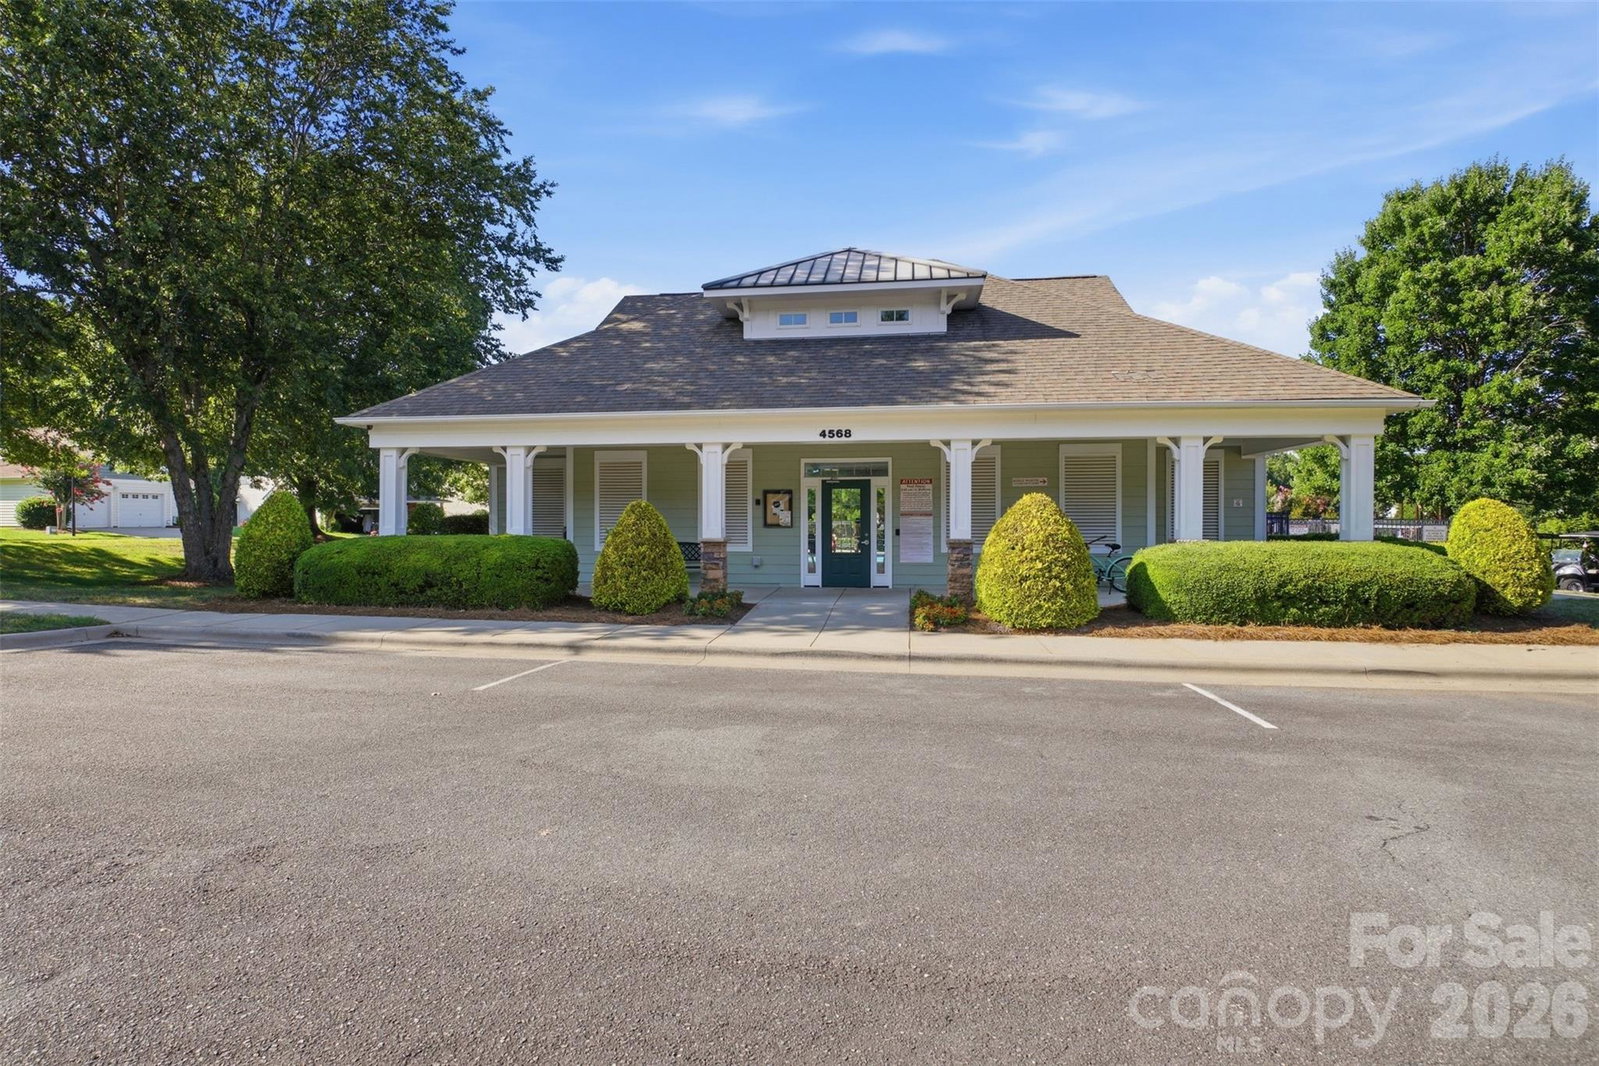
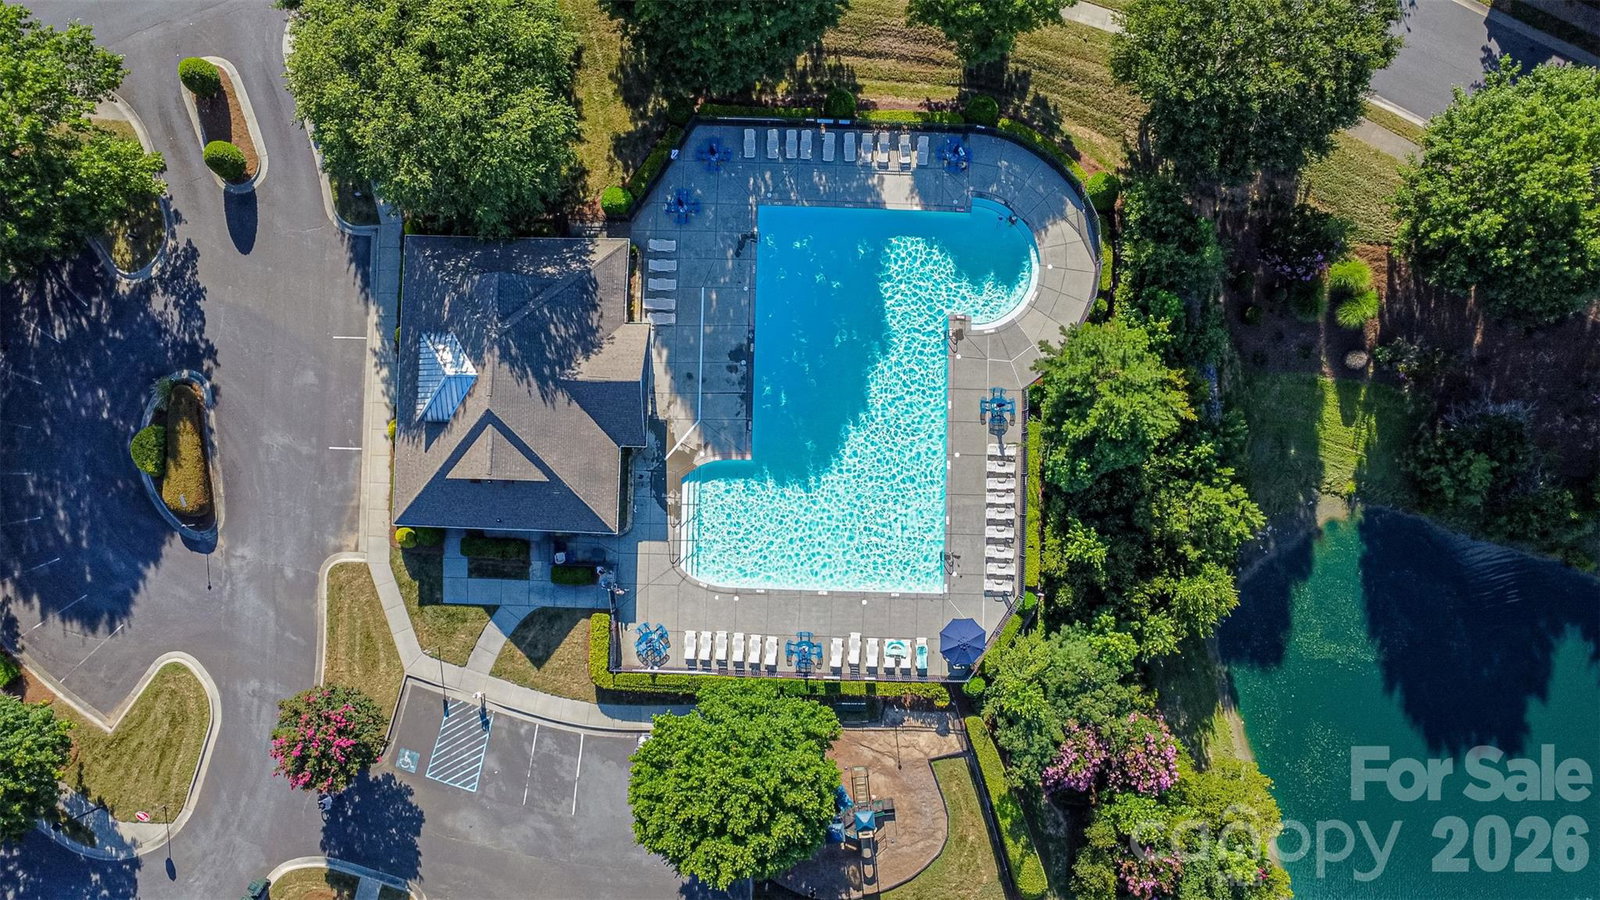
- Clubhouse, Outdoor Pool, Playground, Walking Trails
- Fireplace
- Yes
- Interior Features
- Breakfast Bar, Garden Tub, Walk-In Closet(s)
- Floor Coverings
- Carpet, Tile
- Equipment
- Dishwasher, Electric Range, Microwave
- Foundation
- Slab
- Main Level Rooms
- Dining Area, Kitchen, Bathroom-Half, Laundry, Bathroom-Full, Primary Bedroom, Living Room
- Laundry Location
- Laundry Room, Main Level
- Heating
- Forced Air
- Water
- City
- Sewer
- Public Sewer
- Exterior Construction
- Stone Veneer, Vinyl
- Roof
- Architectural Shingle
- Parking
- Driveway, Attached Garage, Garage Faces Front
- Driveway
- Concrete, Paved
- Lot Description
- Cul-De-Sac, Private, Wooded
- Elementary School
- Old Pointe
- Middle School
- Rawlinson Road
- High School
- Northwestern
- Total Property HLA
- 1789
- Master on Main Level
- Yes
How much is your home worth?
...get instant property value now!
Mortgage Calculator
“ Based on information submitted to the MLS GRID as of . All data is obtained from various sources and may not have been verified by broker or MLS GRID. Supplied Open House Information is subject to change without notice. All information should be independently reviewed and verified for accuracy. Some IDX listings have been excluded from this website. Properties may or may not be listed by the office/agent presenting the information © 2026 Canopy MLS as distributed by MLS GRID”

Last Updated: