402 North Street, Dallas, NC 28034
- $438,600
- 4
- BD
- 3
- BA
- 2,437
- SqFt




Listing courtesy of R.W Price Realty LLC. richard@rwprice.com
- List Price
- $438,600
- MLS#
- 4405932
- Status
- ACTIVE
- Days on Market
- 8
- Property Type
- Residential
- Year Built
- 2026
- Bedrooms
- 4
- Bathrooms
- 3
- Full Baths
- 2
- Half Baths
- 1
- Lot Size
- 17,424
- Lot Size Area
- 0.4
- Living Area
- 2,437
- Sq Ft Total
- 2437
- County
- Lincoln
- Subdivision
- none
- Special Conditions
- None
Property Description
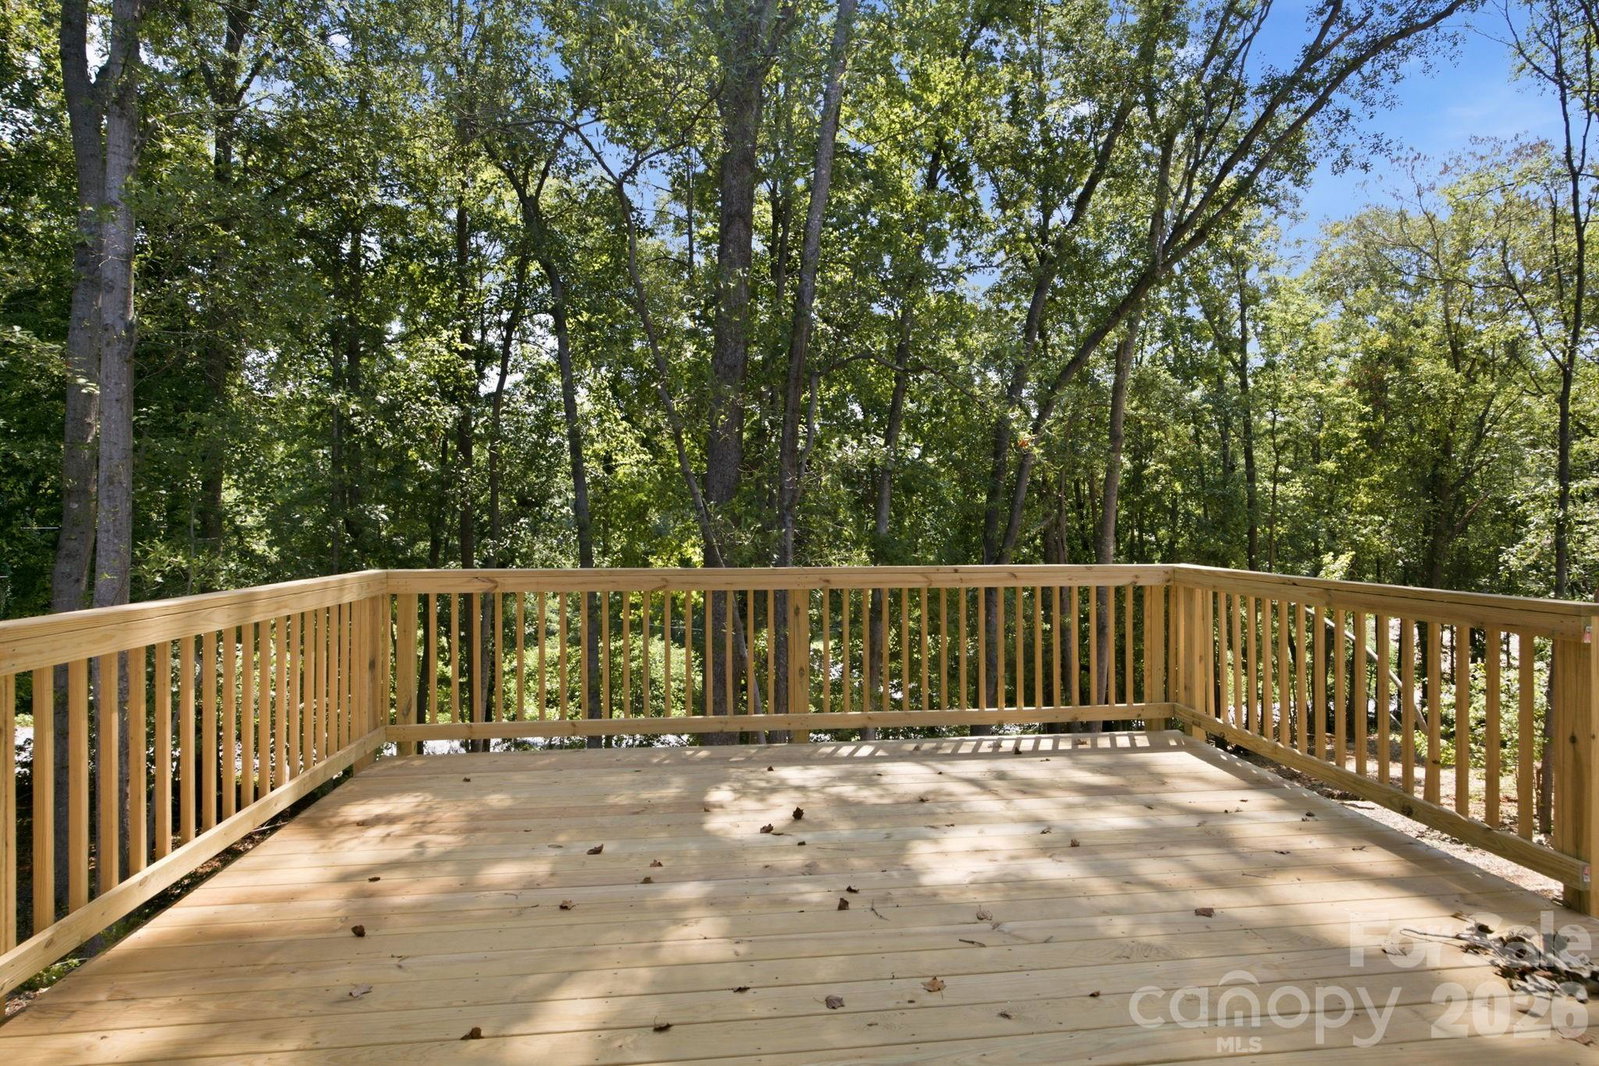
This thoughtfully designed 4-bedroom home offers the perfect blend of timeless charm and modern living. The inviting exterior showcases classic board-and-batten siding, crisp white windows, and architectural details that create outstanding curb appeal. Inside, you'll find an open-concept floor plan featuring luxury vinyl plank flooring, a stylish kitchen with contemporary finishes, and a cozy fireplace that anchors the main living area. A formal dining room provides the perfect space for hosting holiday gatherings, family dinners, or entertaining guests, while dual-zone HVAC ensures year-round comfort. One of the home's standout features is the expansive rear deck, perched among mature trees to create a peaceful setting that feels more like a mountain retreat than a neighborhood backyard. Whether you're enjoying your morning coffee, grilling with friends, or simply relaxing with a book, this elevated outdoor living space offers a rare sense of privacy and tranquility. Located in the heart of historic Dallas, you'll enjoy the charm of a walkable small-town community while remaining just minutes from Gastonia, US-321, and an easy drive to Charlotte. Combining thoughtful design, modern amenities, and a truly unique outdoor setting, this home offers a lifestyle that's as inviting as it is convenient.
Additional Information
- Floor Coverings
- Carpet, Tile, Vinyl
- Equipment
- Dishwasher, Electric Range
- Foundation
- Slab
- Main Level Rooms
- Kitchen, Breakfast, Family Room, Dining Room, Bathroom-Half
- Laundry Location
- Laundry Room
- Heating
- Central
- Water
- City
- Sewer
- Public Sewer
- Exterior Construction
- Vinyl
- Parking
- Attached Garage
- Driveway
- Concrete, Paved
- Elementary School
- Carr
- Middle School
- W.C. Friday
- High School
- North Gaston
- New Construction
- Yes
- Builder Name
- Remington Homes
- Total Property HLA
- 2437
Mortgage Calculator
“ Based on information submitted to the MLS GRID as of . All data is obtained from various sources and may not have been verified by broker or MLS GRID. Supplied Open House Information is subject to change without notice. All information should be independently reviewed and verified for accuracy. Some IDX listings have been excluded from this website. Properties may or may not be listed by the office/agent presenting the information © 2026 Canopy MLS as distributed by MLS GRID”

Last Updated: