1284 Aft Lane, York, SC 29745
- $559,900
- 4
- BD
- 3
- BA
- 3,003
- SqFt




Listing courtesy of DRB Group of North Carolina, LLC. chabarefield@gmail.com
- List Price
- $559,900
- MLS#
- 4404712
- Status
- ACTIVE
- Days on Market
- 59
- Property Type
- Residential
- Year Built
- 2026
- Price Change
- ▼ $7,637 1785372754
- Bedrooms
- 4
- Bathrooms
- 3
- Full Baths
- 3
- Lot Size
- 7,840
- Lot Size Area
- 0.18
- Living Area
- 3,003
- Sq Ft Total
- 3003
- County
- York
- Subdivision
- Lakeside Glen
- Building Name
- Lakeside Glen
- Special Conditions
- None
Property Description
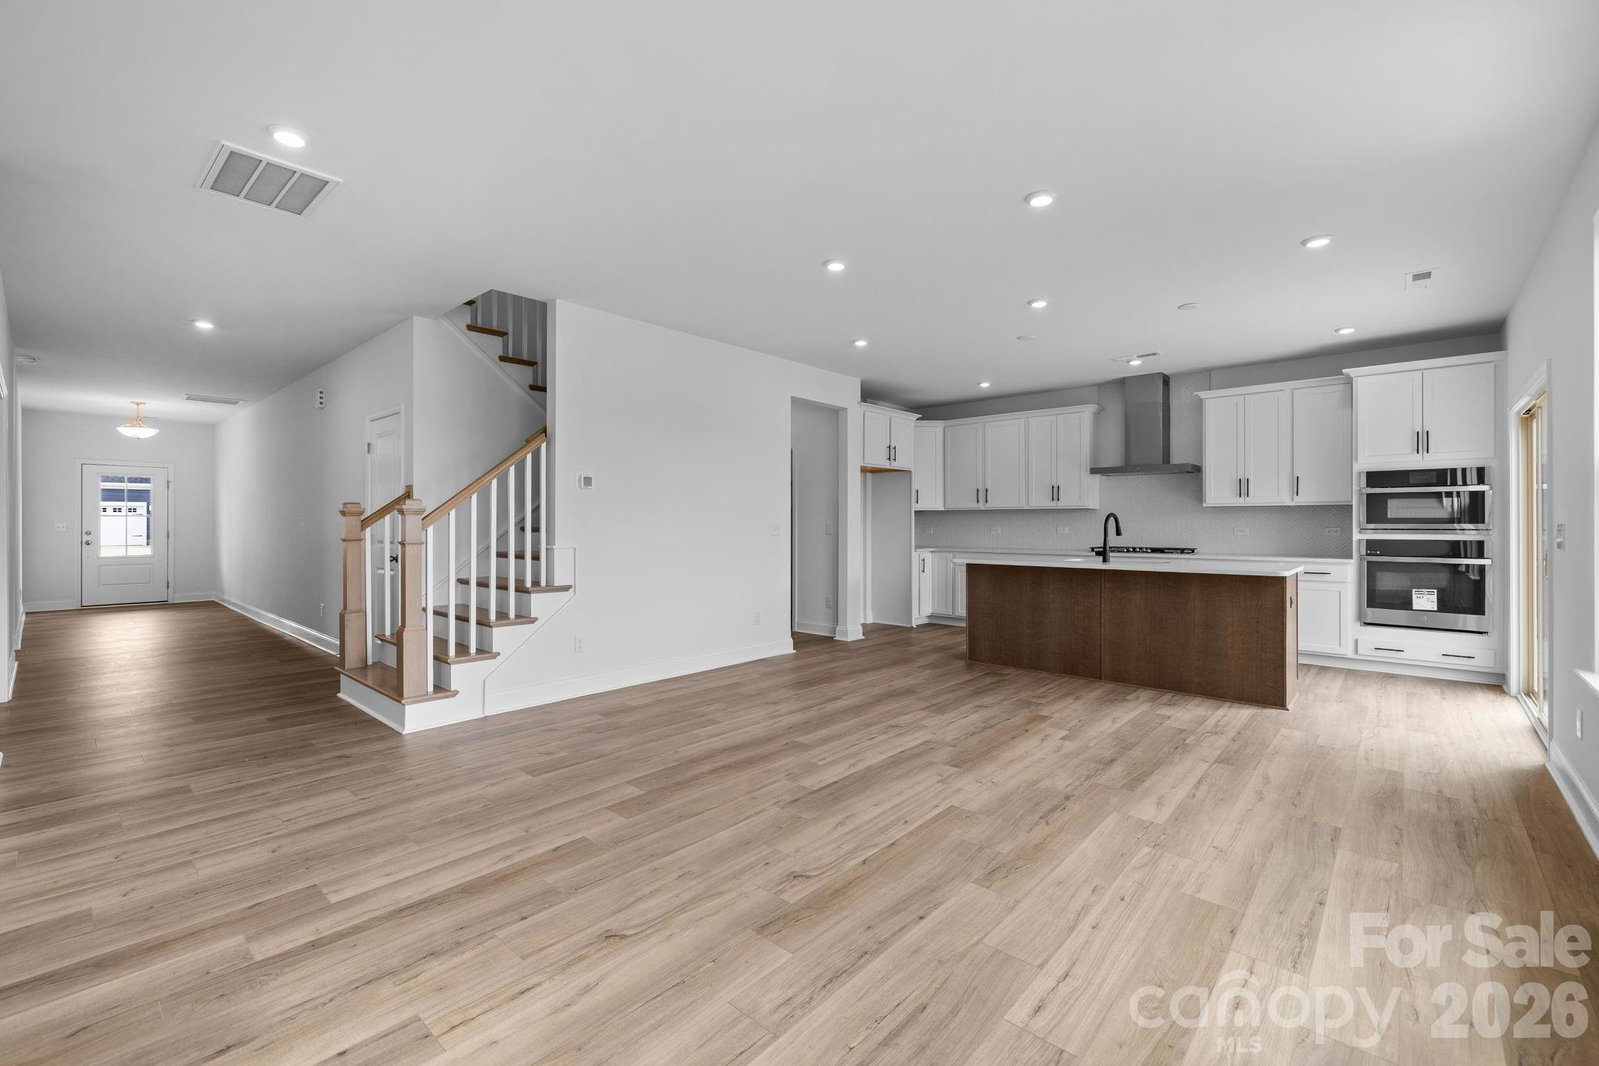
Welcome to Lakeside Glen—the closest new-home community to Allison Creek Park and the only one located directly across the street—with homes starting in the $400s.* The Jordan offers approximately 2,993 square feet with 4 bedrooms, 3 full baths, a private study and a spacious loft. The gourmet kitchen features quartz countertops, a large island, gas cooktop and built-in wall oven/microwave—perfect for everyday living and entertaining. Luxury vinyl plank flooring completes the main living areas. Oak-tread stairs lead to a spacious primary suite featuring a dual-sink vanity, tiled shower with built-in seat and generous walk-in closet. Well-sized secondary bedrooms with walk-in closets, a hall bath with dual-sink vanity, a versatile loft and a conveniently located second-floor laundry room complete this beautifully designed home. *Pricing, availability, square footage, features and included options are subject to change without notice. Images and renderings, if shown, may be representative and may depict optional features.
Additional Information
- Hoa Fee
- $1,200
- Hoa Fee Paid
- Annually
- Community Features
- Sidewalks, Street Lights
- Fireplace
- Yes
- Interior Features
- Attic Stairs Pulldown, Cable Prewire, Entrance Foyer, Kitchen Island, Open Floorplan, Walk-In Closet(s), Walk-In Pantry
- Floor Coverings
- Carpet, Tile, Vinyl
- Equipment
- Dishwasher, Disposal, Electric Water Heater, Exhaust Hood, Gas Cooktop, Microwave, Wall Oven
- Foundation
- Slab
- Main Level Rooms
- Breakfast, Study, Kitchen
- Laundry Location
- Electric Dryer Hookup, Laundry Room, Upper Level, Washer Hookup
- Heating
- Natural Gas, Zoned
- Water
- County Water
- Sewer
- County Sewer
- Exterior Construction
- Fiber Cement
- Roof
- Architectural Shingle
- Parking
- Driveway, Attached Garage, Garage Door Opener, Garage Faces Front
- Driveway
- Concrete, Paved
- Elementary School
- Liberty Hill
- Middle School
- Oakridge
- High School
- Lake Wylie
- Zoning
- RMX
- New Construction
- Yes
- Builder Name
- DRB Homes
- Total Property HLA
- 3003
Mortgage Calculator
“ Based on information submitted to the MLS GRID as of . All data is obtained from various sources and may not have been verified by broker or MLS GRID. Supplied Open House Information is subject to change without notice. All information should be independently reviewed and verified for accuracy. Some IDX listings have been excluded from this website. Properties may or may not be listed by the office/agent presenting the information © 2026 Canopy MLS as distributed by MLS GRID”

Last Updated: