149 Oriole Road, Brevard, NC 28712
- $875,000
- 3
- BD
- 4
- BA
- 3,326
- SqFt




Listing courtesy of BluAxis Realty. spencer@bluaxis.com
- List Price
- $875,000
- MLS#
- 4404577
- Status
- ACTIVE
- Days on Market
- 12
- Property Type
- Residential
- Architectural Style
- Cabin, Contemporary
- Year Built
- 2008
- Bedrooms
- 3
- Bathrooms
- 4
- Full Baths
- 3
- Half Baths
- 1
- Lot Size
- 33,976
- Lot Size Area
- 0.78
- Living Area
- 3,326
- Sq Ft Total
- 3326
- County
- Transylvania
- Subdivision
- Sherwood Forest
- Special Conditions
- None
- Waterfront Features
- Other - See Remarks
Property Description
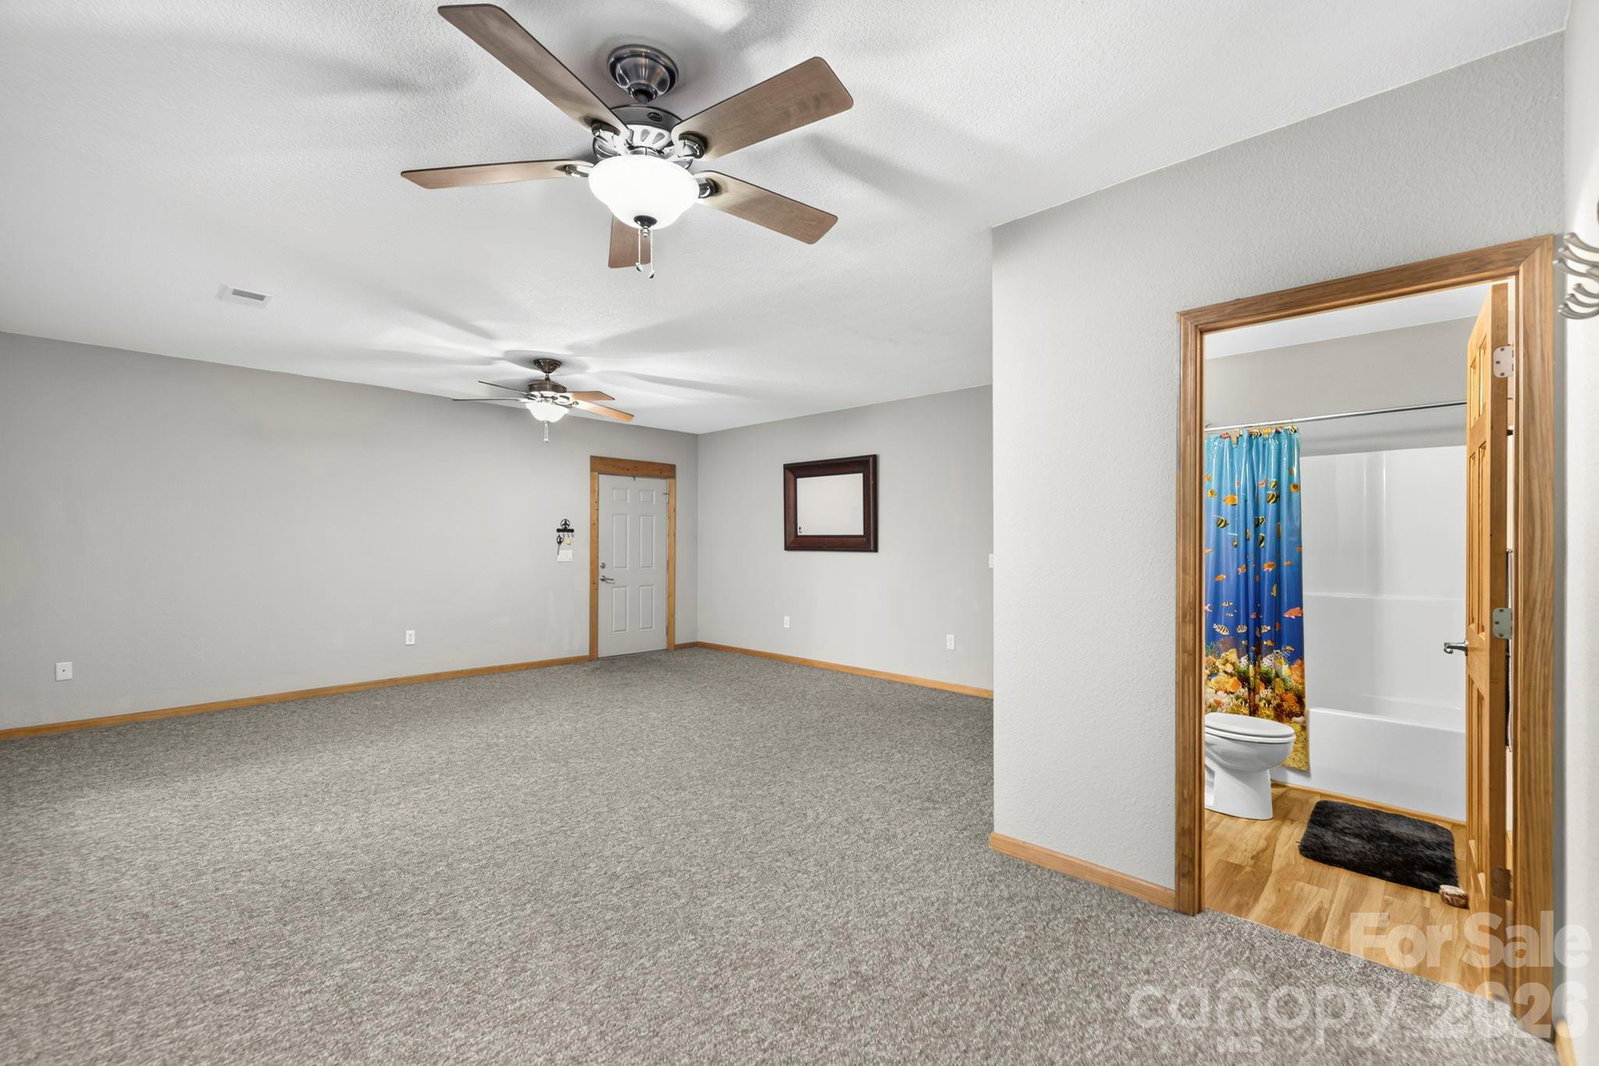
There are homes, and then there are places where life's best memories are made. Lovingly designed and meticulously maintained by its original owners, this exceptional mountain retreat is more than just a house, it's a home built for enjoying the quiet beauty of Western North Carolina. From the moment you arrive, you'll be drawn to the inviting full wraparound porch, where time with family and friends become part of everyday life. Step inside to an open floor plan highlighted by soaring vaulted tongue-and-groove ceilings, rich natural textures, and a stunning stone fireplace that anchors the heart of the home. Contemporary finishes blend seamlessly with timeless mountain character, creating the perfect balance of warmth, comfort, and modern style. Designed with both everyday living and entertaining in mind, the spacious layout offers generously sized rooms throughout, ensuring there's plenty of room for all your favorite people. The private main-level primary suite serves as a true retreat, complete with its own beautiful stone gas fireplace, spacious ensuite bath, and dual closets. Upstairs, guests will appreciate two oversized bedrooms with convenient ensuite bath access, while the open loft provides the perfect flex space for a home office, reading nook, or additional living area. The finished lower level offers even more versatility with two bonus rooms, a full bath, abundant storage, and endless possibilities for recreation, hobbies, or extended guest accommodations. Thoughtfully updated for peace of mind, the home features a new roof, a newly installed whole-house generator, and a new heat pump serving the main level for your peace of mind. Perched on a private, wooded lot along a quiet street in the highly desirable Sherwood Forest community, you'll experience the tranquility of mountain living while enjoying an impressive collection of amenities, including a golf course, swimming pool, pickleball courts, private lakes, hiking trails, clubhouse, and more. Located just minutes from DuPont State Recreational Forest and vibrant downtown Brevard, this home offers the perfect combination of privacy, convenience, recreation, and natural beauty.
Additional Information
- Hoa Fee
- $1,908
- Hoa Fee Paid
- Annually
- Community Features
- Clubhouse, Game Court, Golf, Lake Access, Outdoor Pool, Pickleball, Tennis Court(s), Walking Trails
- Fireplace
- Yes
- Interior Features
- Kitchen Island, Open Floorplan, Storage, Walk-In Closet(s)
- Floor Coverings
- Carpet, Tile, Wood
- Equipment
- Dishwasher, Dryer, Electric Oven, Gas Water Heater, Microwave, Refrigerator, Tankless Water Heater, Washer, Washer/Dryer
- Foundation
- Basement
- Main Level Rooms
- Primary Bedroom, Bathroom-Half, Kitchen, Dining Area, Living Room, Laundry
- Laundry Location
- Laundry Room, Main Level, Sink
- Heating
- Heat Pump
- Water
- Community Well
- Sewer
- Septic Installed
- Exterior Construction
- Fiber Cement
- Roof
- Architectural Shingle
- Parking
- Driveway, Attached Garage
- Driveway
- Asphalt, Paved
- Lot Description
- Paved, Private, Sloped, Wooded
- Elementary School
- Brevard
- Middle School
- Brevard
- High School
- Brevard
- Total Property HLA
- 3326
- Master on Main Level
- Yes
Mortgage Calculator
“ Based on information submitted to the MLS GRID as of . All data is obtained from various sources and may not have been verified by broker or MLS GRID. Supplied Open House Information is subject to change without notice. All information should be independently reviewed and verified for accuracy. Some IDX listings have been excluded from this website. Properties may or may not be listed by the office/agent presenting the information © 2026 Canopy MLS as distributed by MLS GRID”

Last Updated: