1772 Eastway Drive, Dallas, NC 28034
- $315,000
- 3
- BD
- 3
- BA
- 1,931
- SqFt




Listing courtesy of First Properties. karenglenn@bellsouth.net
- List Price
- $315,000
- MLS#
- 4404398
- Status
- ACTIVE
- Days on Market
- 8
- Property Type
- Residential
- Year Built
- 2013
- Bedrooms
- 3
- Bathrooms
- 3
- Full Baths
- 2
- Half Baths
- 1
- Lot Size
- 5,662
- Lot Size Area
- 0.13
- Living Area
- 1,931
- Sq Ft Total
- 1931
- County
- Gaston
- Subdivision
- Spencer Mountain Village
- Special Conditions
- None
Property Description
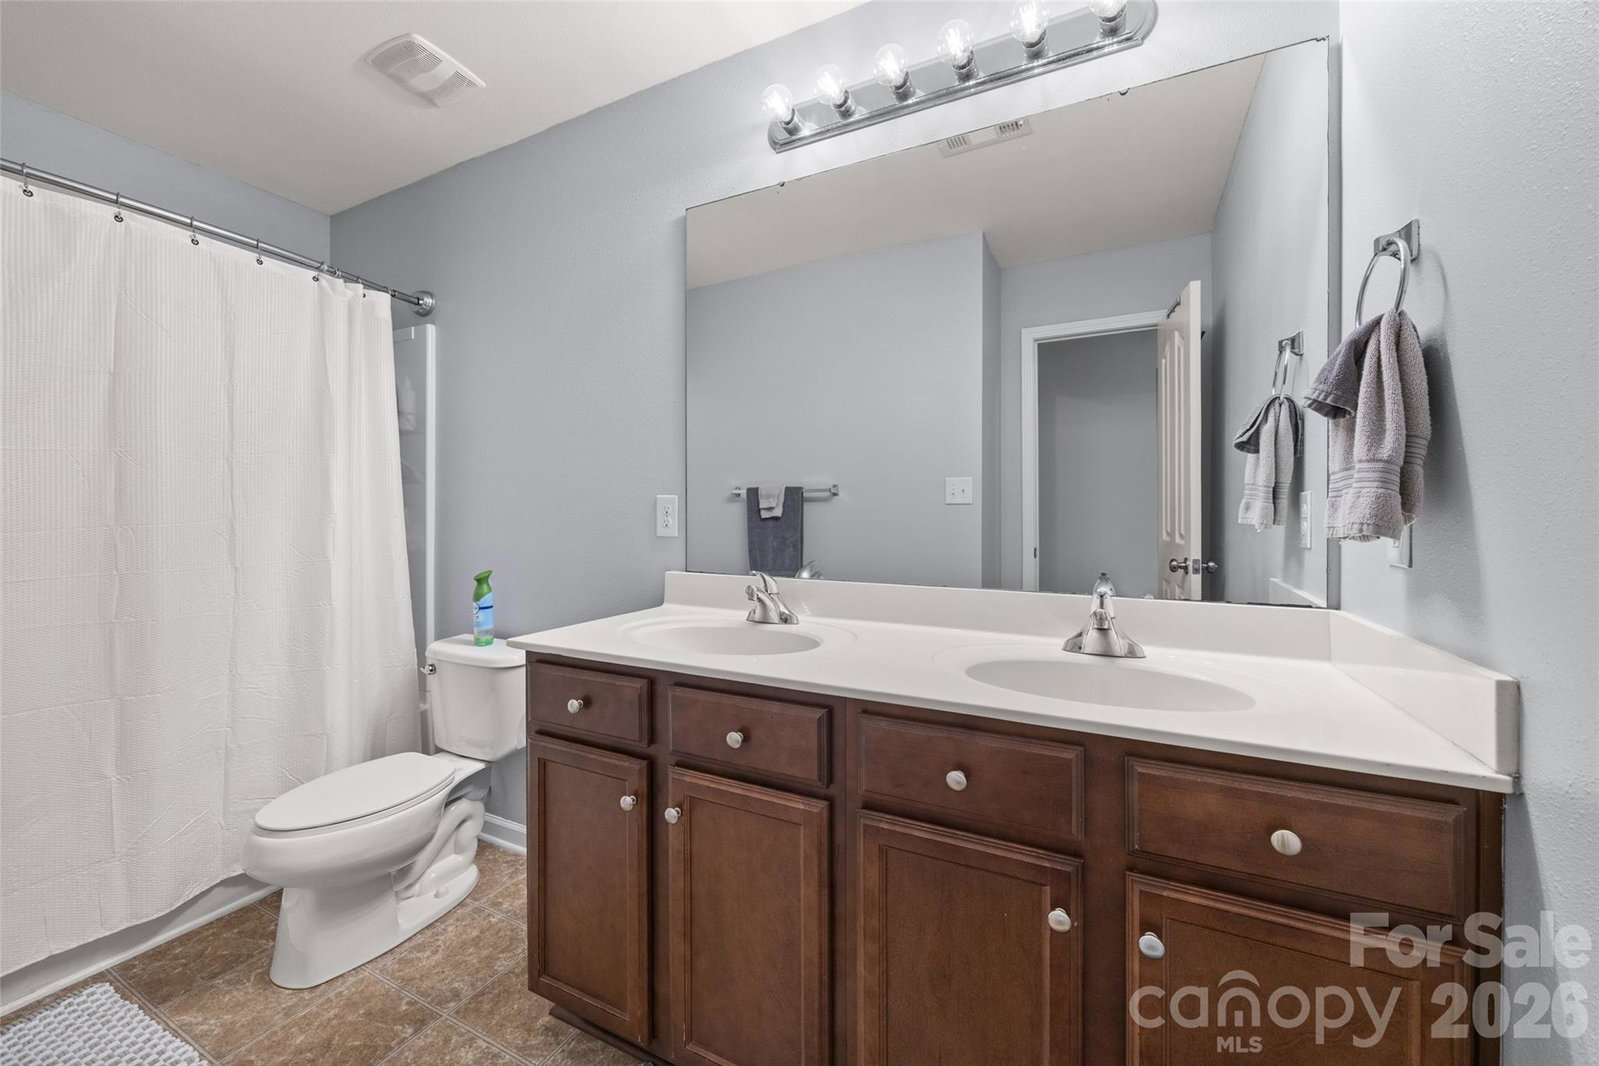
Come check out this well maintained, one-owner home located close to everything! New LVP flooring on the main level is easy care and extra durable. Lots of fresh paint, so all you have to do is move in. The open floorplan is perfect for family nights and entertaining. Spacious kitchen with lots of cabinets, countertops, work island, stainless appliances, and a pantry. Upstairs you will find an oversized primary bedroom w vaulted ceilings, a room-sized walk in closet, and a private bath with 2 sinks, soaking tub, and sep shower. The generous secondary bedrooms each have walk in closets. Hall bath with 2 sinks make sharing a snap. The laundry room is also on the 2nd floor, so no more hauling laundry up and down stairs. You'll love the neighborhood amenities...pool, awesome playground, sidewalks, and street lights. Per USDA map, this home does qualify for 100% financing and the seller is offering $5,000 credit for closing costs or rate buy-down...what are you waiting for??
Additional Information
- Hoa Fee
- $148
- Hoa Fee Paid
- Quarterly
- Community Features
- Cabana, Outdoor Pool, Playground, Recreation Area, Sidewalks
- Interior Features
- Garden Tub, Kitchen Island, Open Floorplan, Pantry, Walk-In Closet(s)
- Floor Coverings
- Carpet, Vinyl
- Equipment
- Dishwasher, Disposal, Electric Range, Electric Water Heater, Exhaust Fan, Ice Maker, Microwave
- Foundation
- Slab
- Main Level Rooms
- Great Room, Dining Area, Kitchen, Bathroom-Half
- Laundry Location
- Laundry Room, Upper Level
- Heating
- Forced Air, Natural Gas
- Water
- City
- Sewer
- Public Sewer
- Exterior Construction
- Vinyl
- Roof
- Composition
- Parking
- Attached Garage, Garage Door Opener
- Driveway
- Concrete, Paved
- Lot Description
- Level
- Elementary School
- Carr
- Middle School
- W.C. Friday
- High School
- North Gaston
- Total Property HLA
- 1931
Mortgage Calculator
“ Based on information submitted to the MLS GRID as of . All data is obtained from various sources and may not have been verified by broker or MLS GRID. Supplied Open House Information is subject to change without notice. All information should be independently reviewed and verified for accuracy. Some IDX listings have been excluded from this website. Properties may or may not be listed by the office/agent presenting the information © 2026 Canopy MLS as distributed by MLS GRID”

Last Updated: