109 W Leroy Street, Fort Mill, SC 29715
- $349,900
- 3
- BD
- 2
- BA
- 1,264
- SqFt




Listing courtesy of COMPASS. deborah.hooker@compass.com
- List Price
- $349,900
- MLS#
- 4403602
- Status
- ACTIVE UNDER CONTRACT
- Days on Market
- 51
- Property Type
- Residential
- Architectural Style
- Traditional
- Year Built
- 1962
- Bedrooms
- 3
- Bathrooms
- 2
- Full Baths
- 2
- Lot Size
- 15,245
- Lot Size Area
- 0.35000000000000003
- Living Area
- 1,264
- Sq Ft Total
- 1264
- County
- York
- Subdivision
- Whiteville Park
- Special Conditions
- None
Property Description
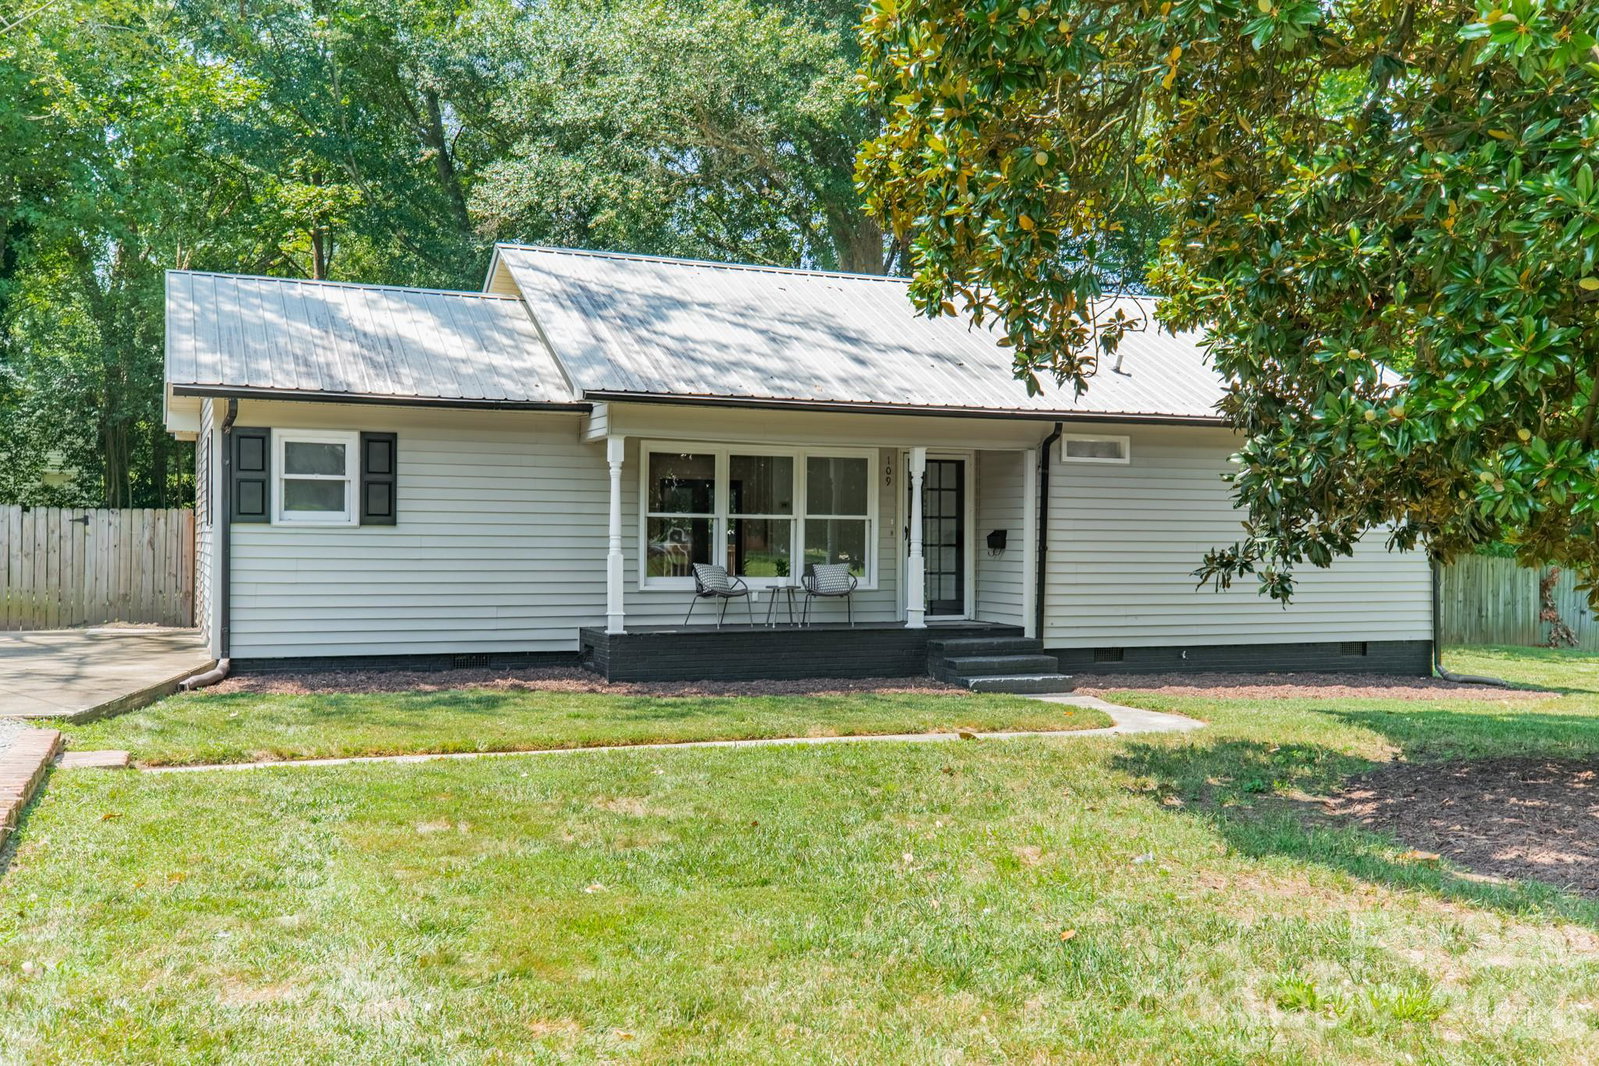
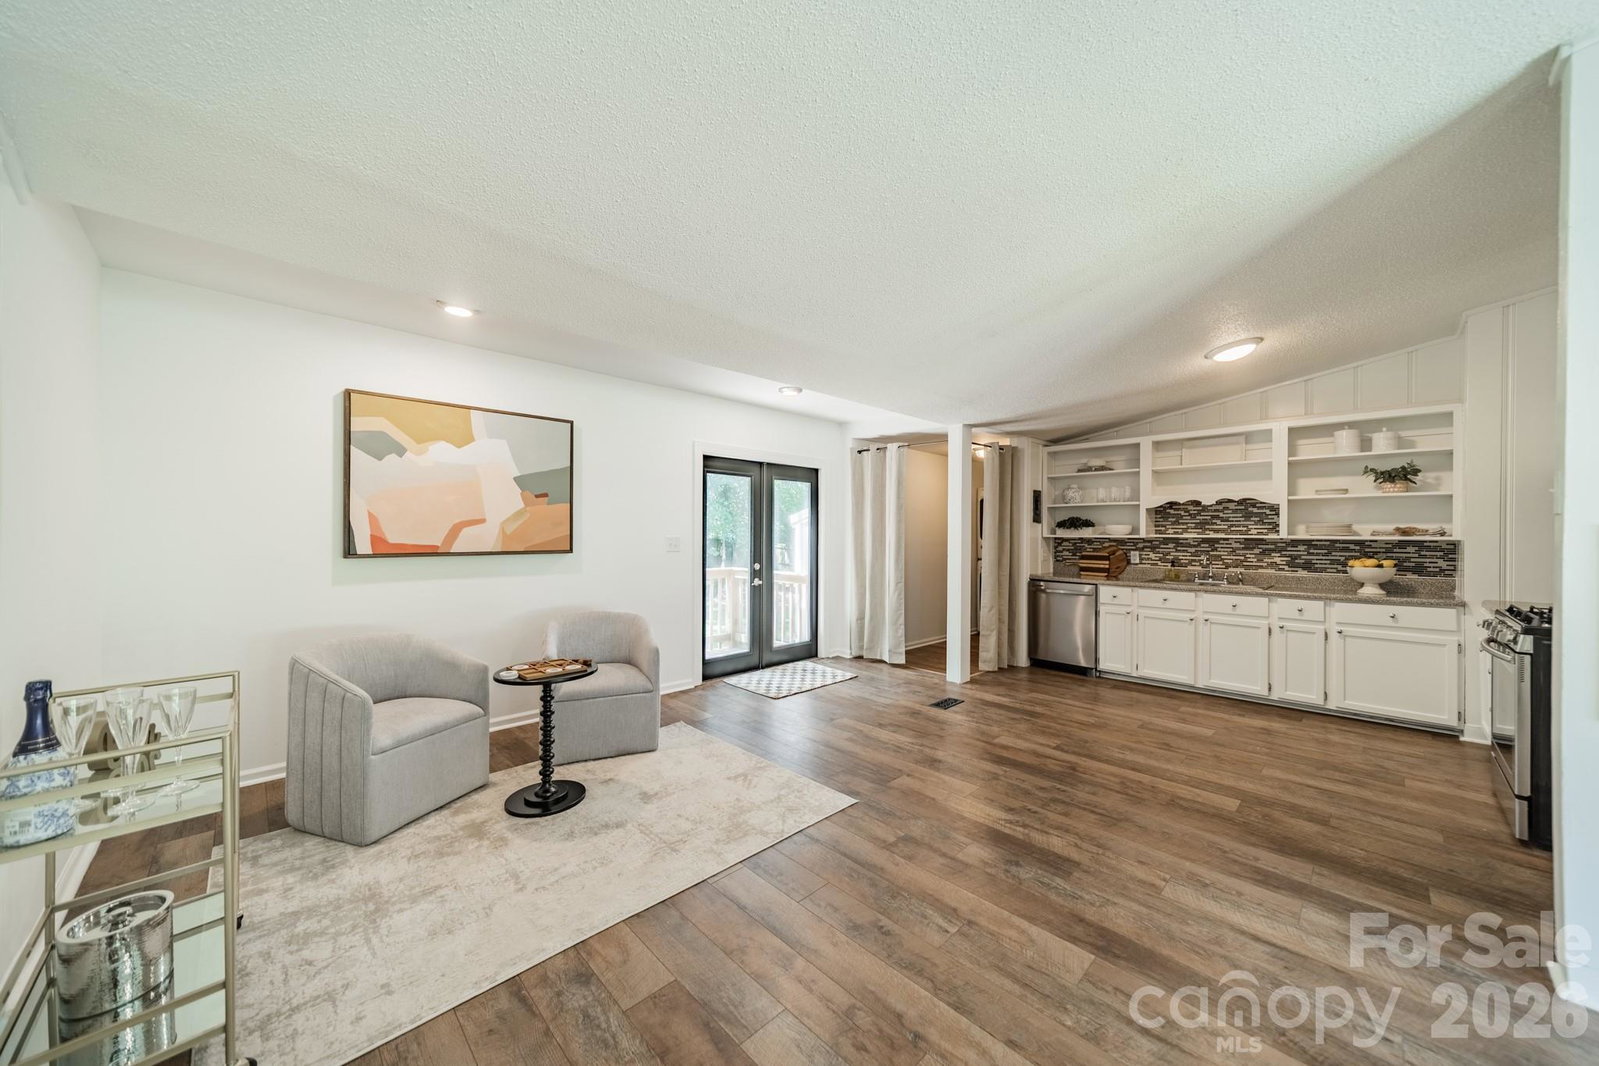
Location! Location! Location! Perfectly positioned in the heart of it all, this beautifully updated 3-bedroom, 2-bath home offers the ideal blend of character, comfort, and convenience. The open-concept floor plan creates an effortless flow for everyday living and entertaining, filled with natural light and inviting spaces. The impressive primary suite is a true retreat, featuring exposed rafters that add warmth and architectural charm, along with a spacious en-suite bath complete with a luxurious walk-in shower. Both secondary bedrooms feature original hardwood floors, preserving the home's timeless character while offering flexibility for guests or a home office. Outside, the expansive, level backyard provides endless possibilities for entertaining, gardening, or future enhancements. Just moments from a popular wine bar, local restaurants, boutique shopping, and everyday conveniences, you'll enjoy having everything you need just minutes away. Whether you're searching for your first home, a charming retreat, or the perfect place to enjoy a vibrant lifestyle, this is a home that truly stands out. Don't miss your opportunity to make it yours.
Additional Information
- Interior Features
- Open Floorplan, Split Bedroom, Walk-In Closet(s)
- Floor Coverings
- Linoleum, Tile, Vinyl, Wood
- Equipment
- Dishwasher, Dryer, Gas Range, Microwave, Oven, Washer
- Foundation
- Crawl Space
- Main Level Rooms
- Living Room, Kitchen, Primary Bedroom, Bathroom-Full, Bedroom(s), Bathroom-Full, Bedroom(s), Laundry
- Laundry Location
- Inside, Main Level, Washer Hookup
- Heating
- Heat Pump
- Water
- City
- Sewer
- Public Sewer
- Exterior Construction
- Vinyl
- Parking
- Driveway
- Driveway
- Concrete, Gravel, Paved
- Lot Description
- Level, Wooded
- Elementary School
- Springfield
- Middle School
- Springfield
- High School
- Nation Ford
- Zoning
- R-15
- Total Property HLA
- 1264
- Master on Main Level
- Yes
Mortgage Calculator
“ Based on information submitted to the MLS GRID as of . All data is obtained from various sources and may not have been verified by broker or MLS GRID. Supplied Open House Information is subject to change without notice. All information should be independently reviewed and verified for accuracy. Some IDX listings have been excluded from this website. Properties may or may not be listed by the office/agent presenting the information © 2026 Canopy MLS as distributed by MLS GRID”

Last Updated: