Share this with your friends


+17045766234
Ivester Jackson Christie's
3013 Groves Edge Lane, Waxhaw, NC 28173
- $1,160,000
- 5
- BD
- 5
- BA
- 4,261
- SqFt




Listing courtesy of COMPASS. staceycohen@compass.com
- List Price
- $1,160,000
- MLS#
- 4403547
- Status
- ACTIVE UNDER CONTRACT
- Days on Market
- 51
- Property Type
- Residential
- Year Built
- 2006
- Price Change
- ▼ $15,000 1788550389
- Bedrooms
- 5
- Bathrooms
- 5
- Full Baths
- 4
- Half Baths
- 1
- Lot Size
- 36,067
- Lot Size Area
- 0.828
- Living Area
- 4,261
- Sq Ft Total
- 4261
- County
- Union
- Subdivision
- Marvin Creek
- Special Conditions
- None
- Waterfront Features
- None
Property Description
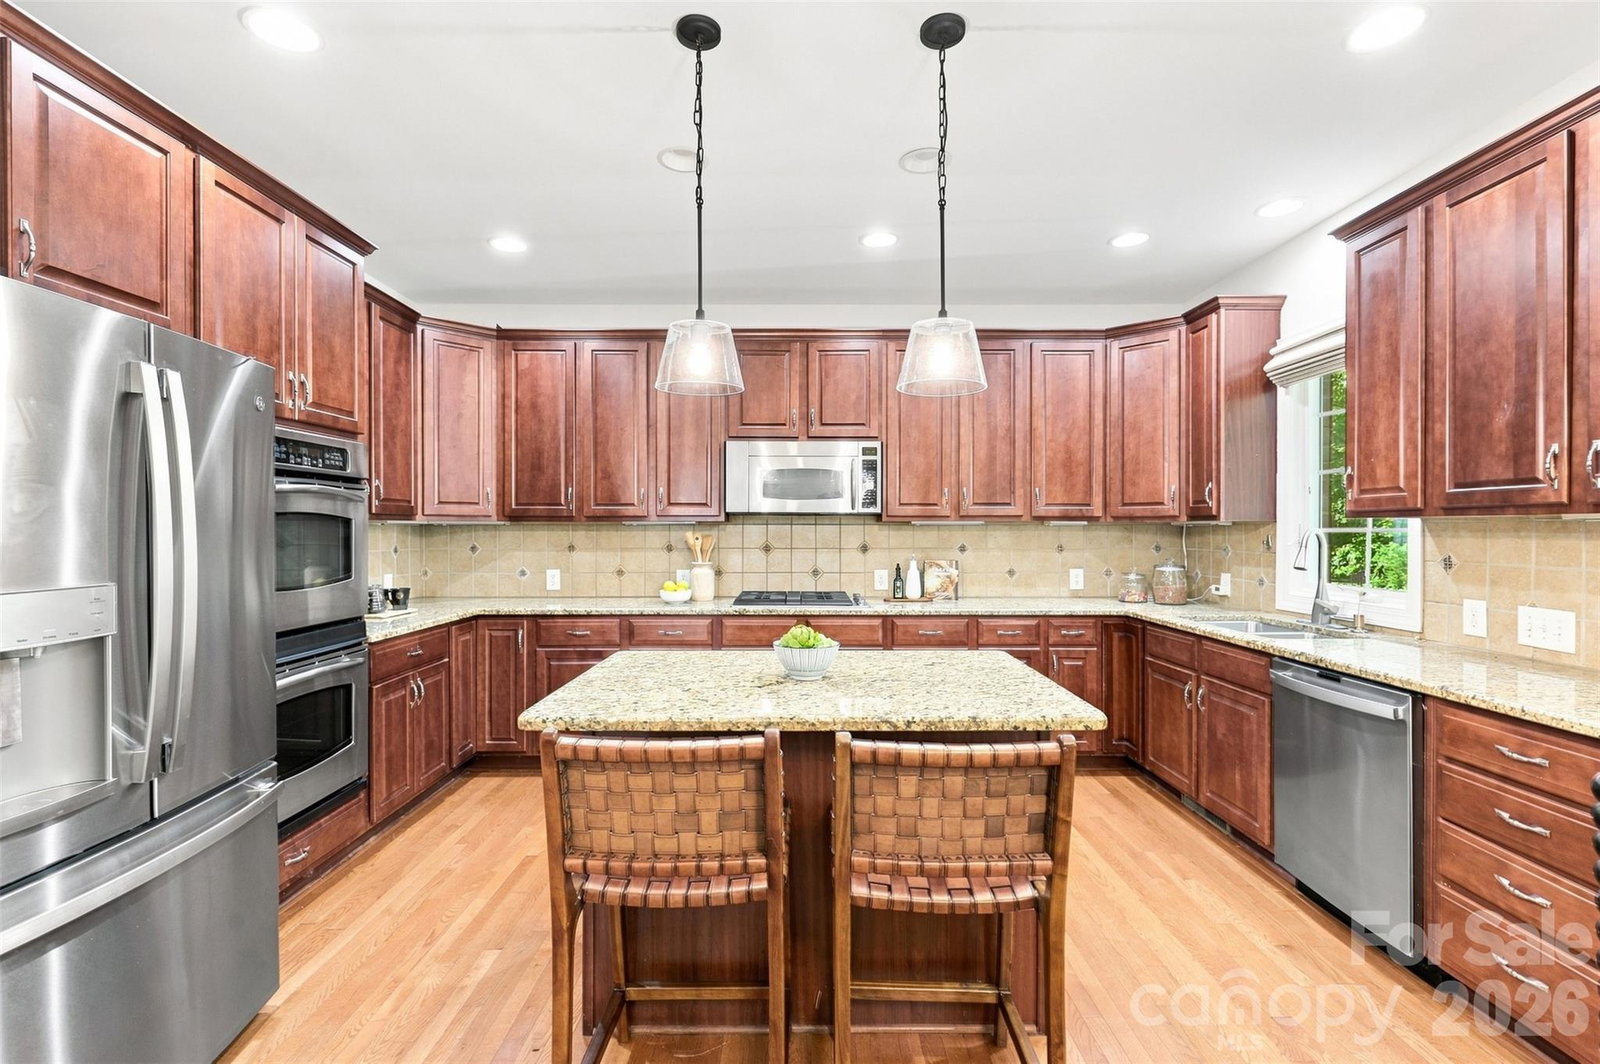
NEW PRICE + UP TO $10,000 IN SELLER-PAID CONCESSIONS WITH AN ACCEPTABLE OFFER! Welcome home to Marvin Creek—one of Marvin’s most sought-after communities, where this exceptional residence offers space, flexibility, privacy, and remarkable value. Situated on an expansive 0.83-acre homesite, this east-facing home features a versatile floor plan with multiple options for creating a fifth bedroom—ideal for multigenerational living, extended-stay guests, a private home office, or additional living space. The light-filled sunroom is currently arranged for everyday dining but could easily become a peaceful sitting area overlooking the beautiful backyard. It is an inviting place to enjoy morning coffee, unwind at the end of the day, and watch as the deer pass through in the morning or evening. The fully fenced, level backyard enjoys added privacy from the natural creek corridor and setback area beyond the property. With ample room for a future pool, the generous homesite offers the opportunity to create a private outdoor retreat while still enjoying Marvin Creek’s outstanding neighborhood amenities. The spacious third-floor suite features hardwood floors, closet, and a full bathroom. Perfect for a bedroom, home office, fitness or play room. This home combines an expansive 0.83-acre property, adaptable living spaces, and the opportunity to personalize over time—all at what may be one of the best values currently available in Marvin Creek. Schedule your private showing and experience the possibilities for yourself.
Additional Information
- Hoa Fee
- $182
- Hoa Fee Paid
- Monthly
- Community Features
- Clubhouse, Fitness Center, Outdoor Pool, Pickleball, Playground, Recreation Area, Sidewalks, Sport Court, Street Lights, Tennis Court(s), Walking Trails, Other
- Fireplace
- Yes
- Interior Features
- Attic Other, Attic Walk In, Breakfast Bar, Cable Prewire, Entrance Foyer, Garden Tub, Kitchen Island, Open Floorplan, Pantry, Storage, Walk-In Closet(s), Walk-In Pantry
- Floor Coverings
- Carpet, Hardwood, Tile, Wood
- Equipment
- Dishwasher, Disposal, Double Oven, Down Draft, Electric Oven, ENERGY STAR Qualified Dishwasher, Exhaust Fan, Gas Cooktop, Gas Water Heater, Microwave, Plumbed For Ice Maker, Self Cleaning Oven
- Foundation
- Crawl Space
- Main Level Rooms
- Sunroom, Family Room, Office, Dining Room, Living Room, Laundry, Kitchen, Bathroom-Half
- Laundry Location
- Electric Dryer Hookup, Mud Room, Laundry Room, Lower Level, Sink, Washer Hookup
- Heating
- Central, ENERGY STAR Qualified Equipment, Heat Pump, Natural Gas
- Water
- County Water
- Sewer
- County Sewer
- Exterior Features
- In-Ground Irrigation
- Exterior Construction
- Brick Full, Fiber Cement, Glass, Stone
- Roof
- Architectural Shingle
- Parking
- Driveway, Attached Garage, Garage Door Opener, Garage Faces Side, Keypad Entry, Parking Space(s)
- Driveway
- Concrete, Paved
- Lot Description
- Creek Front, Green Area, Level, Private, Creek/Stream, Wooded, Views
- Elementary School
- Marvin
- Middle School
- Marvin Ridge
- High School
- Marvin Ridge
- Total Property HLA
- 4261
Mortgage Calculator
“ Based on information submitted to the MLS GRID as of . All data is obtained from various sources and may not have been verified by broker or MLS GRID. Supplied Open House Information is subject to change without notice. All information should be independently reviewed and verified for accuracy. Some IDX listings have been excluded from this website. Properties may or may not be listed by the office/agent presenting the information © 2026 Canopy MLS as distributed by MLS GRID”

Last Updated: