954 Bunker Trace, Rock Hill, SC 29730
- $369,900
- 3
- BD
- 3
- BA
- 2,039
- SqFt






Listing courtesy of Howard Hanna Allen Tate Rock Hill. jrobert.hyman@allentate.com
- List Price
- $369,900
- MLS#
- 4403500
- Status
- ACTIVE
- Days on Market
- 64
- Property Type
- Residential
- Year Built
- 2018
- Price Change
- ▼ $10,000 1786739828
- Bedrooms
- 3
- Bathrooms
- 3
- Full Baths
- 2
- Half Baths
- 1
- Lot Size
- 7,492
- Lot Size Area
- 0.17200000000000001
- Living Area
- 2,039
- Sq Ft Total
- 2039
- County
- York
- Subdivision
- Roddey Park
- Special Conditions
- None
Property Description
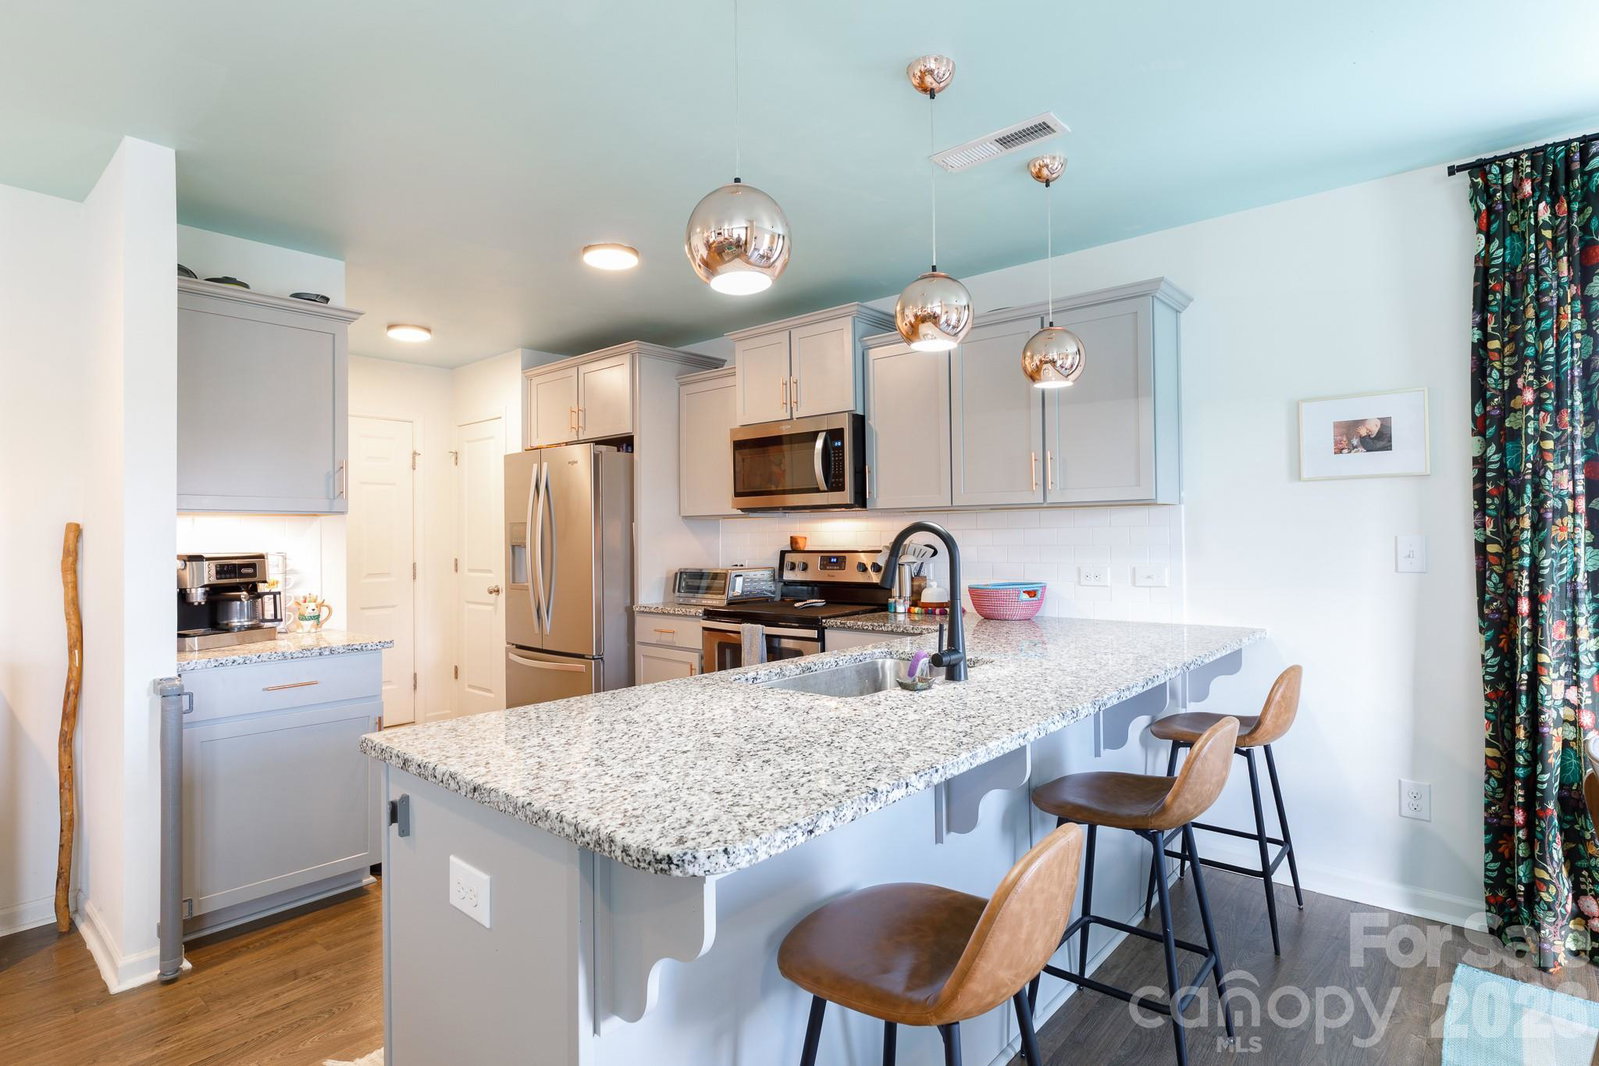
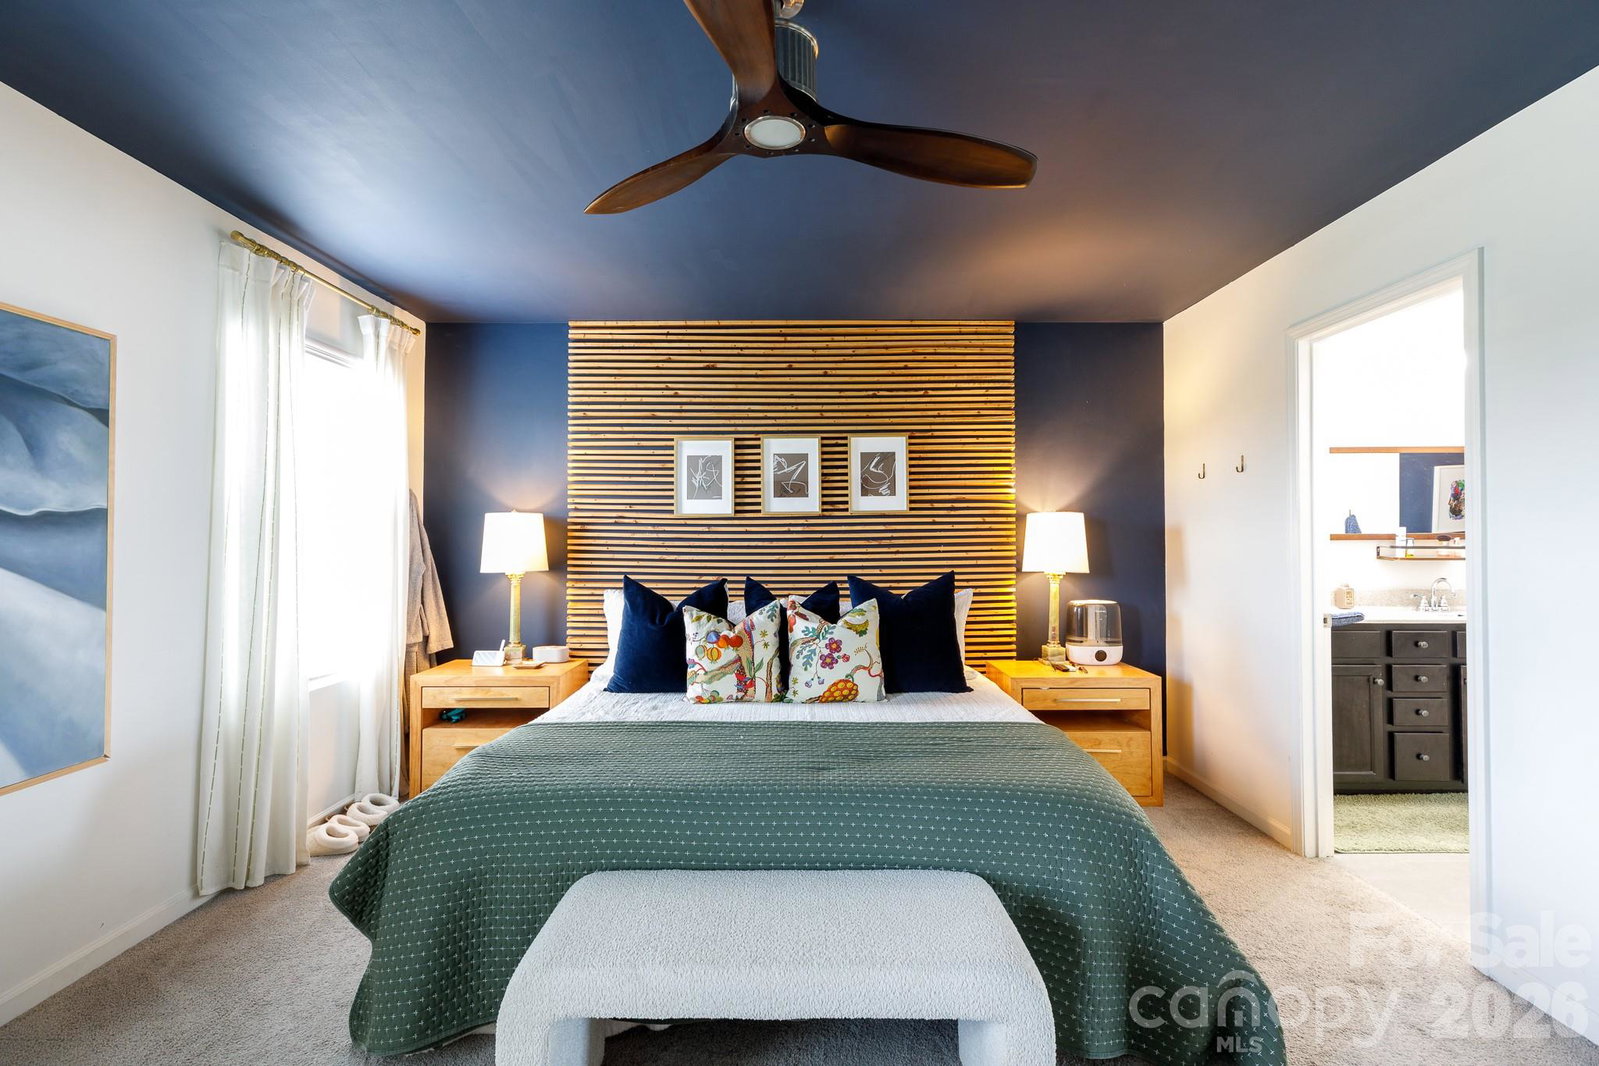
Step into a home with everyday comfort and standout style in the Roddey Park. The welcoming front porch leads into a bright, open-concept layout featuring custom-painted ceilings and creative design details throughout. At the center of it all is a spacious kitchen complete with granite countertops, a pantry, and a large breakfast bar that overlooks the main living spaces—ideal for casual weeknights or hosting friends. Upstairs, the versatile loft makes a great game room or home theater, with the flexibility to easily convert into a fourth bedroom if needed. The primary suite serves as a great escape, featuring a custom wood-slat accent wall, dual vanities, a beautifully tiled shower, and an impressive walk-in closet with built-in organizers. Out back, the privacy-fenced yard is ready for weekend hangouts and outdoor fun. With a new roof installed in 2024, a two-car side-load garage, and community perks like sidewalks, a playground, a picnic area, and a recreation area, this one is truly move-in ready.
Additional Information
- Hoa Fee
- $450
- Hoa Fee Paid
- Annually
- Community Features
- Picnic Area, Playground, Recreation Area, Sidewalks
- Interior Features
- Attic Other, Breakfast Bar, Open Floorplan, Pantry, Walk-In Closet(s)
- Floor Coverings
- Carpet, Tile, Vinyl
- Equipment
- Dishwasher, Disposal, Electric Oven, Electric Range, Electric Water Heater, Microwave
- Foundation
- Slab
- Main Level Rooms
- Bathroom-Half, Kitchen, Living Room, Breakfast
- Laundry Location
- Electric Dryer Hookup, Laundry Room, Upper Level, Washer Hookup
- Heating
- Central, Electric
- Water
- City
- Sewer
- Public Sewer
- Exterior Construction
- Vinyl
- Parking
- Driveway, Attached Garage, Garage Faces Side
- Driveway
- Concrete, Paved
- Elementary School
- Oakdale
- Middle School
- Saluda Trail
- High School
- South Pointe (SC)
- Total Property HLA
- 2039
Mortgage Calculator
“ Based on information submitted to the MLS GRID as of . All data is obtained from various sources and may not have been verified by broker or MLS GRID. Supplied Open House Information is subject to change without notice. All information should be independently reviewed and verified for accuracy. Some IDX listings have been excluded from this website. Properties may or may not be listed by the office/agent presenting the information © 2026 Canopy MLS as distributed by MLS GRID”

Last Updated: