2000 Lawton Bluff Road, Charlotte, NC 28226
- $599,000
- 3
- BD
- 2
- BA
- 1,625
- SqFt






Listing courtesy of Helen Adams Realty. chloe@helenadamsrealty.com
- List Price
- $599,000
- MLS#
- 4403159
- Status
- ACTIVE
- Days on Market
- 55
- Property Type
- Residential
- Year Built
- 1979
- Price Change
- ▼ $10,500 1789619996
- Bedrooms
- 3
- Bathrooms
- 2
- Full Baths
- 2
- Lot Size
- 15,681
- Lot Size Area
- 0.36
- Living Area
- 1,625
- Sq Ft Total
- 1625
- County
- Mecklenburg
- Subdivision
- Candlewyck
- Special Conditions
- None
Property Description
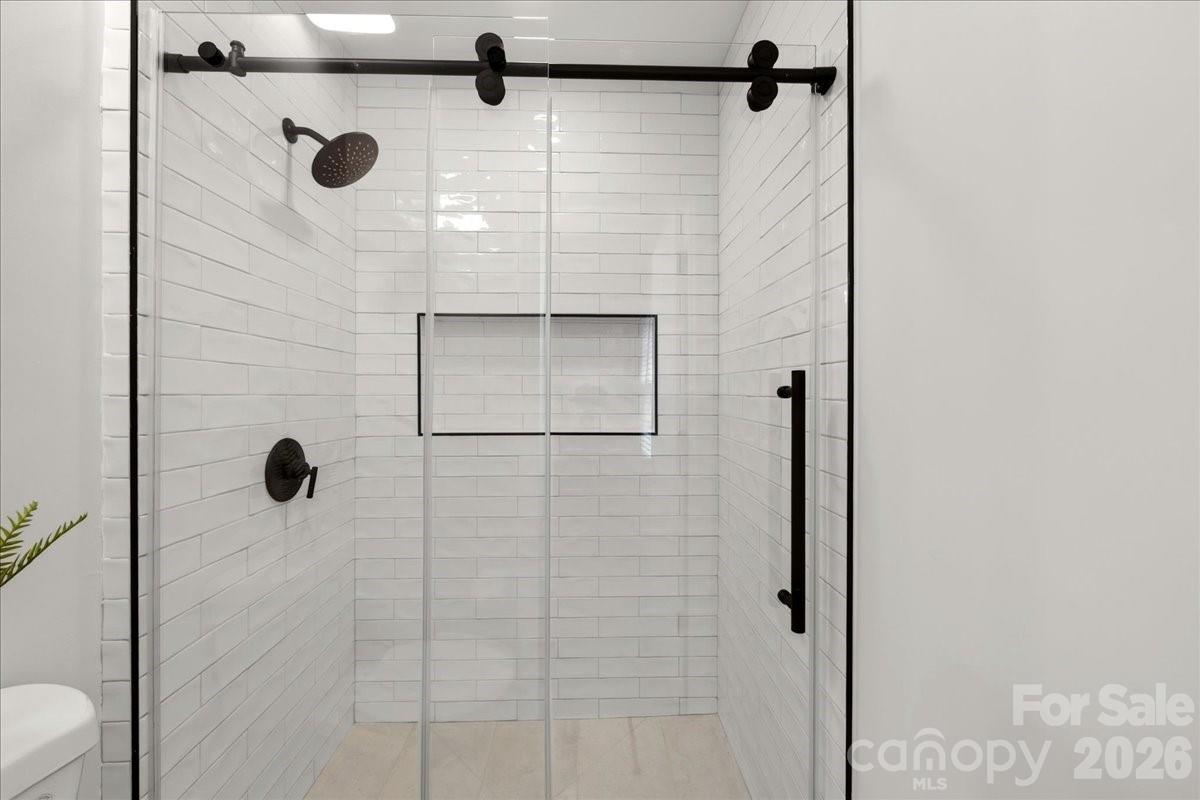
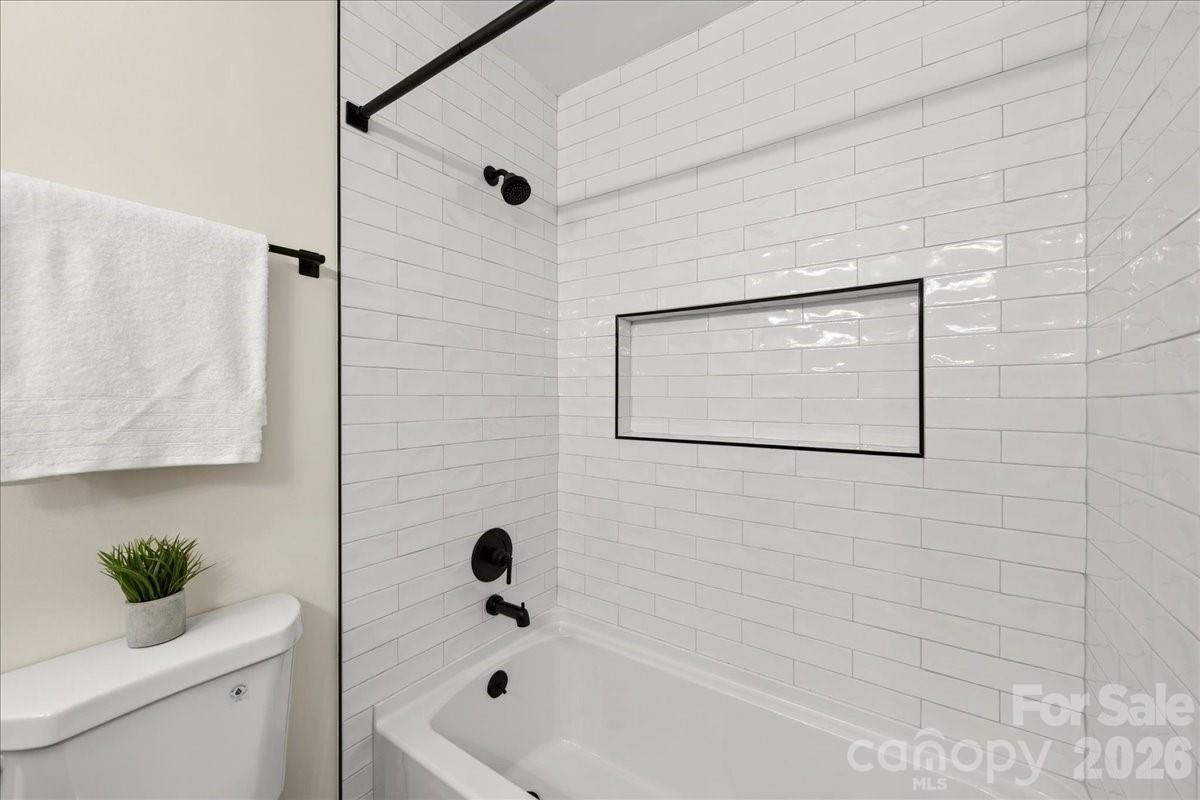
*NEW PRICE!* Renovated single-story home in well-established Candlewyck, zoned for top-rated schools! A brand new roof (2026), fresh exterior paint, and a covered rocking chair front porch provide cheery curb appeal. Enjoy cooking in the ALL NEW kitchen with quartz countertops, crisp white cabinetry, and stainless steel appliances. The coffee bar with extra counter and cabinet space offers versatility and functionality. The main living area features defined spaces with a seamless flow from the kitchen, dining room, spacious living room, and den with a new electric fireplace insert, new mantel, and whitewashed brick surround. The hall bath and the primary ensuite bath have ALL NEW curated vanities, designer tile, mirrors, and plumbing fixtures. The laundry room with refreshed cabinetry serves as a mud room leading to the peaceful backyard with mature landscaping. An attached outdoor closet offers handy storage for tools and gear. The list of updates and upgrades reads like a new construction spec sheet: NEW roof, new LVP and tile flooring throughout, new light fixtures and recessed cans, new outlets and switches, new blinds, new door and cabinet hardware, and fresh paint inside and out. Candlewyck has fantastic amenities like a pool, clubhouse, pond, tennis/basketball/volleyball courts, a playground, and walking trails. Welcome home!
Additional Information
- Hoa Fee
- $416
- Hoa Fee Paid
- Semi-Annually
- Fireplace
- Yes
- Interior Features
- Attic Stairs Pulldown, Built-in Features
- Floor Coverings
- Tile, Vinyl
- Equipment
- Electric Range, Refrigerator
- Foundation
- Slab
- Main Level Rooms
- Primary Bedroom, Bedroom(s), Bedroom(s), Bathroom-Full, Bathroom-Full, Kitchen, Dining Room, Living Room, Den, Laundry, Mud
- Laundry Location
- Mud Room, Utility Room, Laundry Room, Main Level
- Heating
- Heat Pump
- Water
- City
- Sewer
- Public Sewer
- Exterior Construction
- Hardboard Siding
- Roof
- Architectural Shingle
- Parking
- Driveway
- Driveway
- Concrete, Paved
- Elementary School
- Olde Providence
- Middle School
- Carmel
- High School
- Providence
- Total Property HLA
- 1625
- Master on Main Level
- Yes
Mortgage Calculator
“ Based on information submitted to the MLS GRID as of . All data is obtained from various sources and may not have been verified by broker or MLS GRID. Supplied Open House Information is subject to change without notice. All information should be independently reviewed and verified for accuracy. Some IDX listings have been excluded from this website. Properties may or may not be listed by the office/agent presenting the information © 2026 Canopy MLS as distributed by MLS GRID”

Last Updated: