4076 Elks Park Road, Rock Hill, SC 29732
- $429,000
- 2
- BD
- 2
- BA
- 1,293
- SqFt




Listing courtesy of Keller Williams South Park. elopinto@kw.com
- List Price
- $429,000
- MLS#
- 4403104
- Status
- ACTIVE
- Days on Market
- 15
- Property Type
- Residential
- Architectural Style
- Bungalow
- Year Built
- 2000
- Bedrooms
- 2
- Bathrooms
- 2
- Full Baths
- 1
- Half Baths
- 1
- Lot Size
- 43,560
- Lot Size Area
- 1
- Living Area
- 1,293
- Sq Ft Total
- 1293
- County
- York
- Subdivision
- No Neighborhood
- Special Conditions
- None
- Dom
- Yes
- Waterfront Features
- Boat Ramp Community
Property Description
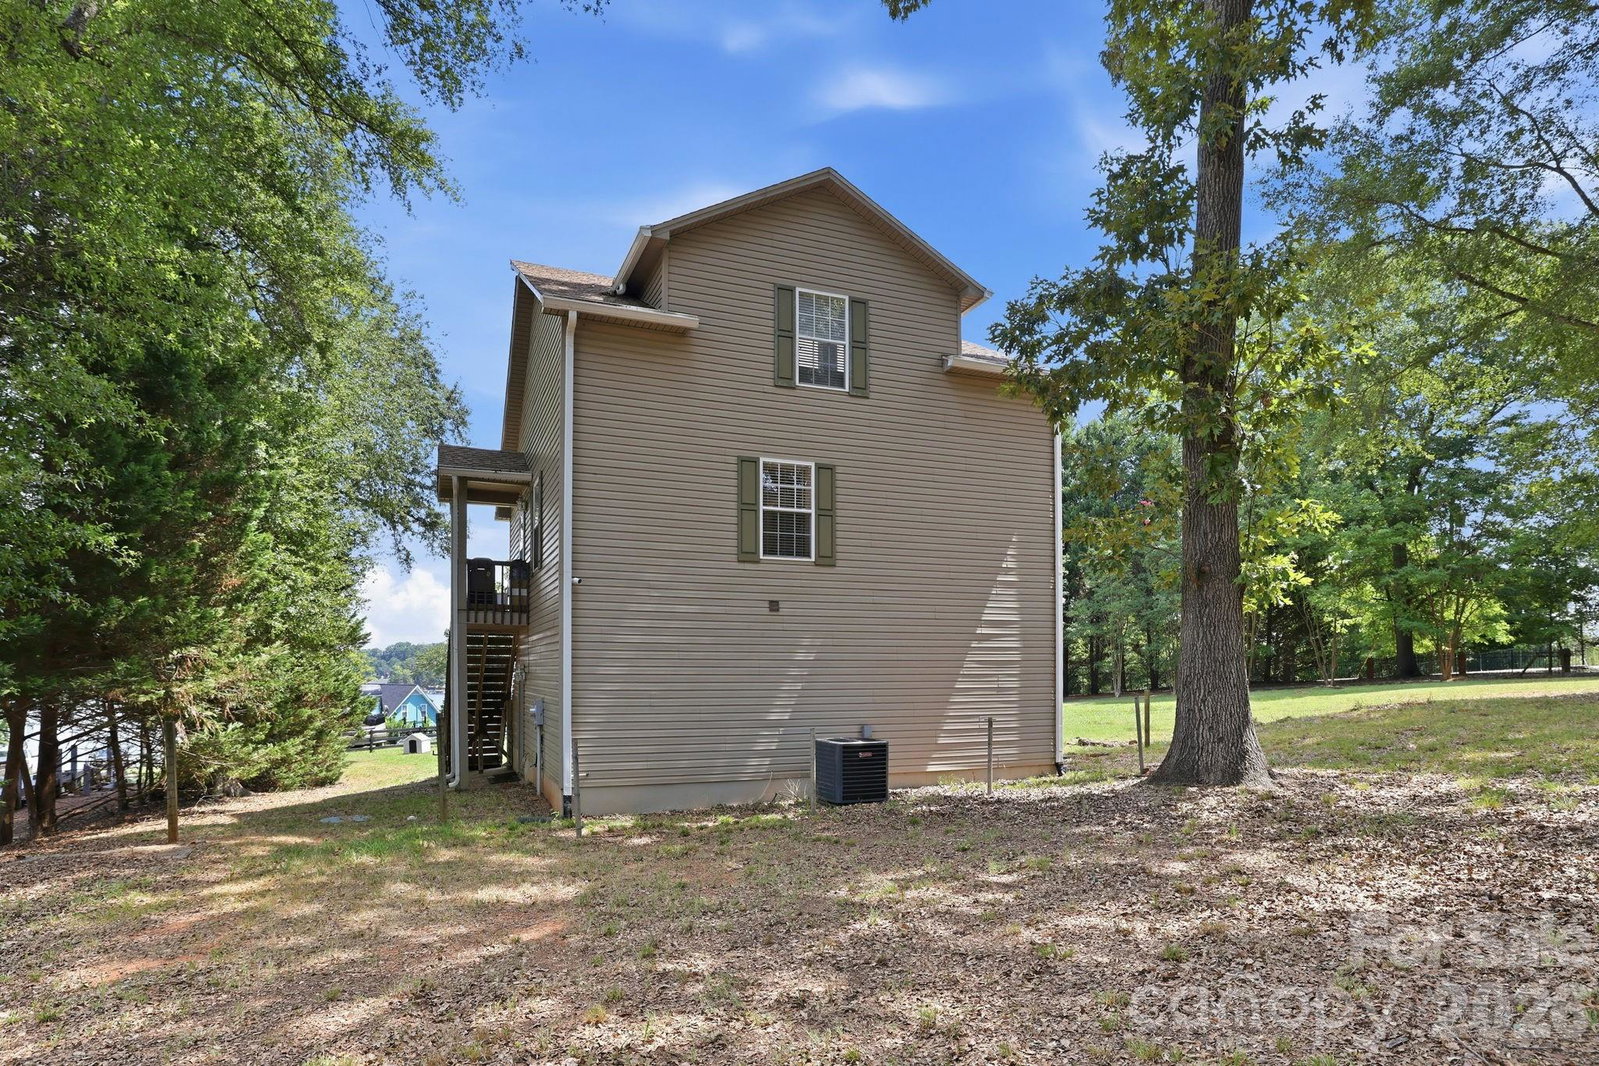
Enjoy beautiful, year-round views of Lake Wylie without the restrictions of an HOA! Nestled on a spacious 1-acre lot, this property offers privacy, potential, and an impressive list of recent updates. Major improvements include a new roof, gutters with gutter guards, whole-house plumbing, and a new septic system—all completed in 2025—as well as a new HVAC system in 2024 and new garage doors in 2023. A gravel driveway leads to the oversized two-car garage, providing plenty of space for parking, storage, or a workshop. Inside, you’ll find a bright, open living area featuring rare wide-plank red cherry hardwood flooring and French doors that open to an elevated deck overlooking Lake Wylie, an ideal spot to relax and enjoy the view in every season. The kitchen offers solid wood cabinetry, tile counter tops, an oversized sink, and ample storage. The main-level bedroom features generous closet space and beautiful tongue-and-groove oak flooring. Upstairs, the spacious loft-style bedroom includes a half bath and a nook that could easily be converted into a closet. (Per MLS guidelines, this room meets the criteria for a bedroom except for the absence of a closet.) The refrigerator, washer, and dryer will convey with the home. Conveniently located near Lake Wylie access, parks, dining, shopping, schools, and I-77, this home combines peaceful lakeside living with everyday convenience.
Additional Information
- Community Features
- Boat Storage, Lake Access, Recreation Area, RV Storage, Walking Trails
- Interior Features
- Open Floorplan, Storage, Walk-In Closet(s)
- Floor Coverings
- Wood
- Equipment
- Dishwasher, Electric Range, Exhaust Fan, Microwave, Oven, Refrigerator, Self Cleaning Oven, Washer/Dryer
- Foundation
- None
- Main Level Rooms
- Bedroom(s), Living Room, Bathroom-Full, Kitchen
- Laundry Location
- Utility Room, Main Level
- Heating
- Forced Air, Heat Pump
- Water
- Well
- Sewer
- Septic Installed
- Exterior Construction
- Vinyl
- Roof
- Architectural Shingle
- Parking
- Driveway, Attached Garage, Parking Space(s)
- Driveway
- Gravel, Concrete
- Lot Description
- Private, Views, Wooded
- Elementary School
- Unspecified
- Middle School
- Unspecified
- High School
- Unspecified
- Total Property HLA
- 1293
Mortgage Calculator
“ Based on information submitted to the MLS GRID as of . All data is obtained from various sources and may not have been verified by broker or MLS GRID. Supplied Open House Information is subject to change without notice. All information should be independently reviewed and verified for accuracy. Some IDX listings have been excluded from this website. Properties may or may not be listed by the office/agent presenting the information © 2026 Canopy MLS as distributed by MLS GRID”

Last Updated: