8600 Fieldcroft Drive, Charlotte, NC 28277
- $675,000
- 4
- BD
- 3
- BA
- 2,072
- SqFt






Listing courtesy of Costello Real Estate and Investments LLC. lindsaycurby@costellorei.com
- List Price
- $675,000
- MLS#
- 4401060
- Status
- ACTIVE UNDER CONTRACT
- Days on Market
- 21
- Property Type
- Residential
- Year Built
- 1998
- Bedrooms
- 4
- Bathrooms
- 3
- Full Baths
- 2
- Half Baths
- 1
- Lot Size
- 12,283
- Lot Size Area
- 0.28200000000000003
- Living Area
- 2,072
- Sq Ft Total
- 2072
- County
- Mecklenburg
- Subdivision
- Blakeney Heath
- Special Conditions
- None
Property Description
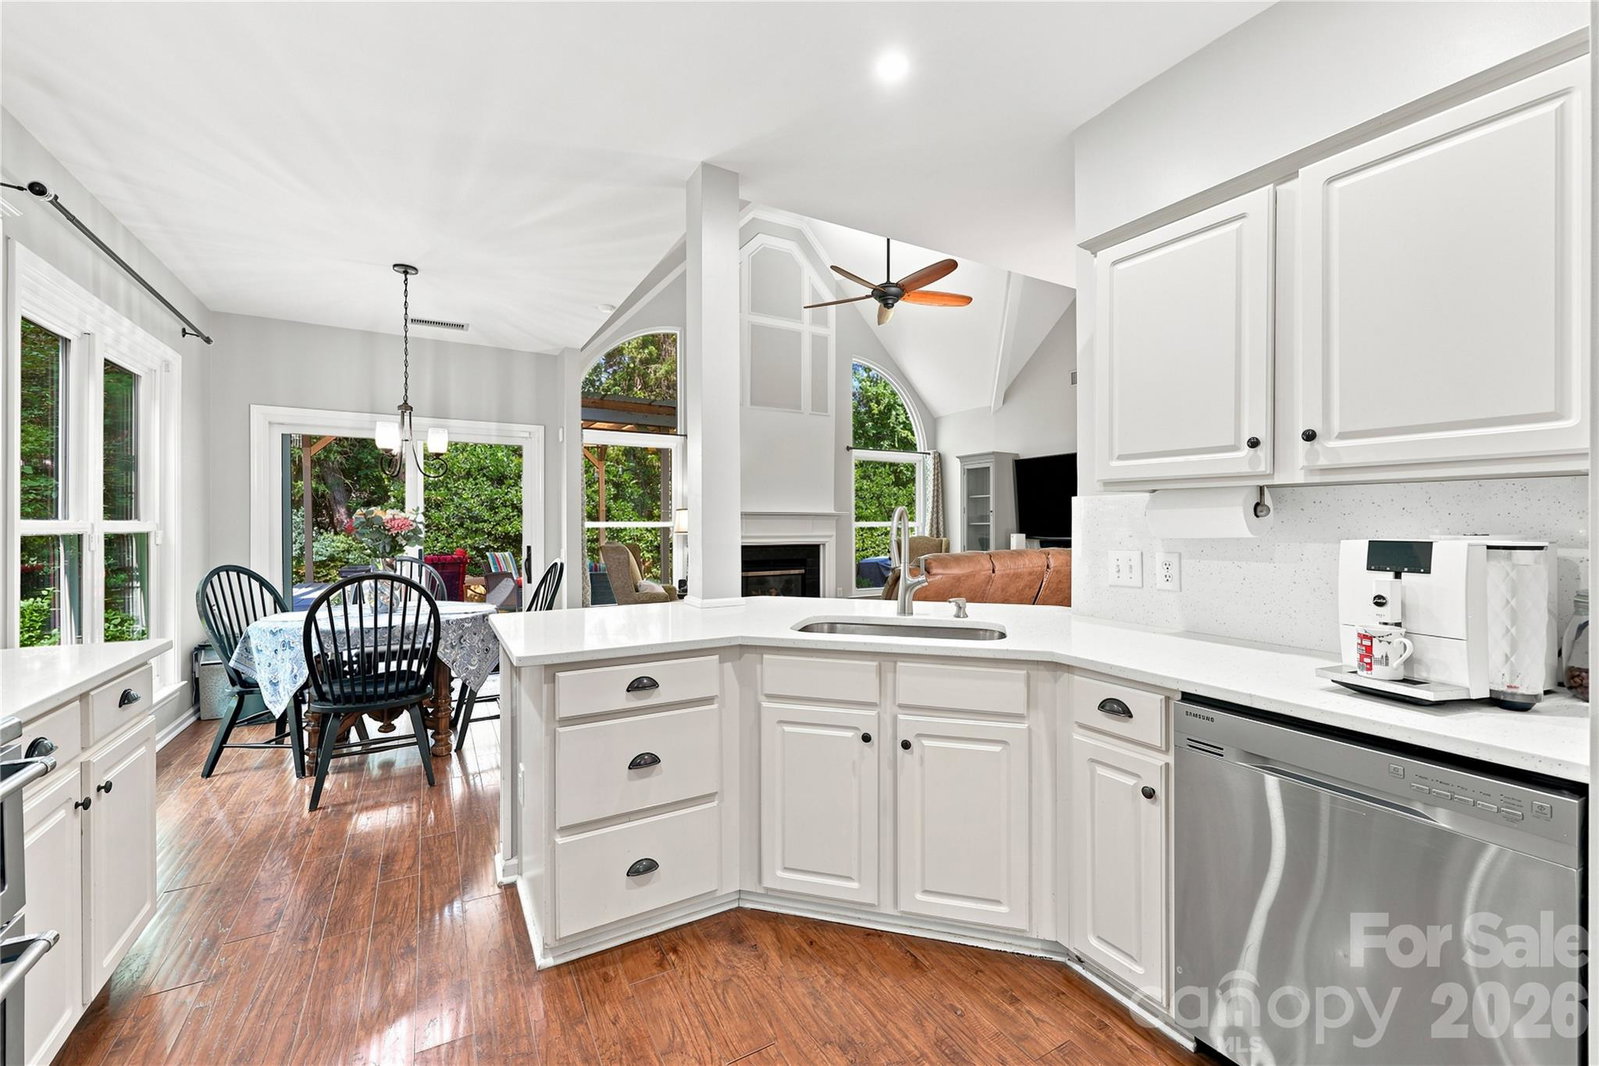
Welcome to 8600 Fieldcroft Drive a beautifully updated home tucked away on a cul-de-sac lot in one of Charlotte's most desirable neighborhoods. This classic brick front home with thoughtful updates and a master on main is move in ready and designed for comfortable everyday living. Step inside to discover fresh interior paint through out, creating a bright, clean, and inviting space. The heart of the home is the stunning newly updated kitchen featuring updated countertops, appliances, and back splash. The highly sought after primary suite on the main level provides convenience and privacy, offering plenty of space to relax. Upstairs, you'll find 3 additional bedrooms, a bathroom, and flexible living space ideal for family or guests. Step outside to enjoy a fully fenced backyard, perfect for gardening or weekend barbecues. The spacious yard offers an in ground irrigation system and plenty of room to entertain. From the welcoming brick exterior to the thoughtfully updated interior, 8600 Fieldcroft is move in ready and waiting for its next chapter. This home offers close proximity to Blakeney town center shopping, dining, parks, and top rated schools.
Additional Information
- Hoa Fee
- $152
- Hoa Fee Paid
- Semi-Annually
- Fireplace
- Yes
- Equipment
- Convection Microwave, Dishwasher, Disposal, Double Oven, Electric Cooktop, Electric Oven, Refrigerator with Ice Maker
- Foundation
- Slab
- Main Level Rooms
- Primary Bedroom, Laundry, Office, Bathroom-Half, Bathroom-Full, Kitchen
- Laundry Location
- Lower Level
- Heating
- Central
- Water
- City
- Sewer
- Public Sewer
- Exterior Features
- In-Ground Irrigation
- Exterior Construction
- Brick Partial, Vinyl
- Parking
- Driveway, Garage Door Opener, Garage Faces Front
- Driveway
- Concrete, Paved
- Lot Description
- Cul-De-Sac
- Elementary School
- Hawk Ridge
- Middle School
- Community House
- High School
- Ardrey Kell
- Total Property HLA
- 2072
- Master on Main Level
- Yes
Mortgage Calculator
“ Based on information submitted to the MLS GRID as of . All data is obtained from various sources and may not have been verified by broker or MLS GRID. Supplied Open House Information is subject to change without notice. All information should be independently reviewed and verified for accuracy. Some IDX listings have been excluded from this website. Properties may or may not be listed by the office/agent presenting the information © 2026 Canopy MLS as distributed by MLS GRID”

Last Updated: