3029 Oliver Stanley Trail, Lancaster, SC 29720
- $759,900
- 4
- BD
- 3
- BA
- 3,718
- SqFt




Listing courtesy of Howard Hanna Allen Tate Charlotte South. donna.kelly@allentate.com
- List Price
- $759,900
- MLS#
- 4400413
- Status
- ACTIVE UNDER CONTRACT
- Days on Market
- 19
- Property Type
- Residential
- Architectural Style
- Transitional
- Year Built
- 2018
- Bedrooms
- 4
- Bathrooms
- 3
- Full Baths
- 3
- Lot Size
- 10,454
- Lot Size Area
- 0.24
- Living Area
- 3,718
- Sq Ft Total
- 3718
- County
- Lancaster
- Subdivision
- Tree Tops
- Special Conditions
- None
Property Description
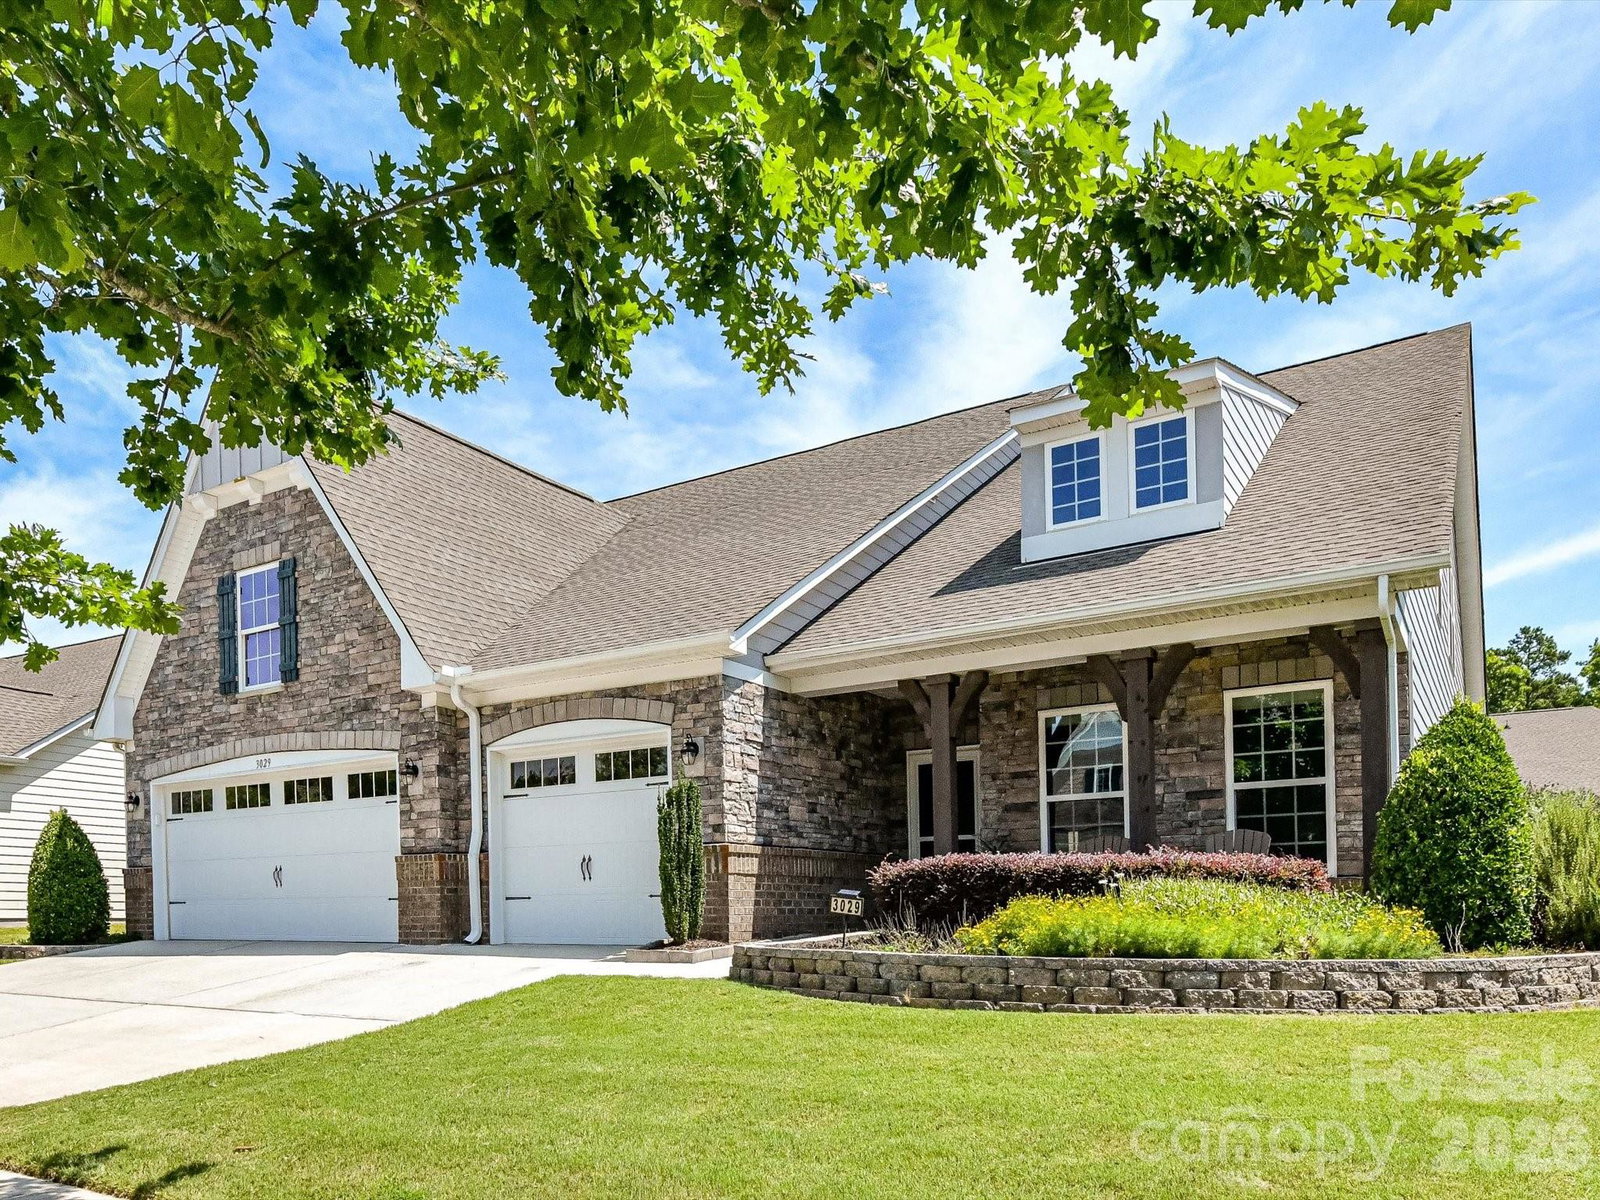
The Plan you have been Waiting for! SPACIOUS 4 BEDRM HOME w/Ample Storage in this "Summit" Series Hopewell Plan w/ Three Car Garage! Private Office w/French Doors, Separate Dining Rm. Breakfast area or Game Room! HUGE Kitchen w/Both Center Island and Bar Counter. "Gourmet Kitchen includes Gas Range, Built-in Double Convection Ovens, Granite Counters, S/S Appliances. The Microwave & Dishwasher are 2-3 years New! Roll-out Shelving in most Bottom Cabinets. Under Counter Lighting, Single Bowl Sink, & Pantry. Open Plan for ease of entertaining! Wonderful Great Rm w/Built-in Cabinets/Shelving! Primary Bedroom w/Fan, Crown Moldings, and Walk in Closet. Framed Mirrors & Granite Counters in Primary Bath. Plus 2 Bedrooms in their own Suite area on Main Level w/ Full Bath boasting of Granite Counters. Laundry Rm w/Granite Counters, Utility Sink, Linen Closet! Upper-Level Wonderful Walk-in Storage, Walkin Closets, 4th Bedroom with Bath Access, & Amazing Bonus Room! Large Screened Porch views Extended Patio & Beautifully Landscaped Fenced Yard. Three Car Garage w/ Epoxy Flooring, Storage Lofts, Tankless Water Heater, and 240 Volt Outlet for Electric Car Charger. Full Irrigation on a Separate Meter! Generac Generator on Separate Gas Line, also to Remain! Gas Line to the Gas Grill. All the Space and Storage for your Needs! **NO SHOW UNTIL JULY 14TH
Additional Information
- Hoa Fee
- $280
- Hoa Fee Paid
- Monthly
- Community Features
- Fifty Five and Older, Business Center, Clubhouse, Dog Park, Fitness Center, Game Court, Gated, Lake Access, Outdoor Pool, Pickleball, Picnic Area, Playground, Putting Green, Recreation Area, Sidewalks, Sport Court, Street Lights, Tennis Court(s), Walking Trails, Other
- Fireplace
- Yes
- Interior Features
- Attic Other, Attic Walk In, Breakfast Bar, Built-in Features, Kitchen Island, Open Floorplan, Pantry, Split Bedroom, Walk-In Closet(s)
- Floor Coverings
- Carpet, Tile, Vinyl, Other - See Remarks
- Equipment
- Convection Oven, Dishwasher, Disposal, Double Oven, Gas Cooktop, Microwave, Refrigerator, Self Cleaning Oven, Tankless Water Heater, Wall Oven, Washer/Dryer
- Foundation
- Slab
- Main Level Rooms
- Primary Bedroom, Office, Kitchen, Breakfast, Dining Room, Great Room, Bedroom(s), Bedroom(s), Bathroom-Full, Bathroom-Full
- Laundry Location
- Laundry Room, Main Level, Sink
- Heating
- Forced Air, Natural Gas
- Water
- County Water
- Sewer
- County Sewer
- Exterior Features
- In-Ground Irrigation, Lawn Maintenance
- Exterior Construction
- Fiber Cement, Stone Veneer
- Roof
- Architectural Shingle
- Parking
- Attached Garage, Garage Door Opener, Keypad Entry
- Driveway
- Concrete, Paved
- Lot Description
- Level, Wooded
- Elementary School
- Unspecified
- Middle School
- Unspecified
- High School
- Unspecified
- Zoning
- SFR
- Builder Name
- Lennar
- Total Property HLA
- 3718
- Master on Main Level
- Yes
Mortgage Calculator
“ Based on information submitted to the MLS GRID as of . All data is obtained from various sources and may not have been verified by broker or MLS GRID. Supplied Open House Information is subject to change without notice. All information should be independently reviewed and verified for accuracy. Some IDX listings have been excluded from this website. Properties may or may not be listed by the office/agent presenting the information © 2026 Canopy MLS as distributed by MLS GRID”

Last Updated: