4421 Canal Road, Marshville, NC 28103
- $249,999
- 4
- BD
- 2
- BA
- 2,076
- SqFt





Listing courtesy of Bradley Real Estate and Development. connorwbradley@gmail.com
- List Price
- $249,999
- MLS#
- 4400283
- Status
- ACTIVE UNDER CONTRACT
- Days on Market
- 27
- Property Type
- Residential
- Year Built
- 2006
- Bedrooms
- 4
- Bathrooms
- 2
- Full Baths
- 2
- Lot Size
- 69,696
- Lot Size Area
- 1.6
- Living Area
- 2,076
- Sq Ft Total
- 2076
- County
- Union
- Subdivision
- Clontz Crossing
- Special Conditions
- None
Property Description
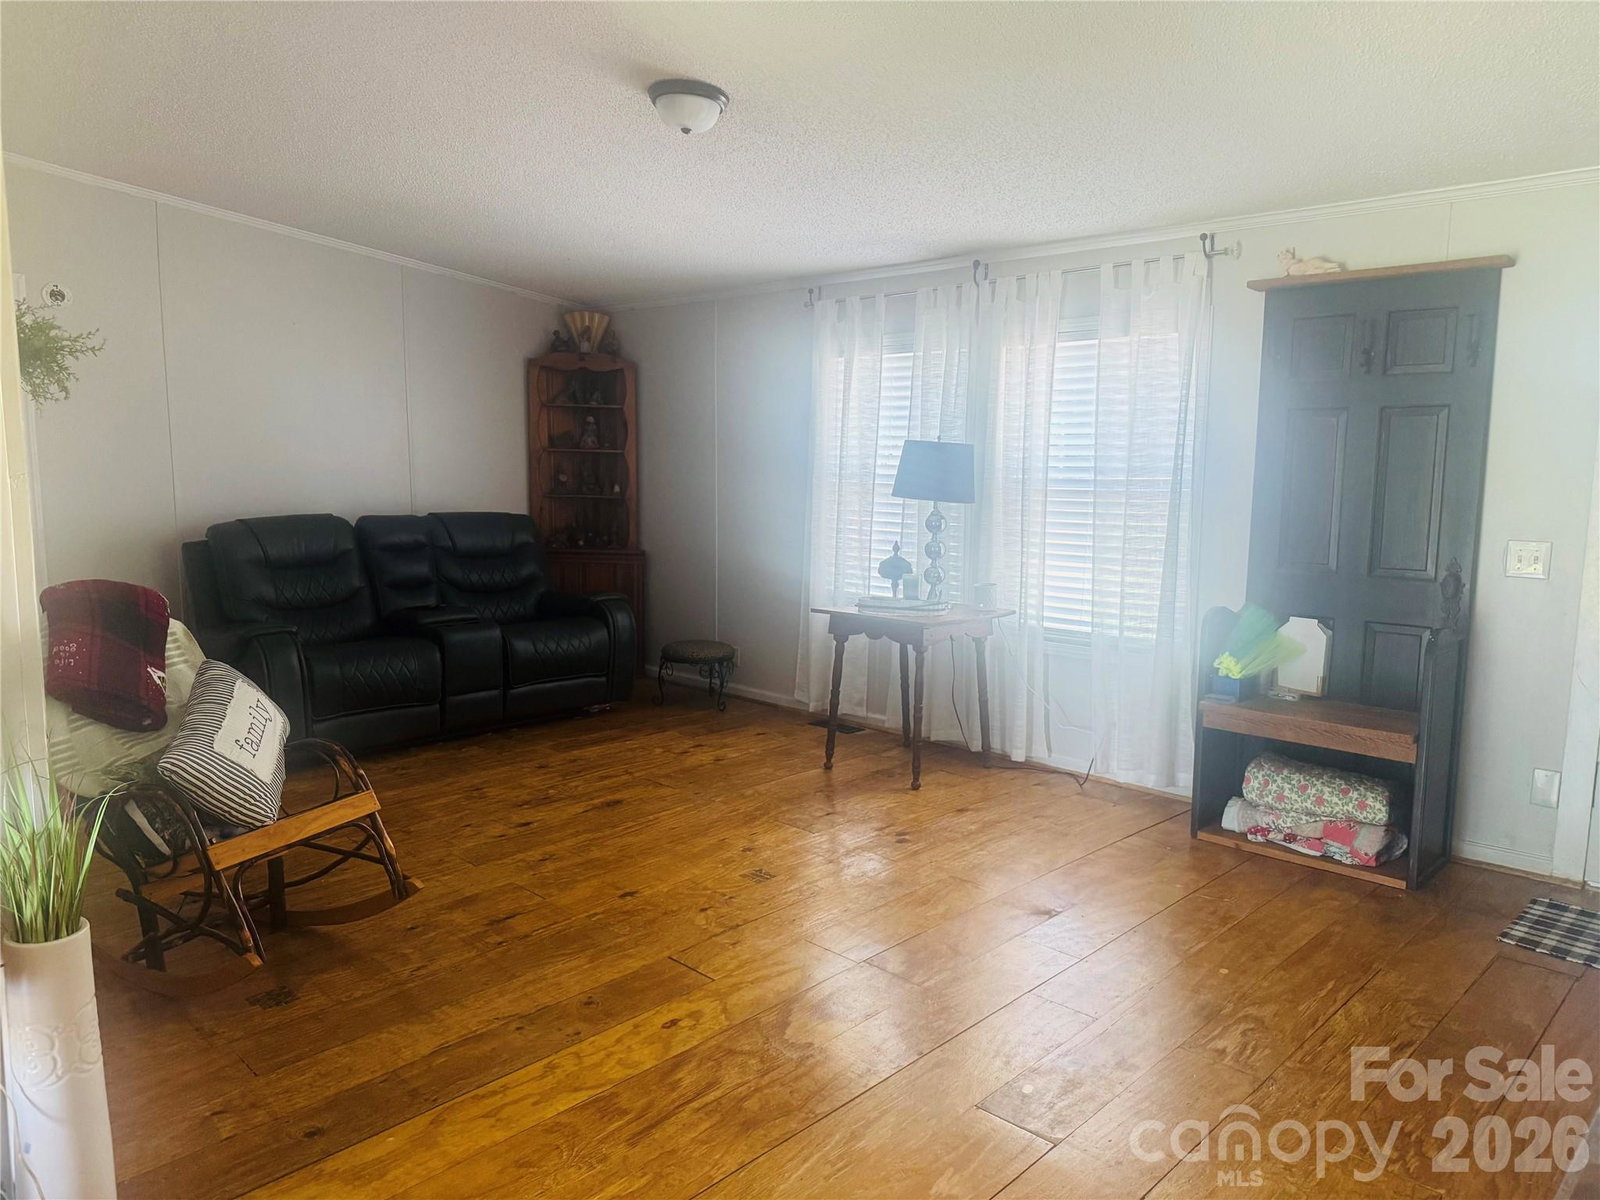
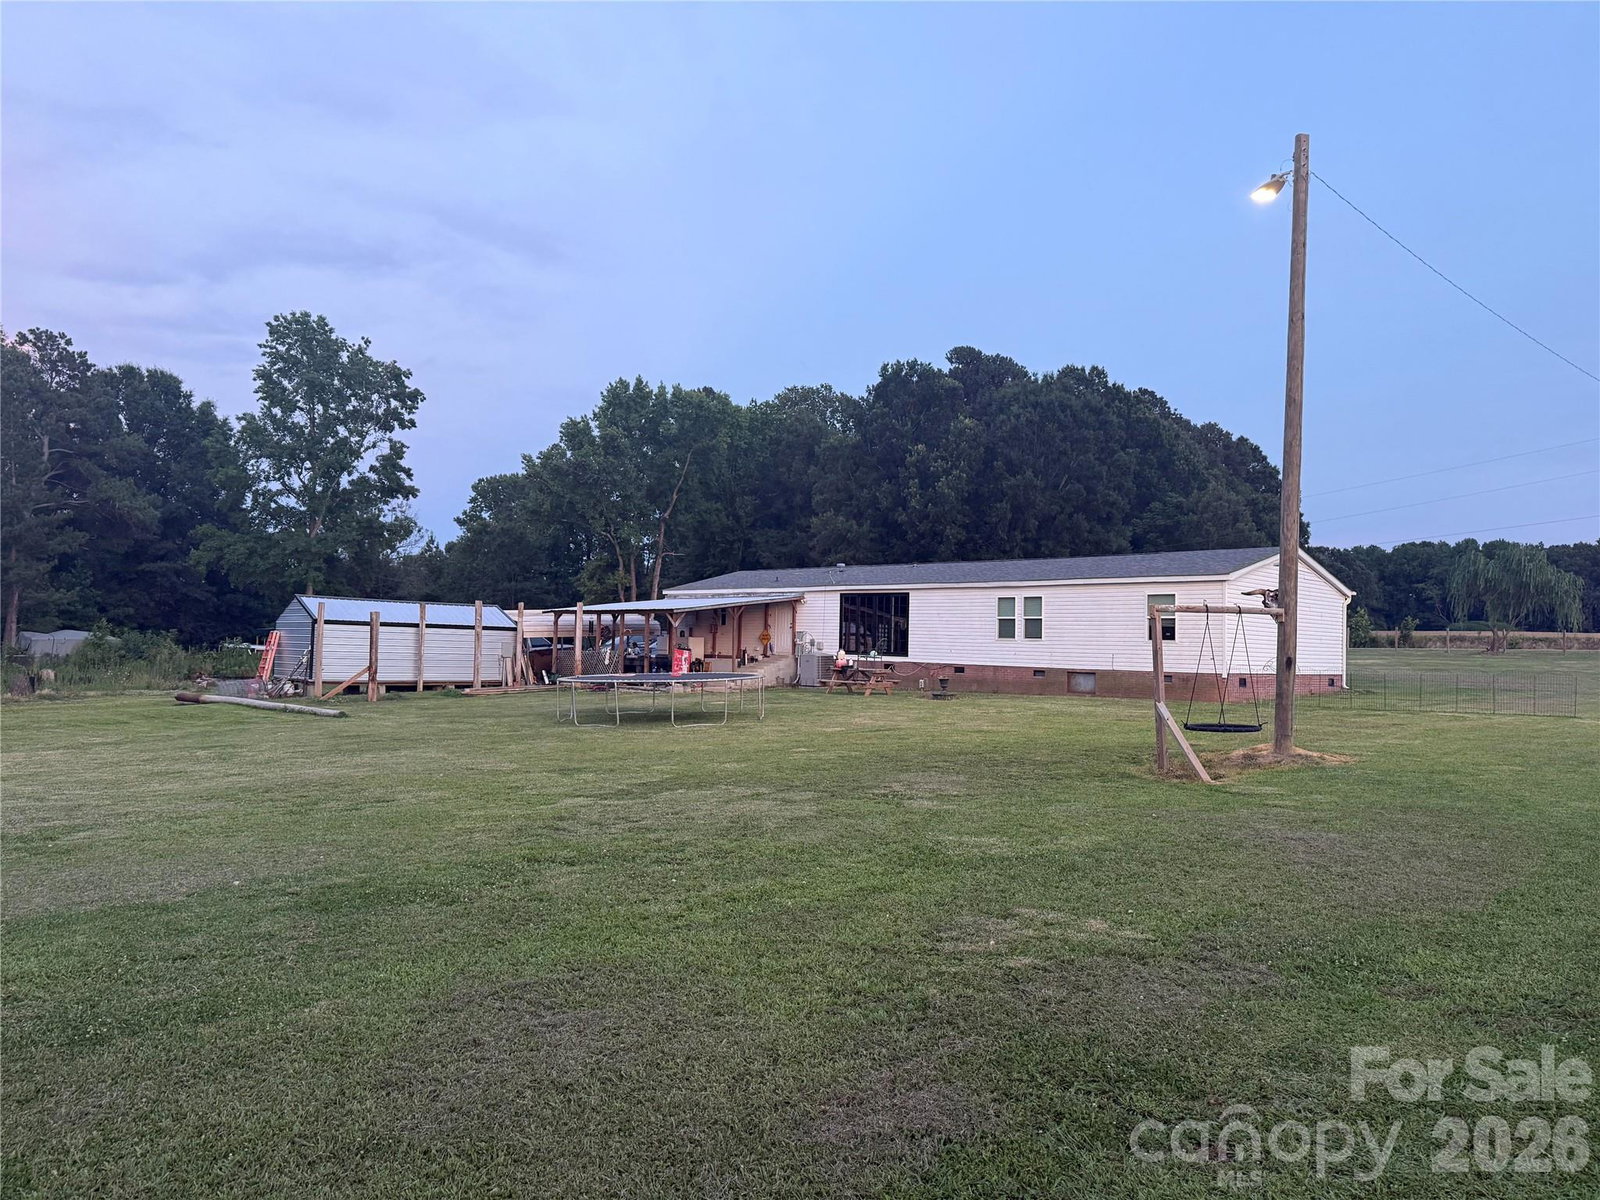
Discover the perfect blend of modern updates and peaceful country living with this beautifully remodeled **4-bedroom, 2-bath home offering over 2,000 heated square feet**. Sitting on ample acreage in a scenic setting, this property provides the space and privacy you've been looking for while still being conveniently located. Inside, you'll find a spacious open layout designed for comfortable everyday living and entertaining. Every major improvement has already been completed within the past **six months**, including a **brand-new HVAC system, new roof, new energy-efficient windows, and new flooring throughout**, giving you the confidence of a truly move-in-ready home. The generously sized bedrooms, updated bathrooms, and abundant natural light create a warm and inviting atmosphere, while the large living areas offer plenty of room for family gatherings or hosting guests. Step outside and enjoy the beauty of the surrounding acreage, with endless possibilities for gardening, recreation, animals, or simply relaxing and taking in the peaceful views. Whether you're searching for a forever home, a place to spread out, or a quiet retreat with modern conveniences, this property offers the best of both worlds. Homes with this much space, this level of renovation, and such a beautiful setting don't come along often—schedule your showing today before it's gone!
Additional Information
- Equipment
- Bar Fridge, Convection Microwave, Convection Oven, Dishwasher
- Foundation
- Crawl Space
- Main Level Rooms
- Primary Bedroom
- Laundry Location
- Mud Room
- Heating
- Central
- Water
- Well
- Sewer
- Septic Installed
- Exterior Construction
- Vinyl
- Parking
- Driveway
- Driveway
- Gravel, Paved
- Elementary School
- Unspecified
- Middle School
- Unspecified
- High School
- Unspecified
- Zoning
- AF8
- Total Property HLA
- 2076
- Master on Main Level
- Yes
Mortgage Calculator
“ Based on information submitted to the MLS GRID as of . All data is obtained from various sources and may not have been verified by broker or MLS GRID. Supplied Open House Information is subject to change without notice. All information should be independently reviewed and verified for accuracy. Some IDX listings have been excluded from this website. Properties may or may not be listed by the office/agent presenting the information © 2026 Canopy MLS as distributed by MLS GRID”

Last Updated: