Share this with your friends


+17045766234
Ivester Jackson Christie's
272 Court House Avenue, York, SC 29745
- $350,000
- 5
- BD
- 3
- BA
- 2,460
- SqFt




Listing courtesy of Keller Williams Connected. buffy@buffyfoorgroup.com
- List Price
- $350,000
- MLS#
- 4398924
- Status
- ACTIVE
- Days on Market
- 94
- Property Type
- Residential
- Architectural Style
- Traditional
- Year Built
- 2024
- Price Change
- ▼ $10,000 1789607290
- Bedrooms
- 5
- Bathrooms
- 3
- Full Baths
- 3
- Lot Size
- 5,227
- Lot Size Area
- 0.12
- Living Area
- 2,460
- Sq Ft Total
- 2460
- County
- York
- Subdivision
- Fergus Crossing
- Special Conditions
- None
Property Description
LOWER RATE AND LOWER PAYMENT! Located on a desirable corner lot, this beautifully maintained home offers the perfect combination of move-in-ready convenience and exceptional value. The fenced backyard is already in place, saving buyers the significant expense and effort of adding one after closing. While new construction homes in the community are selling for similar prices, this home includes valuable extras that buyers often have to purchase separately, including window blinds, fencing, and other thoughtful upgrades that add both comfort and savings from day one. Even better, you can skip the hassle of coordinating contractors, scheduling installations, and waiting for projects to be completed after move-in. Everything is already done for you, allowing you to simply unpack and start enjoying your new home. Why pay the same price for new construction and then spend additional time and money on finishing touches? This gently lived-in home delivers the features buyers want today, along with the added value and convenience that only a well-cared-for resale can provide.
Additional Information
- Fireplace
- Yes
- Interior Features
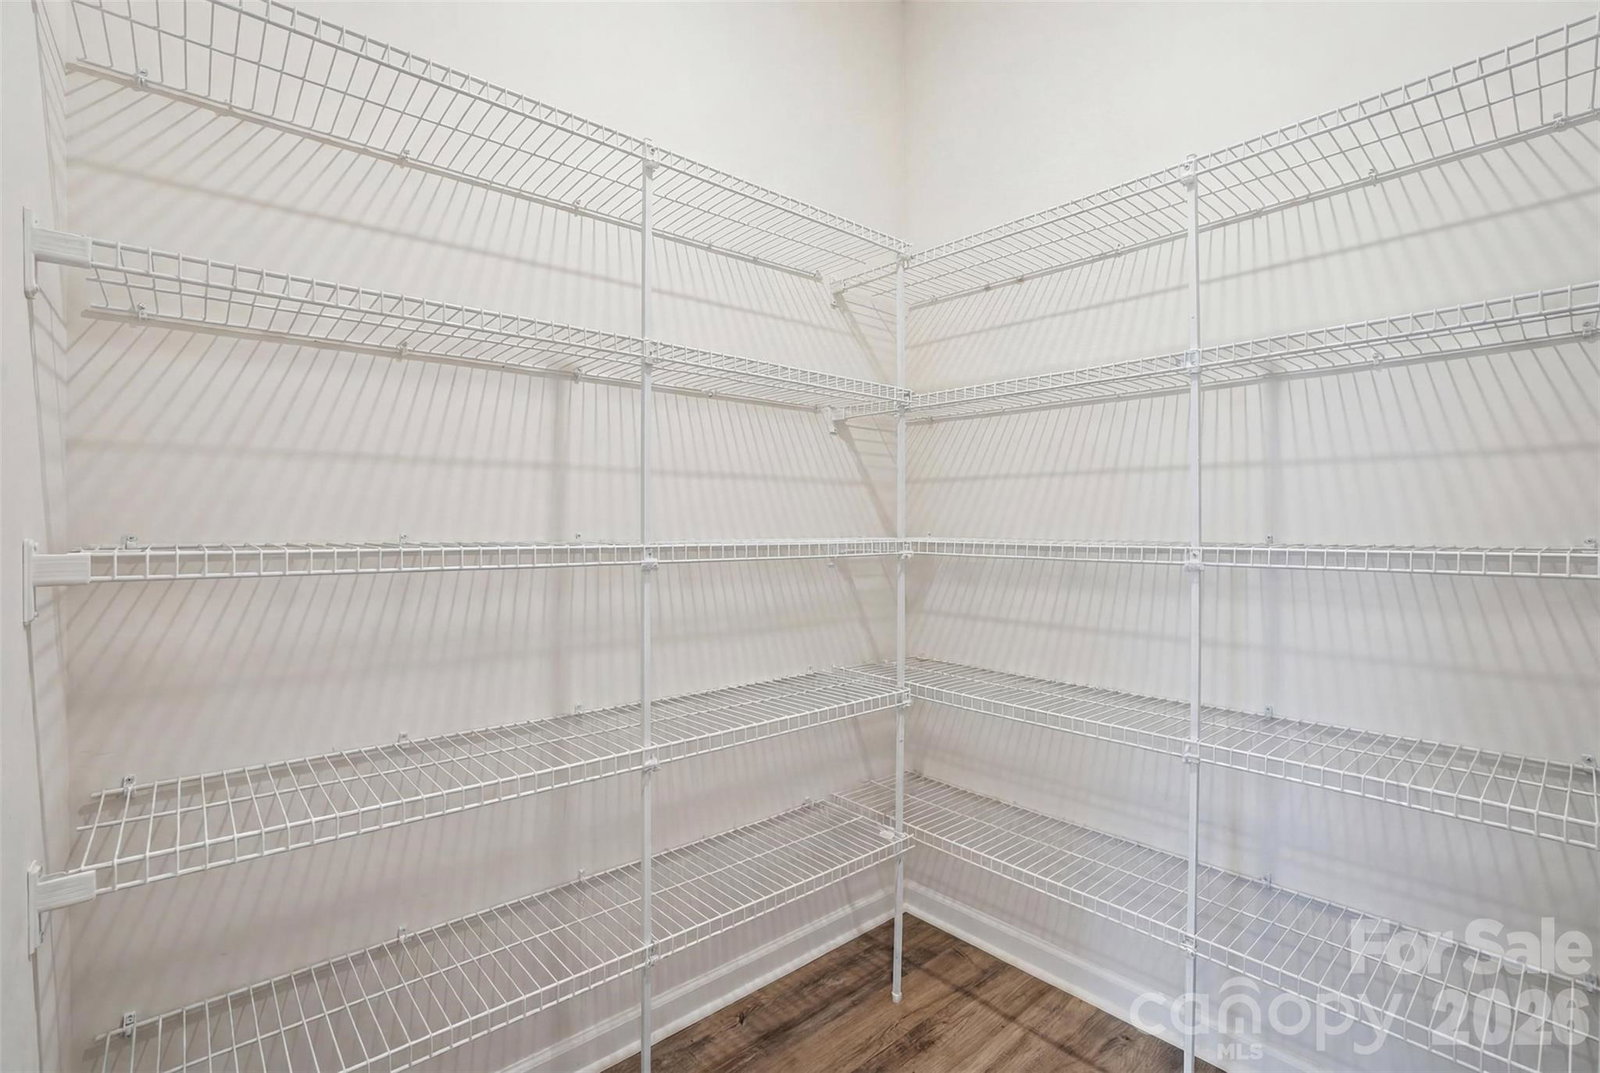
- Breakfast Bar, Entrance Foyer, Kitchen Island, Open Floorplan, Walk-In Closet(s), Walk-In Pantry
- Floor Coverings
- Carpet, Tile
- Equipment
- Dishwasher, Disposal, Electric Range, Electric Water Heater, Microwave
- Foundation
- Slab
- Main Level Rooms
- Bedroom(s), Bathroom-Full, Living Room, Dining Area, Kitchen
- Laundry Location
- Electric Dryer Hookup, Laundry Room, Upper Level
- Heating
- Heat Pump
- Water
- City
- Sewer
- Public Sewer
- Exterior Construction
- Hardboard Siding
- Parking
- Driveway, Attached Garage, Garage Faces Front
- Driveway
- Concrete, Paved
- Lot Description
- Corner Lot
- Elementary School
- Hunter Street
- Middle School
- York Intermediate
- High School
- York Comprehensive
- Total Property HLA
- 2460
Mortgage Calculator
“ Based on information submitted to the MLS GRID as of . All data is obtained from various sources and may not have been verified by broker or MLS GRID. Supplied Open House Information is subject to change without notice. All information should be independently reviewed and verified for accuracy. Some IDX listings have been excluded from this website. Properties may or may not be listed by the office/agent presenting the information © 2026 Canopy MLS as distributed by MLS GRID”

Last Updated: