40 E Valley View Drive, Marion, NC 28752
- $450,000
- 2
- BD
- 2
- BA
- 1,320
- SqFt




Listing courtesy of Higher Ground Properties. hgpropertiesnc@gmail.com
- List Price
- $450,000
- MLS#
- 4398472
- Status
- ACTIVE
- Days on Market
- 81
- Property Type
- Residential
- Year Built
- 2010
- Price Change
- ▼ $25,000 1785200407
- Bedrooms
- 2
- Bathrooms
- 2
- Full Baths
- 2
- Lot Size
- 150,282
- Lot Size Area
- 3.45
- Living Area
- 1,320
- Sq Ft Total
- 1320
- County
- McDowell
- Subdivision
- Linville Mountain Acres
- Special Conditions
- None
Property Description
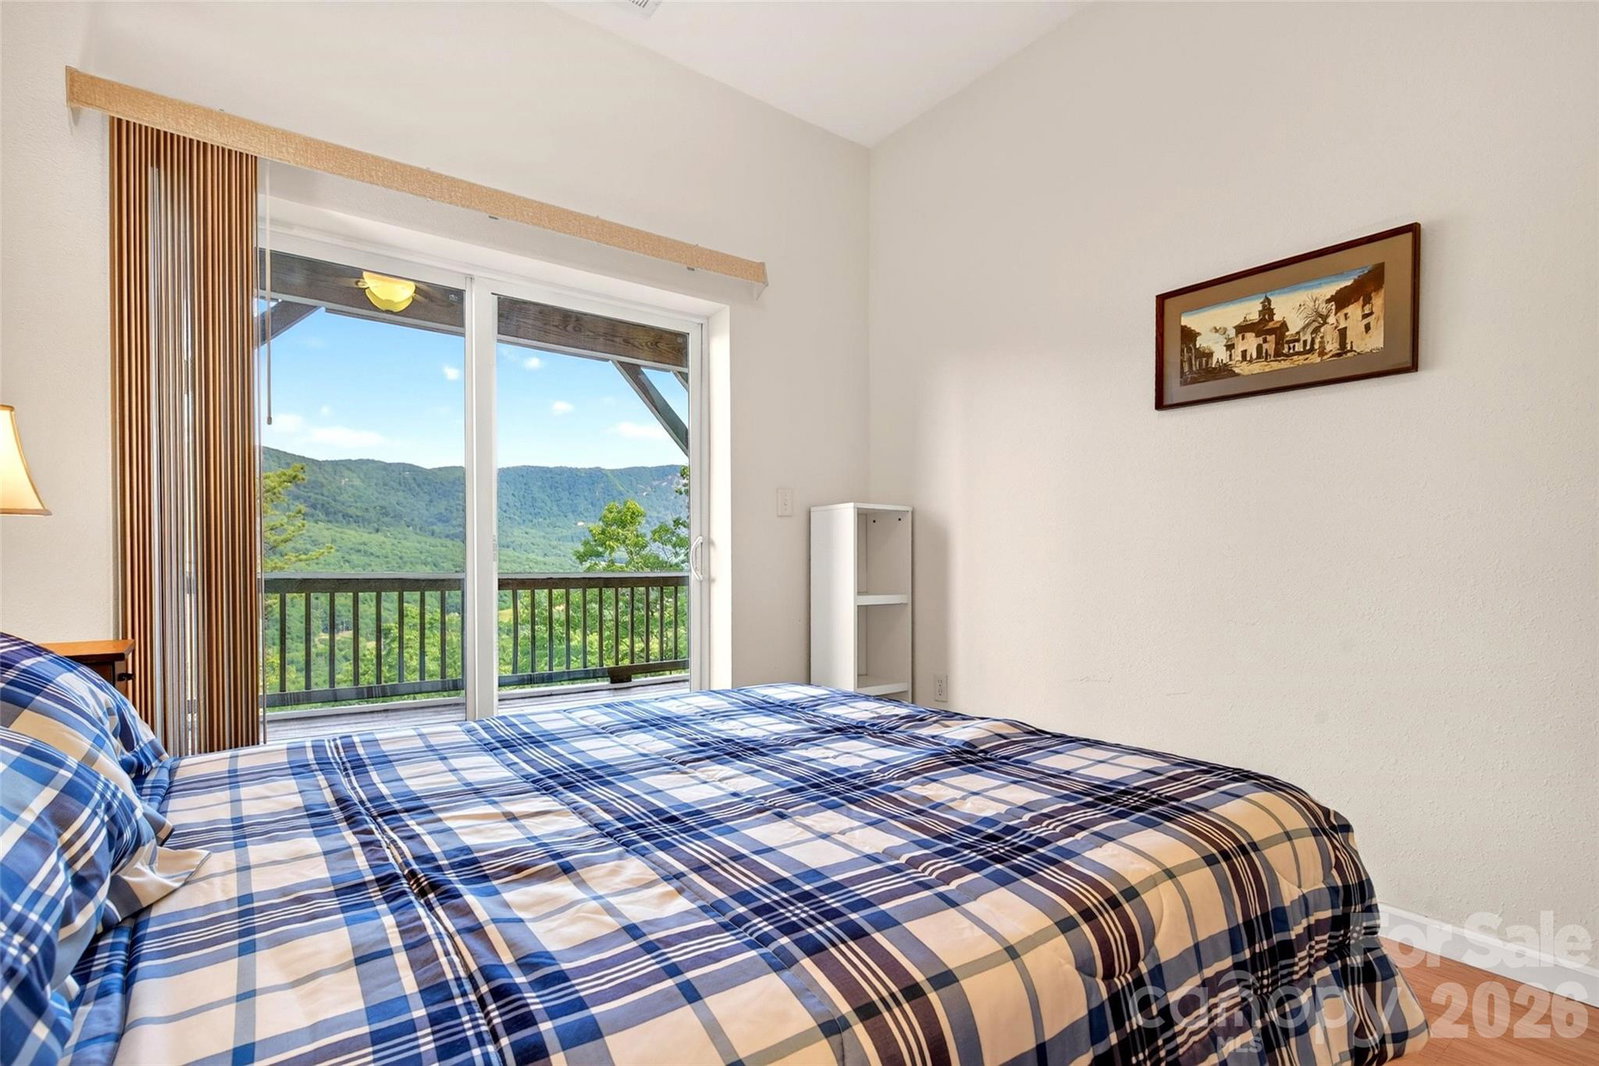
Looking for sweeping, year round mountain views from a custom built 2 bedroom, 2 bathroom, two story home on 3.5 private acres? This property offers that and more. Views include the Black Mountains, the highest peaks in the Eastern United States. The main level features two bedrooms, one bathroom, a laundry/utility room and storage space. The entire upper level showcases an open floor plan with a high cathedral ceiling, kitchen, dining area, living area, and an additional bathroom, perfect for gathering, entertaining, or simply enjoying the panoramic views. The main level screened porch and the upper level covered deck both face west, offering front row seats to spectacular sunsets. Whether you're searching for a full time home or a mountain escape, this property delivers the privacy, views, and lifestyle that make Western North Carolina mountain homes so special. This community does allow short term rentals, making this an excellent opportunity for an Airbnb or vacation rental investment. Gated community with paved roads and year round easy access. Centrally located between Boone (40 minutes) and Asheville (50 minutes), and only 30 minutes to ski resorts, 25 minutes to Lake James, 15 minutes to Linville Gorge Wilderness, and 10 minutes to the Blue Ridge Parkway, Linville Falls, and Linville Falls Winery. Call today to schedule your showing.
Additional Information
- Hoa Fee Paid
- Annually
- Community Features
- Gated
- Interior Features
- Open Floorplan, Pantry, Storage, Walk-In Closet(s)
- Floor Coverings
- Laminate, Vinyl, Wood
- Equipment
- Dishwasher, Disposal, Electric Cooktop, Electric Oven, Microwave, Refrigerator with Ice Maker, Washer/Dryer
- Foundation
- Slab
- Main Level Rooms
- Primary Bedroom
- Laundry Location
- Utility Room, Main Level
- Heating
- Heat Pump
- Water
- Shared Well
- Sewer
- Septic Installed
- Exterior Features
- Storage
- Exterior Construction
- Block, Fiber Cement
- Roof
- Architectural Shingle
- Parking
- Driveway
- Driveway
- Asphalt, Paved
- Lot Description
- Level, Sloped, Wooded, Views
- Elementary School
- Unspecified
- Middle School
- Unspecified
- High School
- Unspecified
- Total Property HLA
- 1320
- Master on Main Level
- Yes
Mortgage Calculator
“ Based on information submitted to the MLS GRID as of . All data is obtained from various sources and may not have been verified by broker or MLS GRID. Supplied Open House Information is subject to change without notice. All information should be independently reviewed and verified for accuracy. Some IDX listings have been excluded from this website. Properties may or may not be listed by the office/agent presenting the information © 2026 Canopy MLS as distributed by MLS GRID”

Last Updated: