12358 Copper Mountain Boulevard Unit #176 Garage, Charlotte, NC 28277
- $285,000
- 2
- BD
- 2
- BA
- 1,349
- SqFt






Listing courtesy of RE/MAX Executive. patricknooney@remax.net
- List Price
- $285,000
- MLS#
- 4397441
- Status
- ACTIVE
- Days on Market
- 19
- Property Type
- Residential
- Year Built
- 2003
- Bedrooms
- 2
- Bathrooms
- 2
- Full Baths
- 2
- Living Area
- 1,349
- Sq Ft Total
- 1349
- County
- Mecklenburg
- Subdivision
- Copper Ridge
- Building Name
- Copper Ridge
- Special Conditions
- None
Property Description
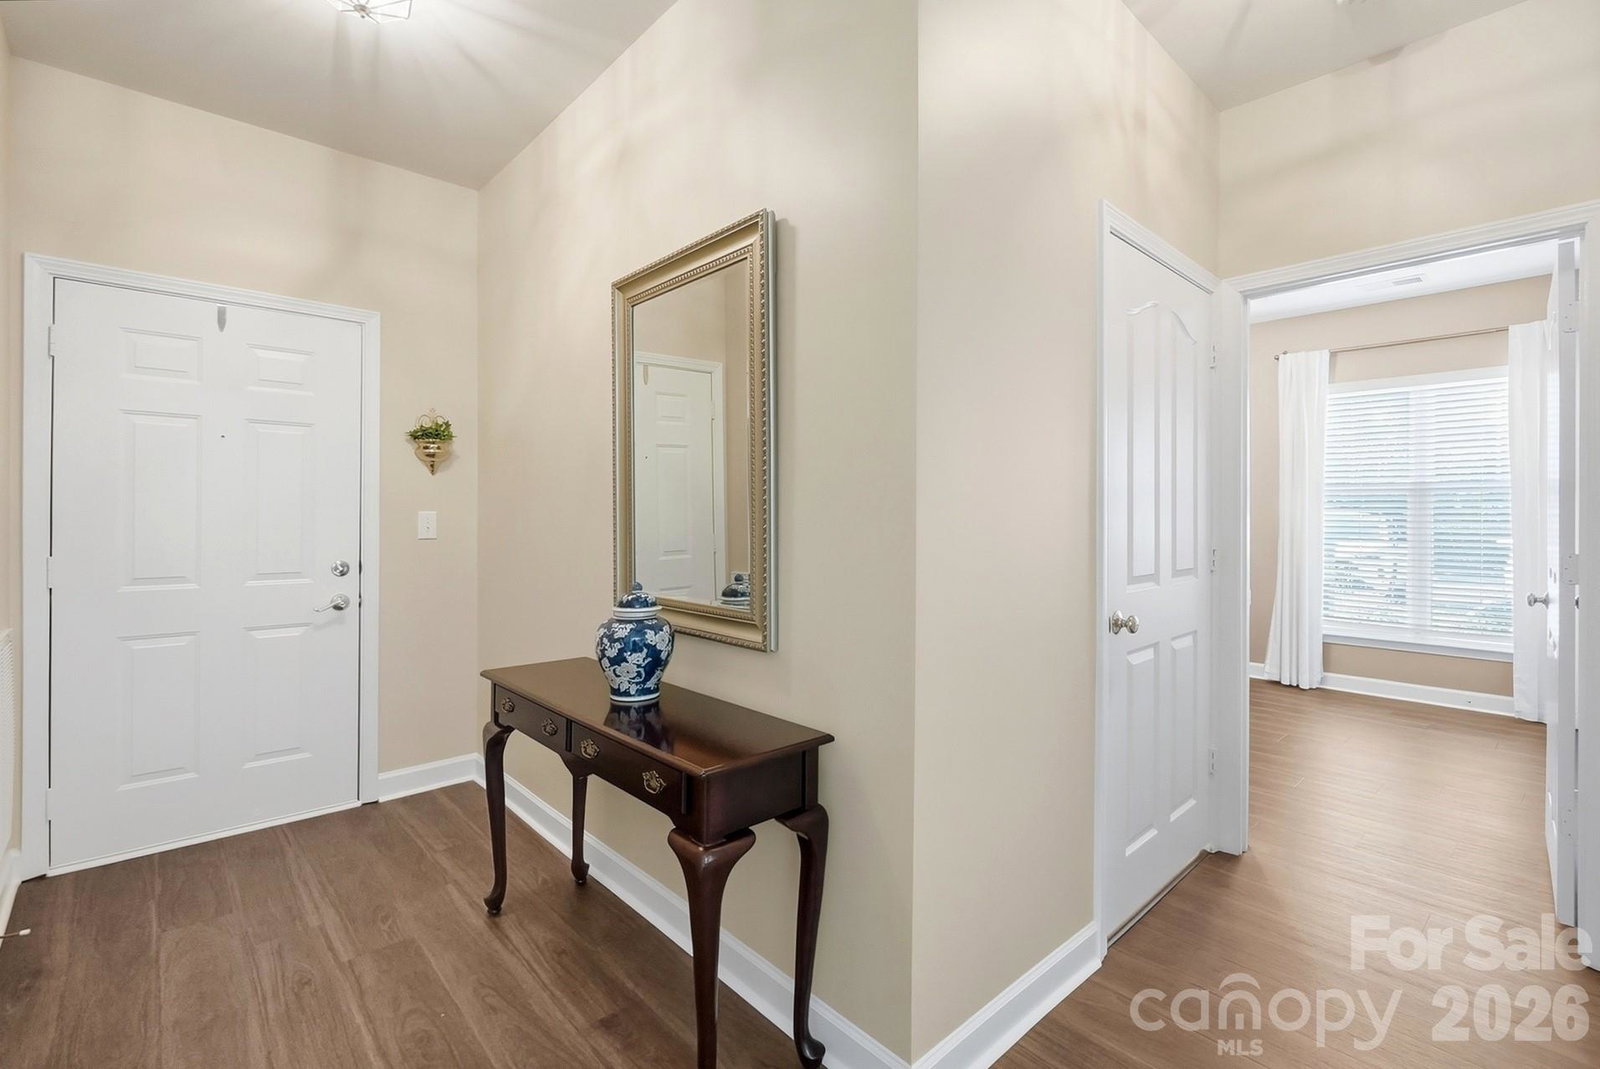
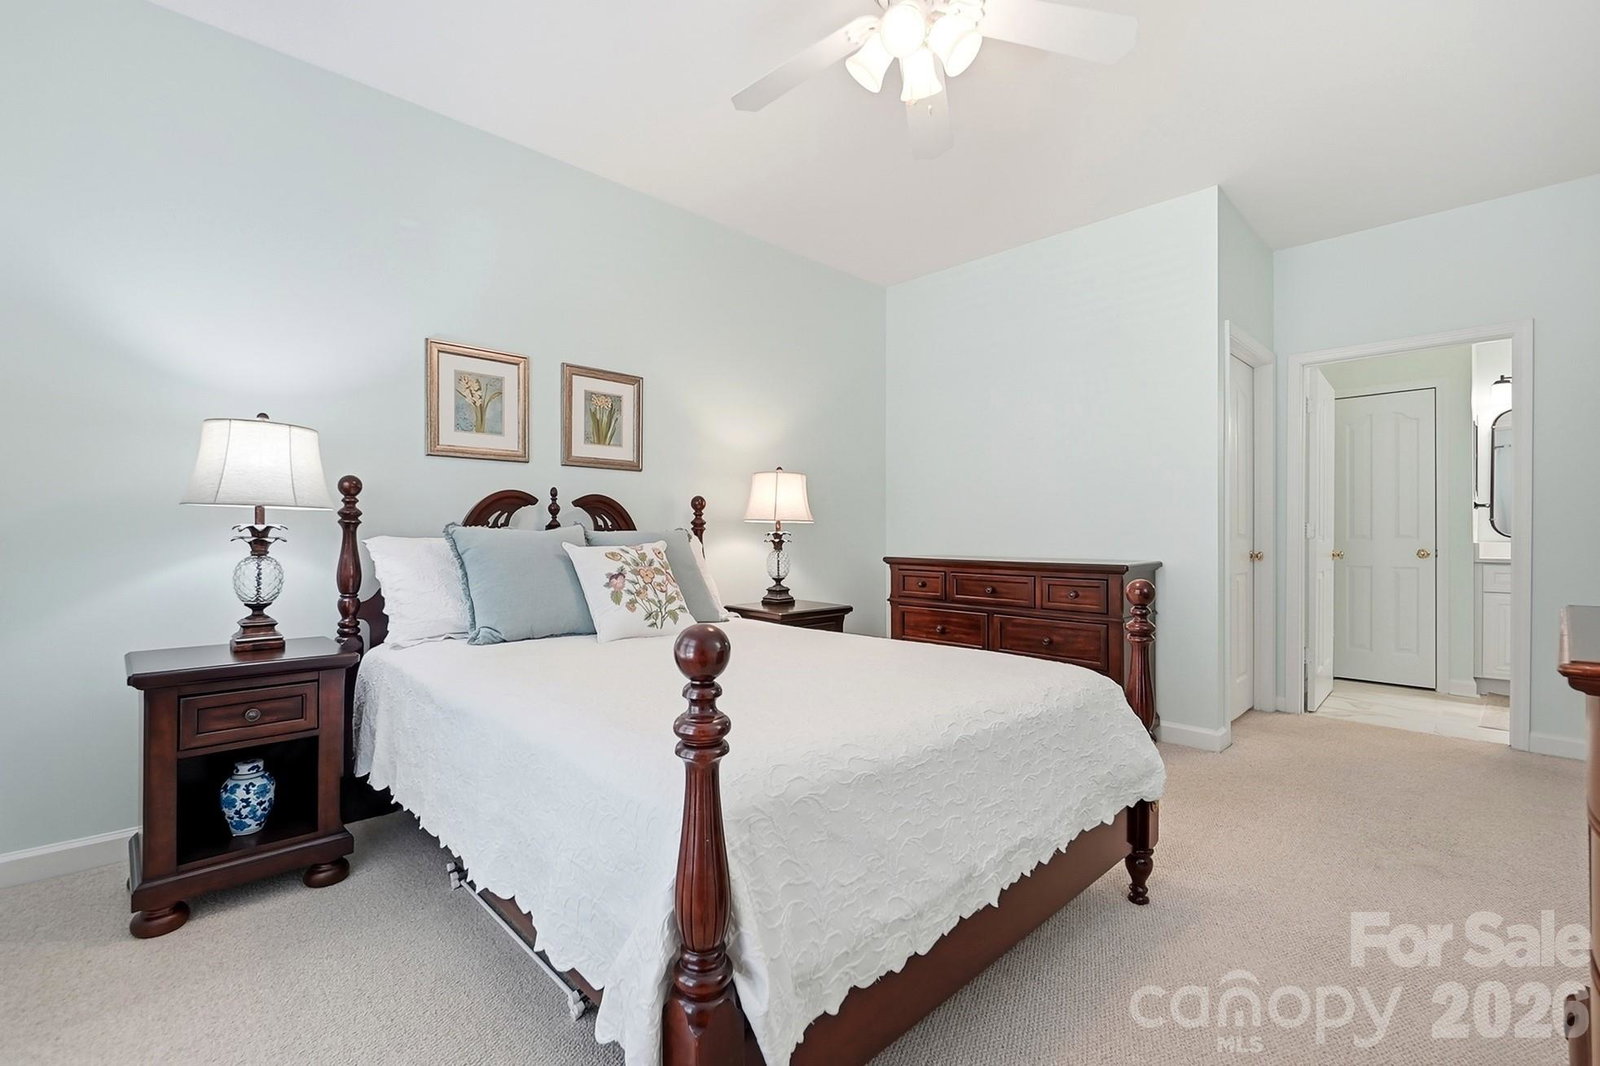
Immaculate first-floor 2BR/2BA condo with detached garage in the desirable Copper Ridge community! This beautifully updated home features a stunning remodeled kitchen with White Dove soft-close cabinetry, pull-out shelves, designer Allen + Roth countertops, tile backsplash, under-cabinet lighting and newer appliances. The spacious owner's suite offers a large walk-in closet and a beautifully renovated bath by Creative Concepts Flooring in Matthews featuring a dual-bowl vanity with quartz countertop, designer mirrors and lighting, oversized tile flooring, and a luxurious walk-in shower. Recently installed Mannington Manor Flex Cognac luxury vinyl plank flooring flows throughout the main living areas. A flexible office or study with French doors provides the perfect work-from-home space, while the inviting living room, dining area, generously sized secondary bedroom, and full bath complete the thoughtfully designed floor plan. Hard to find, one-car garage is conveniently accessed through the building's interior hallway, just steps from the condo. Assigned parking spot for even more convenience. Ideally situated in the heart of Ballantyne, you'll enjoy easy access to shopping, dining, entertainment, golf, parks, I-485, and everything this sought-after area has to offer.
Additional Information
- Hoa Fee
- $413
- Hoa Fee Paid
- Monthly
- Community Features
- Clubhouse, Fitness Center, Outdoor Pool, Picnic Area, Street Lights, Tennis Court(s)
- Interior Features
- Open Floorplan, Walk-In Closet(s)
- Floor Coverings
- Carpet, Tile, Vinyl
- Equipment
- Dishwasher, Disposal, Electric Oven, Electric Range, Microwave, Refrigerator
- Foundation
- Slab
- Main Level Rooms
- Primary Bedroom, Kitchen, Dining Room, Office, Living Room, Bedroom(s), Bathroom-Full, Bathroom-Full, Laundry
- Laundry Location
- Laundry Room, Main Level
- Heating
- Central
- Water
- City
- Sewer
- Public Sewer
- Exterior Features
- Lawn Maintenance
- Exterior Construction
- Brick Partial, Vinyl
- Parking
- Assigned, Detached Garage
- Driveway
- Asphalt, Paved
- Lot Description
- End Unit
- Elementary School
- Elon Park
- Middle School
- Community House
- High School
- Ardrey Kell
- Total Property HLA
- 1349
Mortgage Calculator
“ Based on information submitted to the MLS GRID as of . All data is obtained from various sources and may not have been verified by broker or MLS GRID. Supplied Open House Information is subject to change without notice. All information should be independently reviewed and verified for accuracy. Some IDX listings have been excluded from this website. Properties may or may not be listed by the office/agent presenting the information © 2026 Canopy MLS as distributed by MLS GRID”

Last Updated: