6124 Warrior Avenue, Fort Mill, SC 29707
- $249,888
- 2
- BD
- 2
- BA
- 1,115
- SqFt




Listing courtesy of Better Homes and Garden Real Estate Paracle. gmudrey@paraclerealty.com
- List Price
- $249,888
- MLS#
- 4397314
- Status
- ACTIVE UNDER CONTRACT
- Days on Market
- 74
- Property Type
- Residential
- Architectural Style
- A-Frame
- Year Built
- 2005
- Bedrooms
- 2
- Bathrooms
- 2
- Full Baths
- 2
- Lot Size
- 827
- Lot Size Area
- 0.019
- Living Area
- 1,115
- Sq Ft Total
- 1115
- County
- Lancaster
- Subdivision
- Hanover
- Special Conditions
- None
Property Description
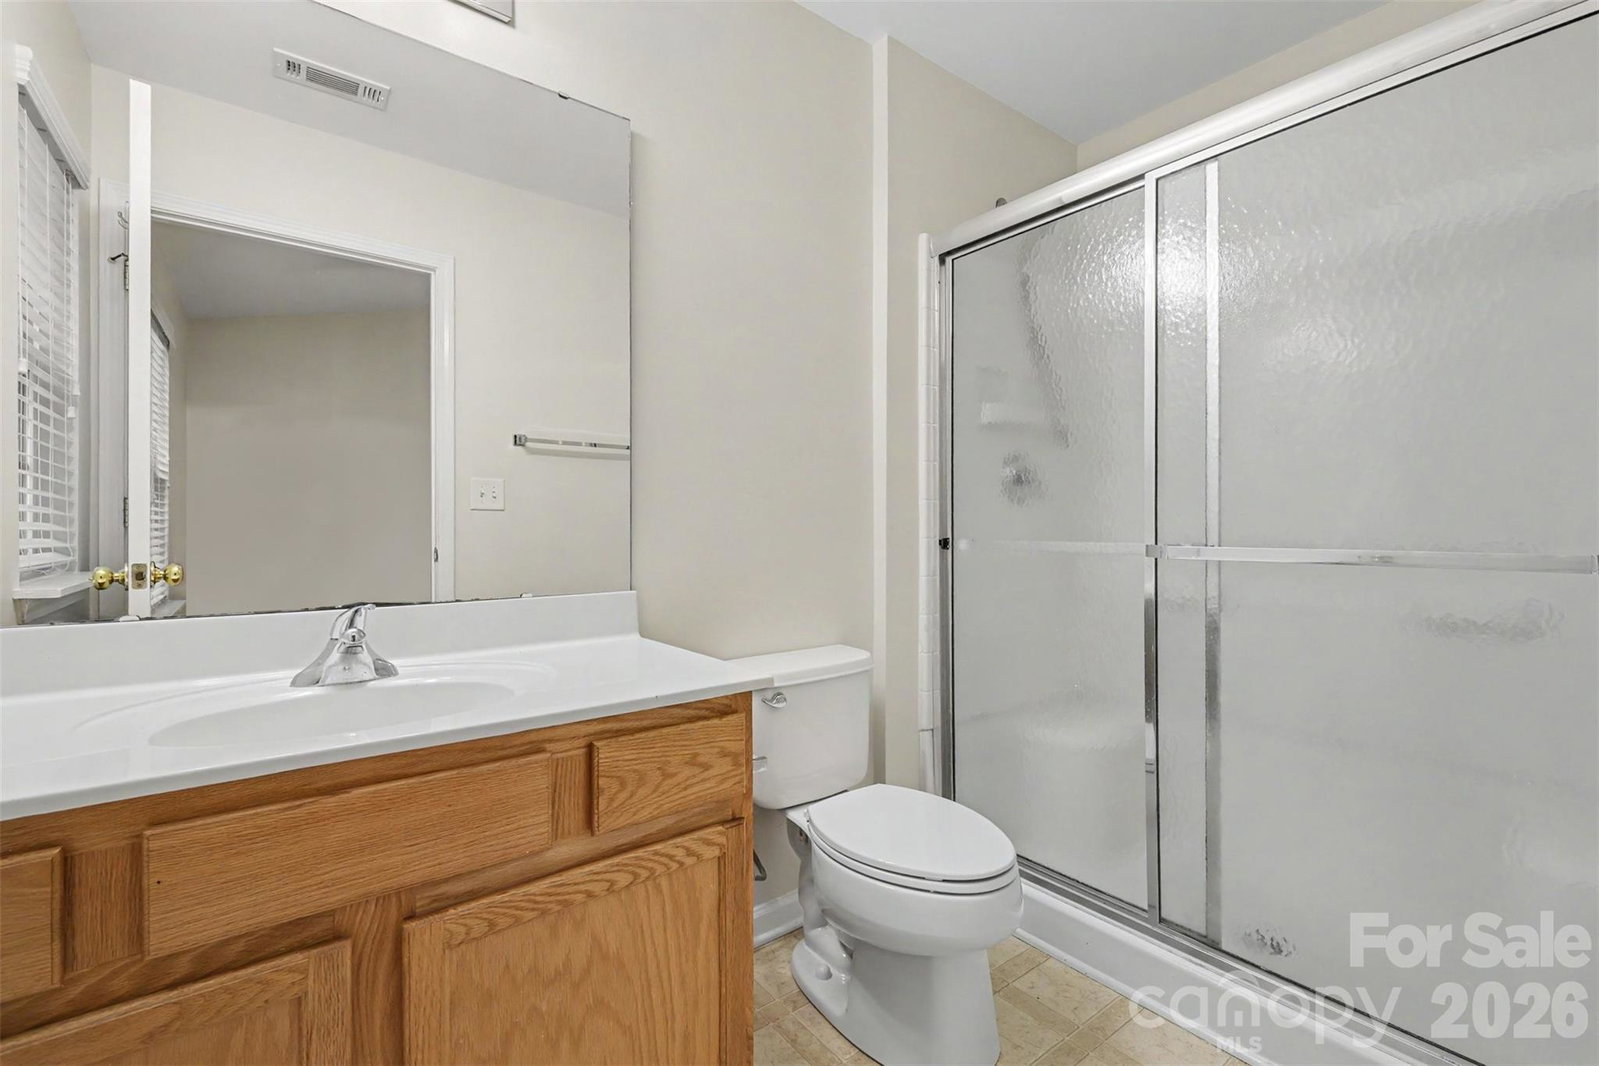
Welcome to this beautifully maintained end-unit, corner lot, one-level townhome in the desirable Hanover community! Enjoy relaxing on the covered front porch before stepping inside to an open-concept floor plan featuring a spacious family room, a kitchen with a breakfast bar, pantry, and a convenient laundry closet just off the kitchen. The primary suite offers a generous closet space and bathroom and there is an additional bedroom and full bath. The private rear patio overlooks peaceful wooded views, providing the perfect spot to unwind. Located in the heart of Indian Land, you'll love being just minutes from highly rated schools, Costco, Target, Publix, Harris Teeter, YMCA, shopping, dining, and entertainment. Only two minutes from Ballantyne, The Ballantyne Hotel, and The Bowl at Ballantyne, offering easy access to everything the area has to offer. Hanover residents enjoy fantastic community amenities, including a swimming pool, clubhouse, playground, and lighted streets. Even better, the HOA takes care of all landscaping, making for easy, low-maintenance living. Don't miss this opportunity to make this beautiful end-unit Ranch townhome yours!!
Additional Information
- Hoa Fee
- $212
- Hoa Fee Paid
- Monthly
- Community Features
- Clubhouse, Playground, Sidewalks, Street Lights
- Interior Features
- Attic Stairs Pulldown, Breakfast Bar, Open Floorplan, Pantry
- Floor Coverings
- Carpet, Linoleum
- Equipment
- Dishwasher, Disposal, Electric Cooktop, Electric Oven
- Foundation
- Slab
- Main Level Rooms
- Family Room, Kitchen, Primary Bedroom, Bedroom(s), Bathroom-Full, Bathroom-Full, Laundry
- Laundry Location
- In Hall, In Kitchen, Laundry Closet, Main Level
- Heating
- Forced Air
- Water
- County Water
- Sewer
- County Sewer
- Exterior Construction
- Vinyl
- Roof
- Architectural Shingle
- Parking
- Assigned
- Driveway
- None, Paved
- Lot Description
- Corner Lot, End Unit, Private
- Elementary School
- Indian Land
- Middle School
- Indian Land
- High School
- Indian Land
- Zoning
- UR
- Total Property HLA
- 1115
- Master on Main Level
- Yes
Mortgage Calculator
“ Based on information submitted to the MLS GRID as of . All data is obtained from various sources and may not have been verified by broker or MLS GRID. Supplied Open House Information is subject to change without notice. All information should be independently reviewed and verified for accuracy. Some IDX listings have been excluded from this website. Properties may or may not be listed by the office/agent presenting the information © 2026 Canopy MLS as distributed by MLS GRID”

Last Updated: