656 Preservation Drive, Fort Mill, SC 29715
- $987,500
- 5
- BD
- 4
- BA
- 3,515
- SqFt






Listing courtesy of EXP Realty LLC Rock Hill. ken@teamvininggroup.com
Sold listing courtesy of Stephen Cooley Real Estate
- Sold Price
- $987,500
- List Price
- $1,000,000
- MLS#
- 4397069
- Status
- CLOSED
- Days on Market
- 29
- Property Type
- Residential
- Architectural Style
- Traditional
- Year Built
- 2022
- Closing Date
- Jul 24, 2026
- Bedrooms
- 5
- Bathrooms
- 4
- Full Baths
- 3
- Half Baths
- 1
- Lot Size
- 13,939
- Lot Size Area
- 0.32
- Living Area
- 3,515
- Sq Ft Total
- 3515
- County
- York
- Subdivision
- Nims Village
- Special Conditions
- None
- Waterfront Features
- None
Property Description
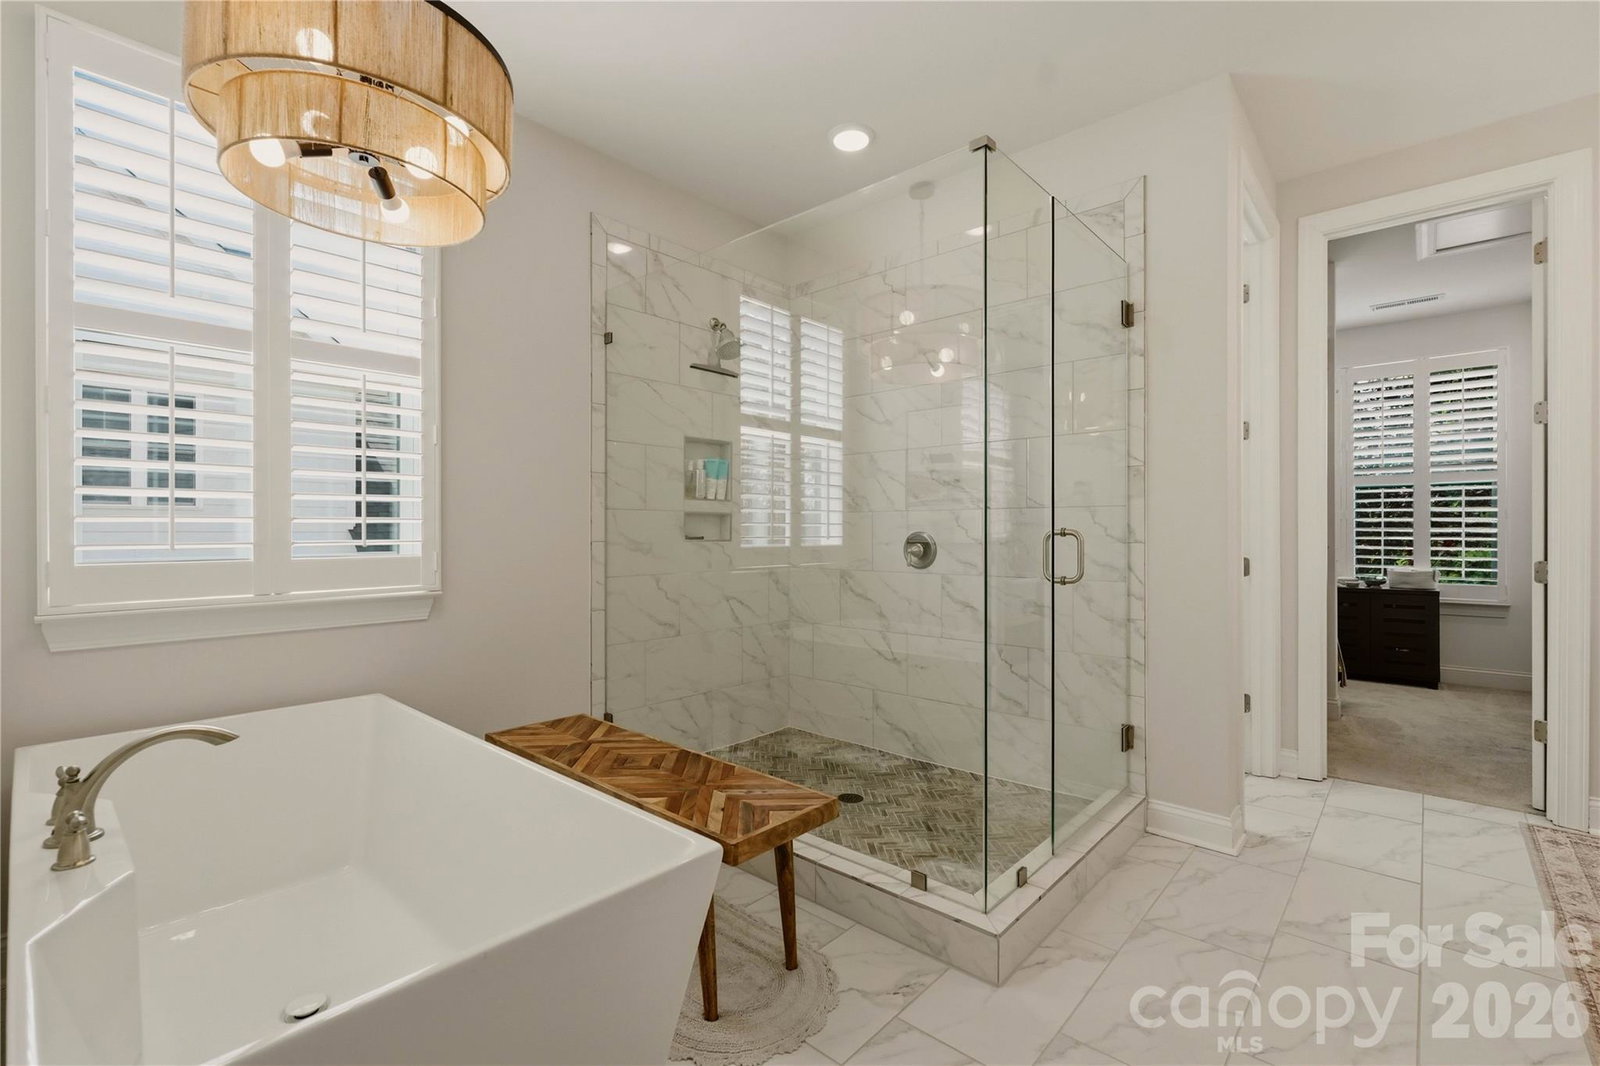
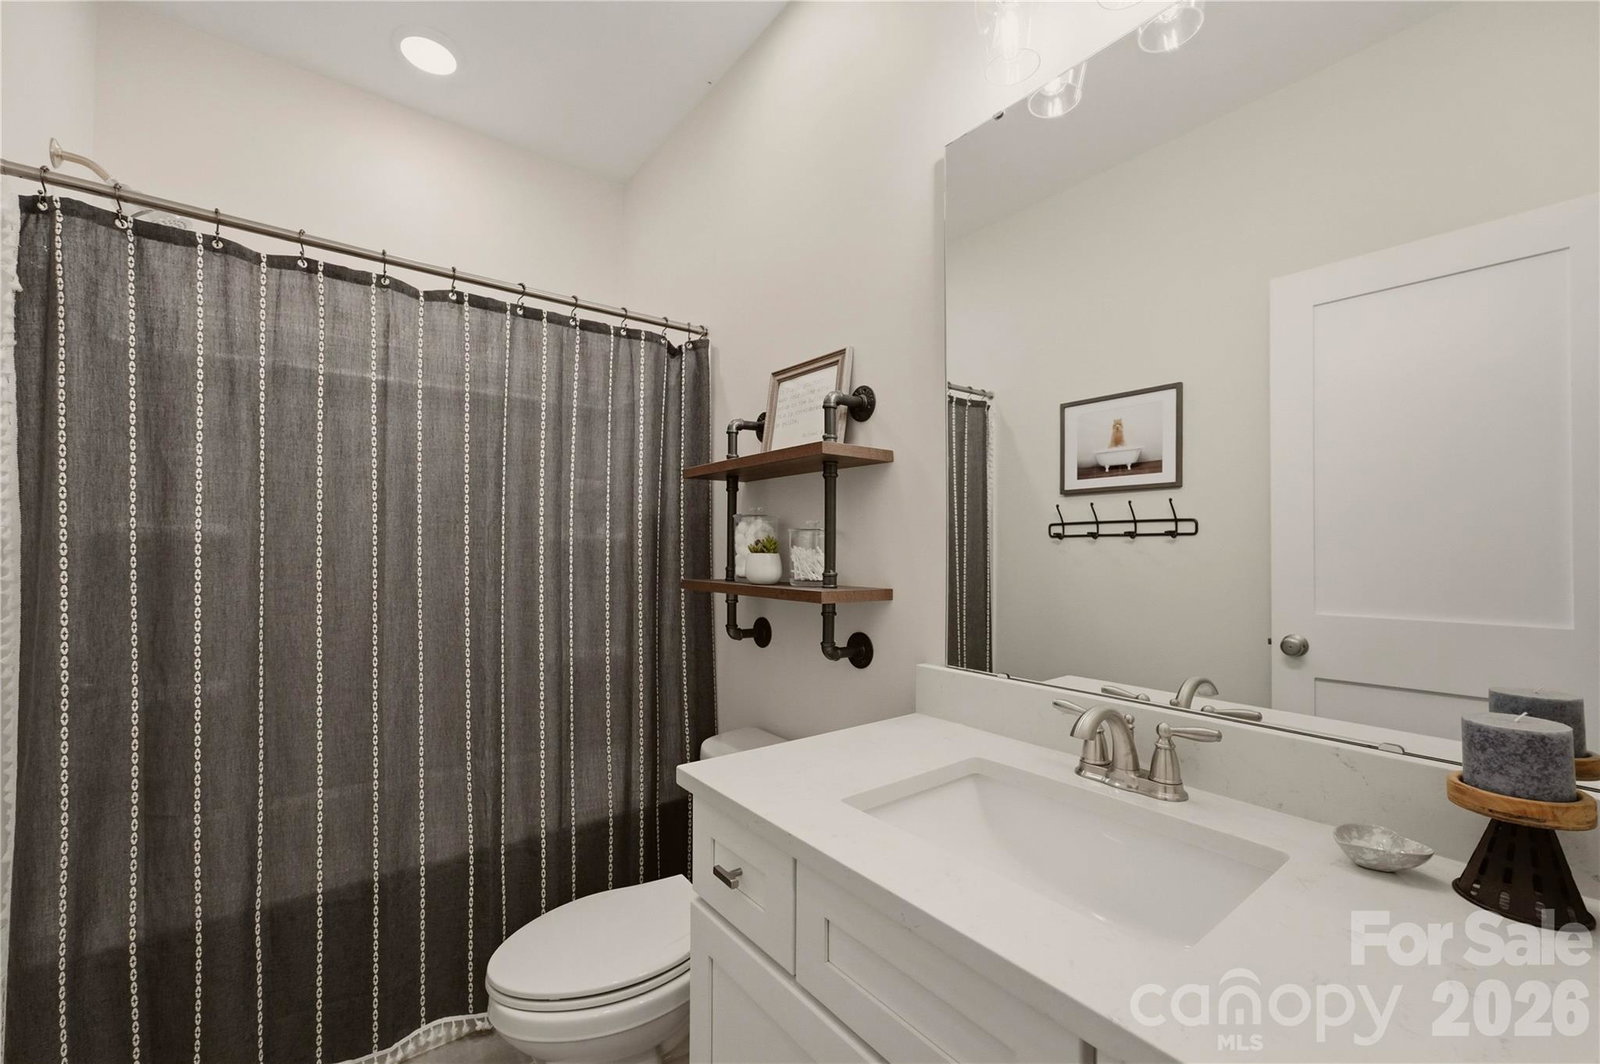
There’s a reason homes in Nims Village are so highly sought after. With tree-lined streets, established landscaping, welcoming front porches, and a location that places you minutes from some of Fort Mill’s most desirable schools, shopping, dining, and everyday conveniences, it’s the kind of neighborhood people move into and rarely want to leave. Built by Knotts Builders in 2022, this beautifully maintained Greenville plan offers over 3,500 square feet of thoughtfully designed living space, blending modern finishes with a floor plan that lives comfortably every day. A main-level owner’s suite, dedicated office, spacious living areas, and rare 3-car garage make this home as functional as it is beautiful. At the heart of the home, the gourmet kitchen was designed for gathering, featuring quartz countertops, built-in stainless steel appliances, a gas cooktop, wall oven, oversized island, and adjoining morning room filled with natural light. The open-concept family room creates an inviting space for everything from quiet evenings at home to hosting family and friends. The owner’s retreat offers a peaceful escape with a freestanding soaking tub, walk-in tiled shower, dual vanities, and spacious walk-in closet. Upstairs, four additional bedrooms, multiple full baths, and a generous bonus room provide flexibility for growing families, guests, hobbies, or work-from-home needs. Located near River Trail Elementary, Banks Trail Middle School, and Catawba Ridge High School, this home offers the opportunity to enjoy one of Fort Mill’s most established communities while still enjoying the benefits of newer construction. Beautifully maintained and thoughtfully designed, this is a home that simply feels good the moment you walk through the door.
Additional Information
- Hoa Fee
- $925
- Hoa Fee Paid
- Annually
- Community Features
- Cabana, Street Lights, Walking Trails
- Fireplace
- Yes
- Interior Features
- Attic Stairs Pulldown, Drop Zone, Garden Tub, Kitchen Island, Open Floorplan, Pantry, Walk-In Closet(s)
- Floor Coverings
- Carpet, Laminate, Tile
- Equipment
- Dishwasher, Disposal, Dryer, Exhaust Fan, Exhaust Hood, Filtration System, Freezer, Gas Cooktop, Gas Oven, Gas Water Heater, Microwave, Refrigerator, Self Cleaning Oven, Wall Oven, Washer/Dryer
- Foundation
- Crawl Space
- Main Level Rooms
- Bathroom-Full, Kitchen, Bathroom-Half, Laundry, Breakfast, Mud, Dining Room, Primary Bedroom, Great Room, Office
- Laundry Location
- Electric Dryer Hookup, Gas Dryer Hookup, Laundry Room, Main Level, Sink, Washer Hookup
- Heating
- Central, Zoned
- Water
- City
- Sewer
- Public Sewer
- Exterior Features
- Hot Tub, In-Ground Irrigation
- Exterior Construction
- Fiber Cement, Stone
- Roof
- Composition
- Parking
- Attached Garage
- Driveway
- Concrete, Paved
- Elementary School
- River Trail
- Middle School
- Banks Trail
- High School
- Catawba Ridge
- Builder Name
- Knotts Builders
- Total Property HLA
- 3515
- Master on Main Level
- Yes
Mortgage Calculator
“ Based on information submitted to the MLS GRID as of . All data is obtained from various sources and may not have been verified by broker or MLS GRID. Supplied Open House Information is subject to change without notice. All information should be independently reviewed and verified for accuracy. Some IDX listings have been excluded from this website. Properties may or may not be listed by the office/agent presenting the information © 2026 Canopy MLS as distributed by MLS GRID”

Last Updated: