Share this with your friends


+17045766234
Ivester Jackson Christie's
322 Sailway Road, Winston Salem, NC 27127
- $364,900
- 3
- BD
- 3
- BA
- 1,813
- SqFt






Listing courtesy of Brick & Brass Realty LLC. nicoleagnerhomes@gmail.com
Sold listing courtesy of Canopy Administration
- Sold Price
- $364,900
- List Price
- $364,900
- MLS#
- 4396680
- Status
- CLOSED
- Days on Market
- 33
- Property Type
- Residential
- Architectural Style
- Traditional
- Year Built
- 2005
- Closing Date
- Jul 27, 2026
- Bedrooms
- 3
- Bathrooms
- 3
- Full Baths
- 2
- Half Baths
- 1
- Lot Size
- 15,245
- Lot Size Area
- 0.35
- Living Area
- 1,813
- Sq Ft Total
- 1813
- County
- Davidson
- Subdivision
- Hidden Creek
- Special Conditions
- None
Property Description
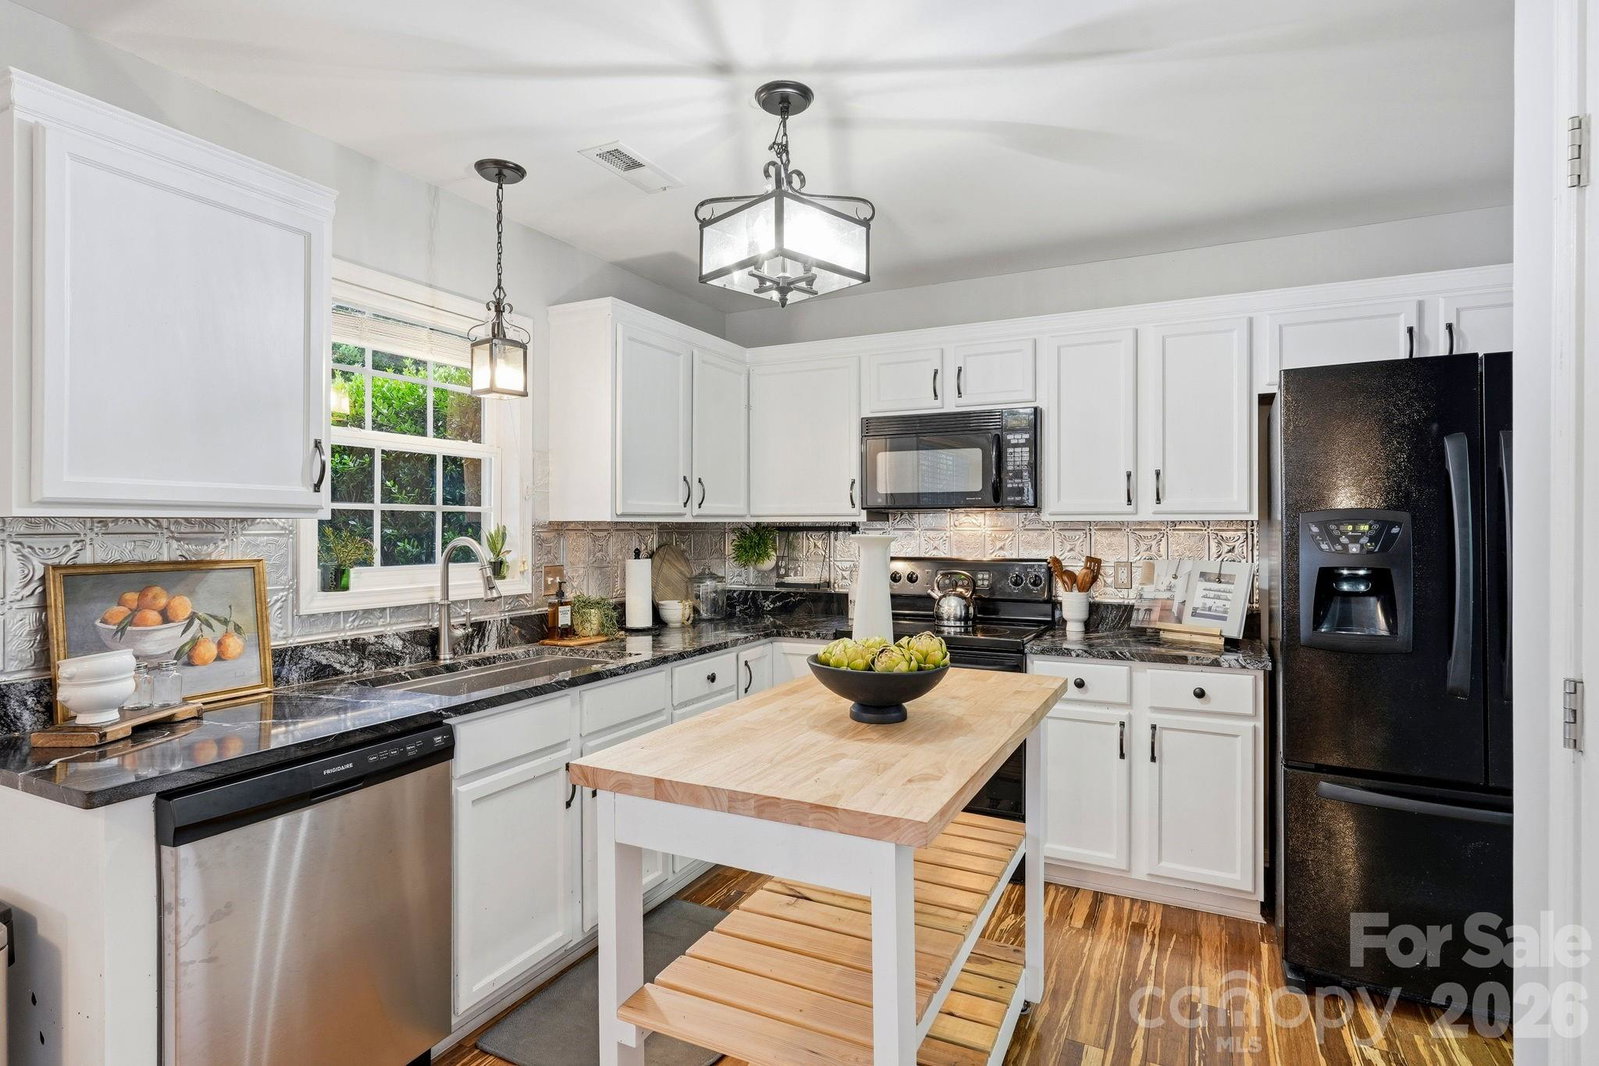
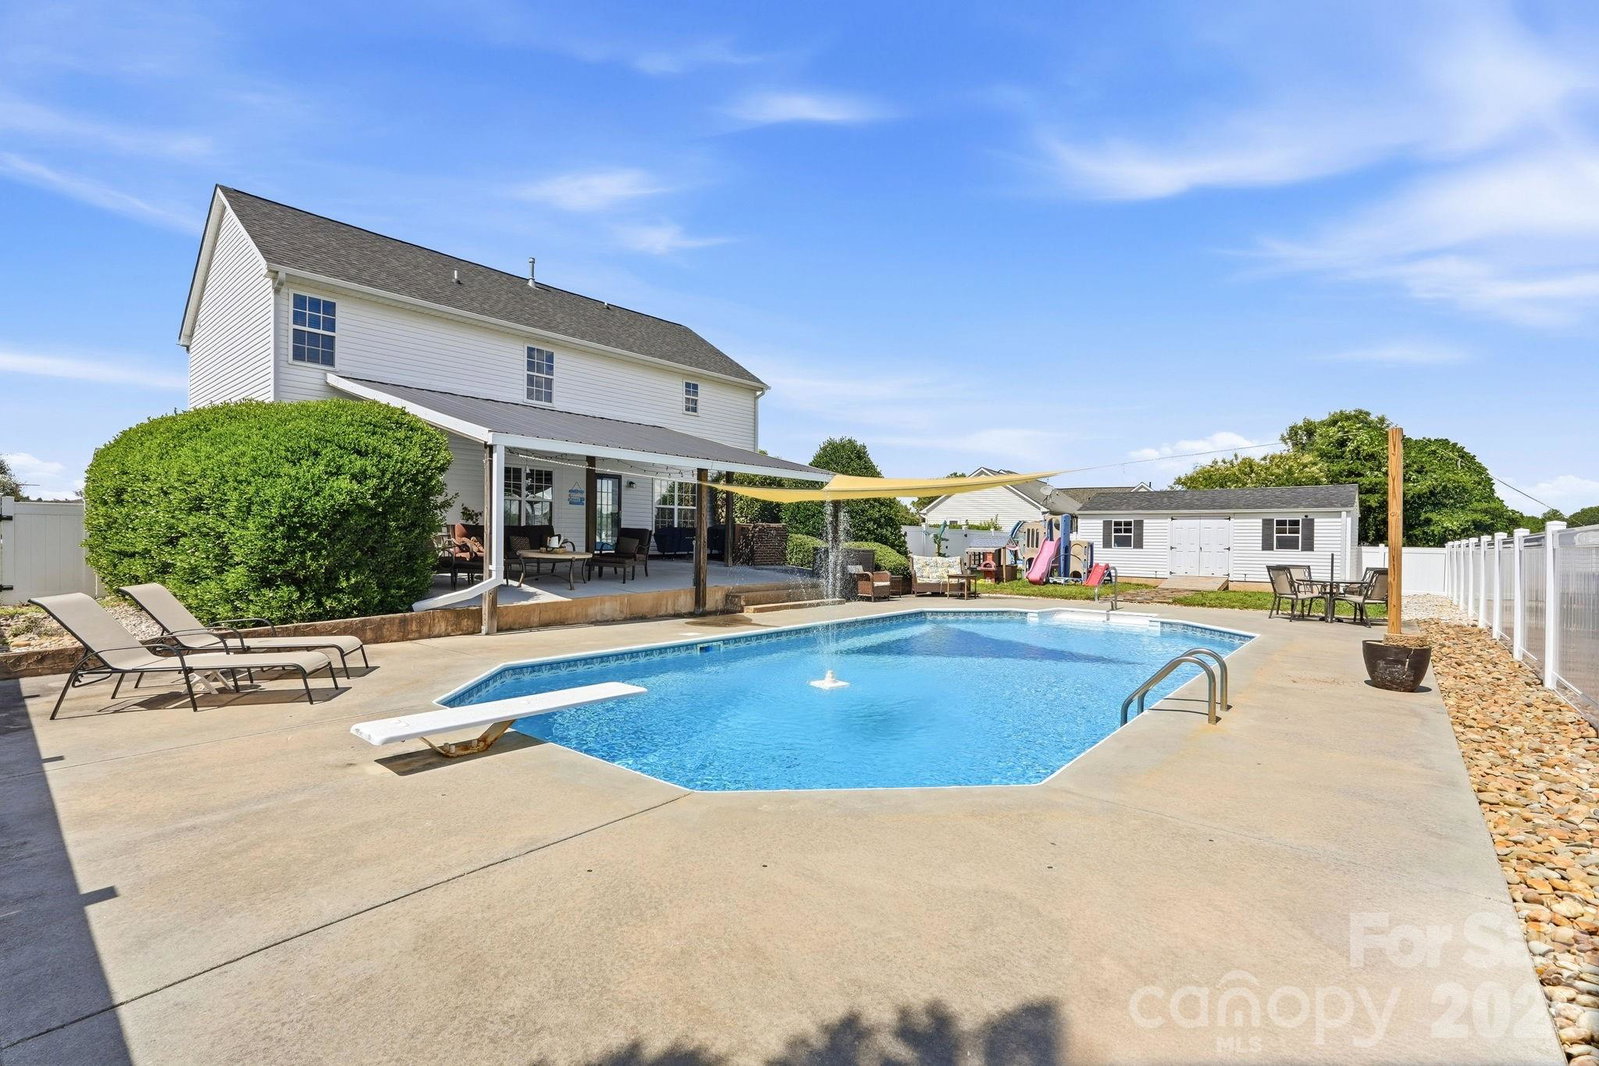
This move-in ready property offers the perfect backyard retreat with an in-ground saltwater pool, just in time for summer fun, cookouts, and entertaining. Winston-Salem address with Davidson County taxes and Oak Grove/North Davidson schools! Enjoy outdoor living year-round from the covered patio overlooking the fenced backyard, plus an outdoor storage building for added convenience. Inside, you'll find a spacious primary suite and beautifully remodeled bathrooms. Recent improvements provide peace of mind, including a new roof on both the main home and storage building (September 2023), refreshed landscaping, improved drainage, and a new fence installed in 2025. Conveniently located with quick access to major highways, making commuting, shopping, and dining a breeze. Don't miss this opportunity to enjoy comfort, convenience, and outdoor living at its best! Detailed list of updates in the photos! Free appraisal or .250% lender credit with preferred lender.
Additional Information
- Fireplace
- Yes
- Interior Features
- Garden Tub, Pantry, Walk-In Closet(s)
- Floor Coverings
- Bamboo, Other - See Remarks
- Equipment
- Dishwasher, Disposal, Electric Oven, Electric Range, Refrigerator with Ice Maker
- Foundation
- Slab
- Main Level Rooms
- Living Room, Kitchen, Dining Room, Breakfast
- Laundry Location
- Laundry Room, Upper Level
- Heating
- Electric, Heat Pump, Natural Gas
- Water
- Public
- Sewer
- Public Sewer
- Exterior Construction
- Other - See Remarks
- Parking
- Driveway, Attached Garage, Garage Faces Side
- Driveway
- Asphalt, Paved
- Lot Description
- Cleared
- Elementary School
- Unspecified
- Middle School
- Unspecified
- High School
- Unspecified
- Zoning
- RA3
- Total Property HLA
- 1813
Mortgage Calculator
“ Based on information submitted to the MLS GRID as of . All data is obtained from various sources and may not have been verified by broker or MLS GRID. Supplied Open House Information is subject to change without notice. All information should be independently reviewed and verified for accuracy. Some IDX listings have been excluded from this website. Properties may or may not be listed by the office/agent presenting the information © 2026 Canopy MLS as distributed by MLS GRID”

Last Updated: