130 Cherokee Road Unit #306, Charlotte, NC 28207
- $4,530,000
- 4
- BD
- 5
- BA
- 4,558
- SqFt




Listing courtesy of Helen Adams Realty. abell@helenadamsrealty.com
Sold listing courtesy of Premier Sotheby's International Realty
- Sold Price
- $4,530,000
- List Price
- $4,550,000
- MLS#
- 4396669
- Status
- CLOSED
- Days on Market
- 29
- Property Type
- Residential
- Architectural Style
- Traditional
- Year Built
- 2024
- Closing Date
- Jun 26, 2026
- Bedrooms
- 4
- Bathrooms
- 5
- Full Baths
- 4
- Half Baths
- 1
- Living Area
- 4,558
- Sq Ft Total
- 4558
- County
- Mecklenburg
- Subdivision
- Eastover
- Building Name
- The Regent at Eastover
- Special Conditions
- None
Property Description
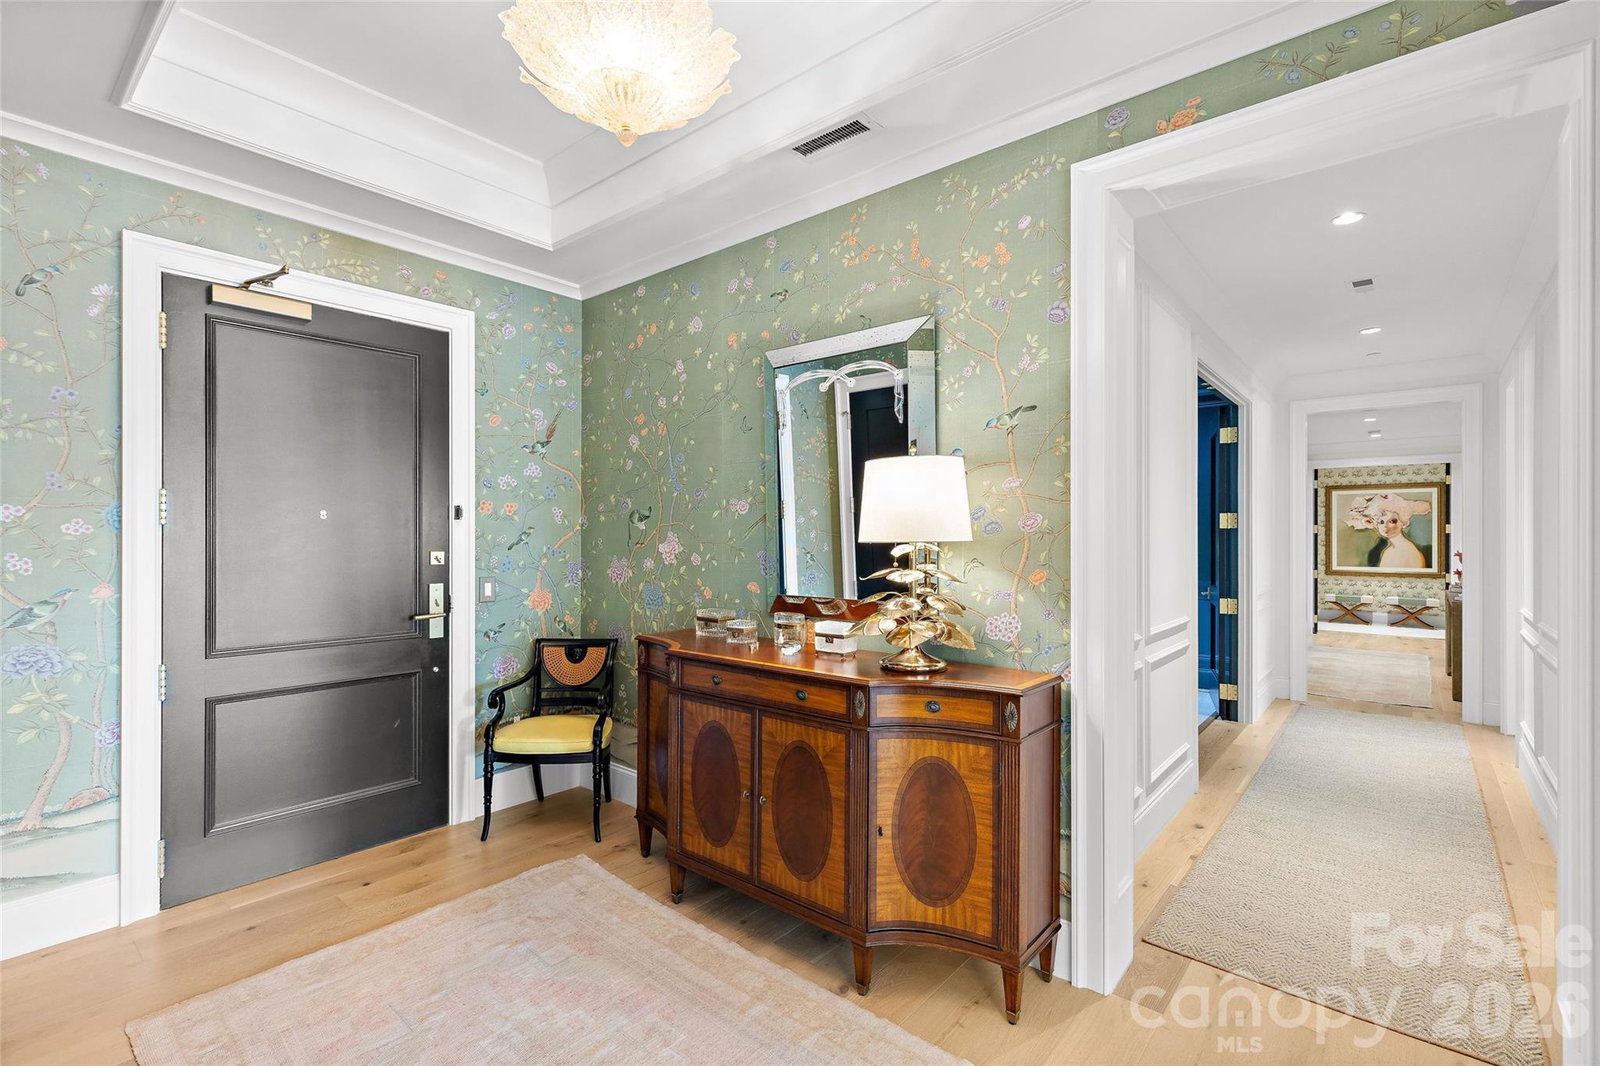
Experience an extraordinary blend of luxury, privacy, and convenience in this impeccable 4,500+ sq/ft residence at The Regent at Eastover, one of Charlotte's most prestigious condominium communities completed in 2024. This exceptional unit offers the scale and sophistication of a single family home paired with effortless lock-and-leave living in the heart of Eastover. A secure elevator opens directly into a private foyer, leading to the stunning interiors that have been extensively enhanced by owner upgrades, designer fixtures, custom built-ins, and exceptional craftsmanship throughout. Designed for both elegant entertaining and everyday comfort, the thoughtful floorplan features a handsome study, living room with fireplace, spacious family room, and elegant dining area. The chef's kitchen is beautifully appointed with honed granite countertops, abundant white cabinetry, premium appliances, a large island with bar seating, custom beverage bar with wine fridge, and scullery. The covered terrace, featuring automatic screens and a built-in grill, seamlessly extends the living space outdoors.The luxurious primary suite offers a 2nd private terrace with fireplace, and a spa-like bath featuring an oversized glass shower, soaking tub, dual vanities, dual water closets, and two custom walk-in closets. Three additional bedroom suites each feature private baths and walk-in closets. Additional highlights include a dedicated generator, automatic blinds, expansive laundry/drop zone, two assigned garage parking spaces, and private storage closet just outside the unit. Resident amenities include concierge service, rooftop terrace, fitness center, conference room, and owners' lounge with bar. A rare opportunity to enjoy maintenance-free luxury living without compromise in one of Charlotte's most desired neighborhoods.
Additional Information
- Hoa Fee
- $6,450
- Hoa Fee Paid
- Quarterly
- Community Features
- Concierge, Elevator, Fitness Center, Recreation Area, Rooftop Terrace
- Fireplace
- Yes
- Interior Features
- Built-in Features, Drop Zone, Entrance Foyer, Garden Tub, Kitchen Island, Open Floorplan, Walk-In Closet(s), Walk-In Pantry
- Floor Coverings
- Carpet, Tile, Wood
- Equipment
- Dishwasher, Disposal, Exhaust Hood, Freezer, Gas Range, Microwave, Refrigerator, Wall Oven, Wine Refrigerator
- Foundation
- Slab
- Main Level Rooms
- Dining Area, Kitchen, Living Room, Family Room, Study, Laundry, Primary Bedroom, Bedroom(s), Bedroom(s), Bedroom(s), Bathroom-Full, Bathroom-Full, Bathroom-Full, Bathroom-Full, Bathroom-Half
- Laundry Location
- Laundry Room, Sink
- Heating
- Heat Pump
- Water
- City
- Sewer
- Public Sewer
- Exterior Features
- Storage
- Exterior Construction
- Block
- Roof
- Concrete Deck, Flat
- Parking
- Assigned, Parking Garage
- Driveway
- Asphalt, Paved
- Lot Description
- Level
- Elementary School
- Eastover
- Middle School
- Sedgefield
- High School
- Myers Park
- Total Property HLA
- 4558
Mortgage Calculator
“ Based on information submitted to the MLS GRID as of . All data is obtained from various sources and may not have been verified by broker or MLS GRID. Supplied Open House Information is subject to change without notice. All information should be independently reviewed and verified for accuracy. Some IDX listings have been excluded from this website. Properties may or may not be listed by the office/agent presenting the information © 2026 Canopy MLS as distributed by MLS GRID”

Last Updated: