2622 Billings Park Drive, Charlotte, NC 28213
- $425,000
- 4
- BD
- 3
- BA
- 2,313
- SqFt




Listing courtesy of COMPASS. eric.layne@compass.com
Sold listing courtesy of Keller Williams Unlimited
- Sold Price
- $425,000
- List Price
- $425,000
- MLS#
- 4396534
- Status
- CLOSED
- Days on Market
- 32
- Property Type
- Residential
- Architectural Style
- Traditional
- Year Built
- 1997
- Closing Date
- Jul 27, 2026
- Bedrooms
- 4
- Bathrooms
- 3
- Full Baths
- 2
- Half Baths
- 1
- Lot Size
- 10,018
- Lot Size Area
- 0.23
- Living Area
- 2,313
- Sq Ft Total
- 2313
- County
- Mecklenburg
- Subdivision
- Wyndham Place
- Special Conditions
- None
Property Description
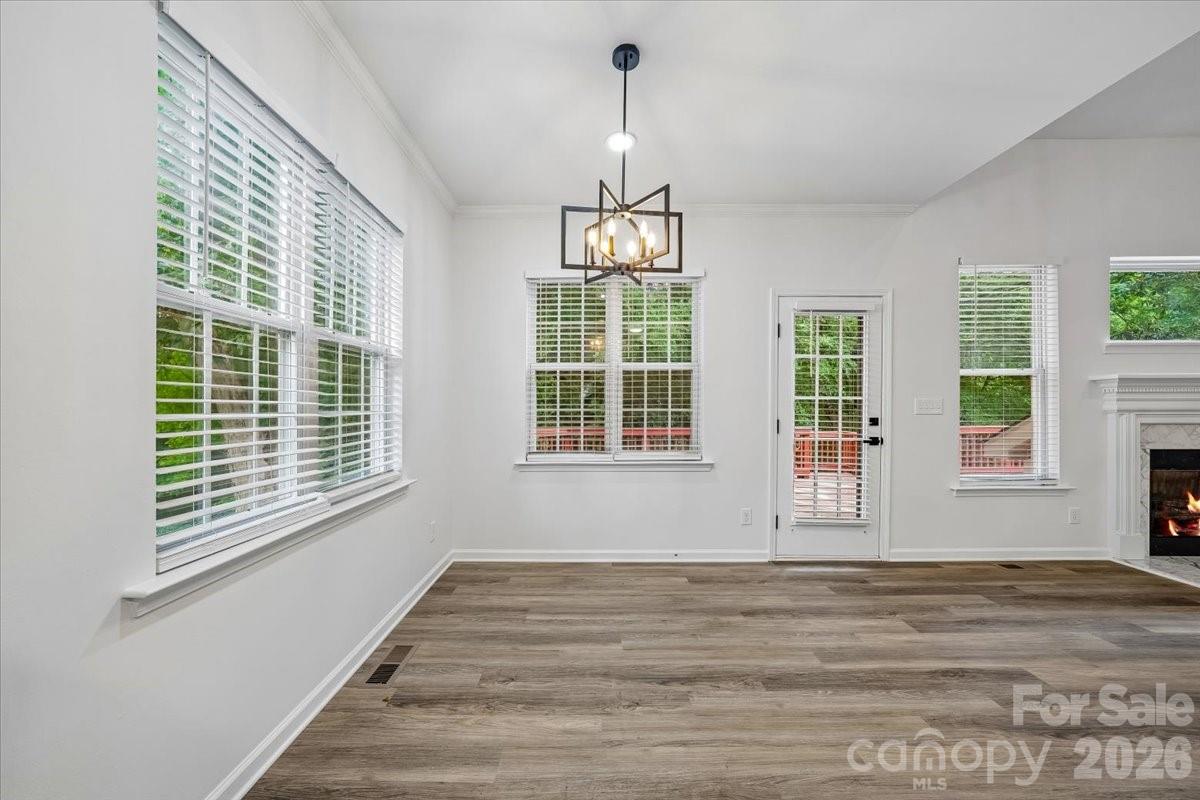
Welcome to 2622 Billings Park Drive, a fully renovated 4-bedroom, 2.5-bath home in Charlotte’s Wyndham Place neighborhood. Updated from top to bottom, this move-in-ready residence features ALL BRAND NEW: LVP flooring, interior paint, modern lighting and plumbing fixtures, kitchen and bathroom cabinetry and vanities, countertops, appliances, and thoughtful finishes throughout. The open, functional layout offers comfortable living and entertaining spaces, while the attached two-car garage adds everyday convenience. Wyndham Place is known for its established feel, sidewalks, community amenities, pool, recreation areas, walking trails, and strong access to the University City corridor. The location places you close to UNC Charlotte, major employment centers, shopping, grocery options, fitness studios, restaurants, bars, and everyday conveniences along North Tryon, University City Boulevard, and JW Clay. Nearby favorites include Boardwalk Billy’s, Red Rocks, local coffee spots, casual dining, and the growing mix of restaurants and retail serving University City. For commuters or buyers who want easy city access, nearby LYNX Blue Line stations connect University City to NoDa, Optimist Hall, Uptown Charlotte, South End, and beyond. With continued development around UNC Charlotte and the light rail corridor, this renovated home offers space, style, convenience, and long-term location appeal.
Additional Information
- Hoa Fee
- $220
- Hoa Fee Paid
- Annually
- Community Features
- Street Lights
- Fireplace
- Yes
- Interior Features
- Attic Other, Attic Stairs Pulldown, Breakfast Bar, Cable Prewire, Entrance Foyer, Kitchen Island, Open Floorplan, Walk-In Closet(s)
- Floor Coverings
- Tile, Vinyl
- Equipment
- Dishwasher, Disposal, Electric Oven, Electric Range, Exhaust Hood, Gas Water Heater, Microwave, Refrigerator, Self Cleaning Oven
- Foundation
- Crawl Space
- Main Level Rooms
- Bathroom-Full, Bathroom-Half, Breakfast, Dining Room, Great Room, Kitchen, Laundry, Primary Bedroom
- Laundry Location
- Laundry Room, Main Level
- Heating
- Forced Air, Natural Gas, Zoned
- Water
- City
- Sewer
- Public Sewer
- Exterior Construction
- Brick Partial, Vinyl
- Roof
- Architectural Shingle
- Parking
- Attached Garage, Garage Door Opener, Garage Faces Front
- Driveway
- Concrete, Paved
- Lot Description
- Rolling Slope, Wooded
- Elementary School
- University Meadows
- Middle School
- James Martin
- High School
- Julius L. Chambers
- Total Property HLA
- 2313
- Master on Main Level
- Yes
Mortgage Calculator
“ Based on information submitted to the MLS GRID as of . All data is obtained from various sources and may not have been verified by broker or MLS GRID. Supplied Open House Information is subject to change without notice. All information should be independently reviewed and verified for accuracy. Some IDX listings have been excluded from this website. Properties may or may not be listed by the office/agent presenting the information © 2026 Canopy MLS as distributed by MLS GRID”

Last Updated: