840 and 856 Stoney Stream Lane, Arden, NC 28704
- $1,050,000
- 4
- BD
- 4
- BA
- 3,765
- SqFt




Listing courtesy of Howard Hanna Beverly-Hanks Asheville-North. karen.woodard@allentate.com
- List Price
- $1,050,000
- MLS#
- 4396084
- Status
- ACTIVE
- Days on Market
- 32
- Property Type
- Residential
- Architectural Style
- Contemporary, Farmhouse
- Year Built
- 2002
- Bedrooms
- 4
- Bathrooms
- 4
- Full Baths
- 3
- Half Baths
- 1
- Lot Size
- 139,392
- Lot Size Area
- 3.2
- Living Area
- 3,765
- Sq Ft Total
- 3765
- County
- Buncombe
- Subdivision
- Avery Park
- Special Conditions
- None
- Waterfront Features
- None
Property Description
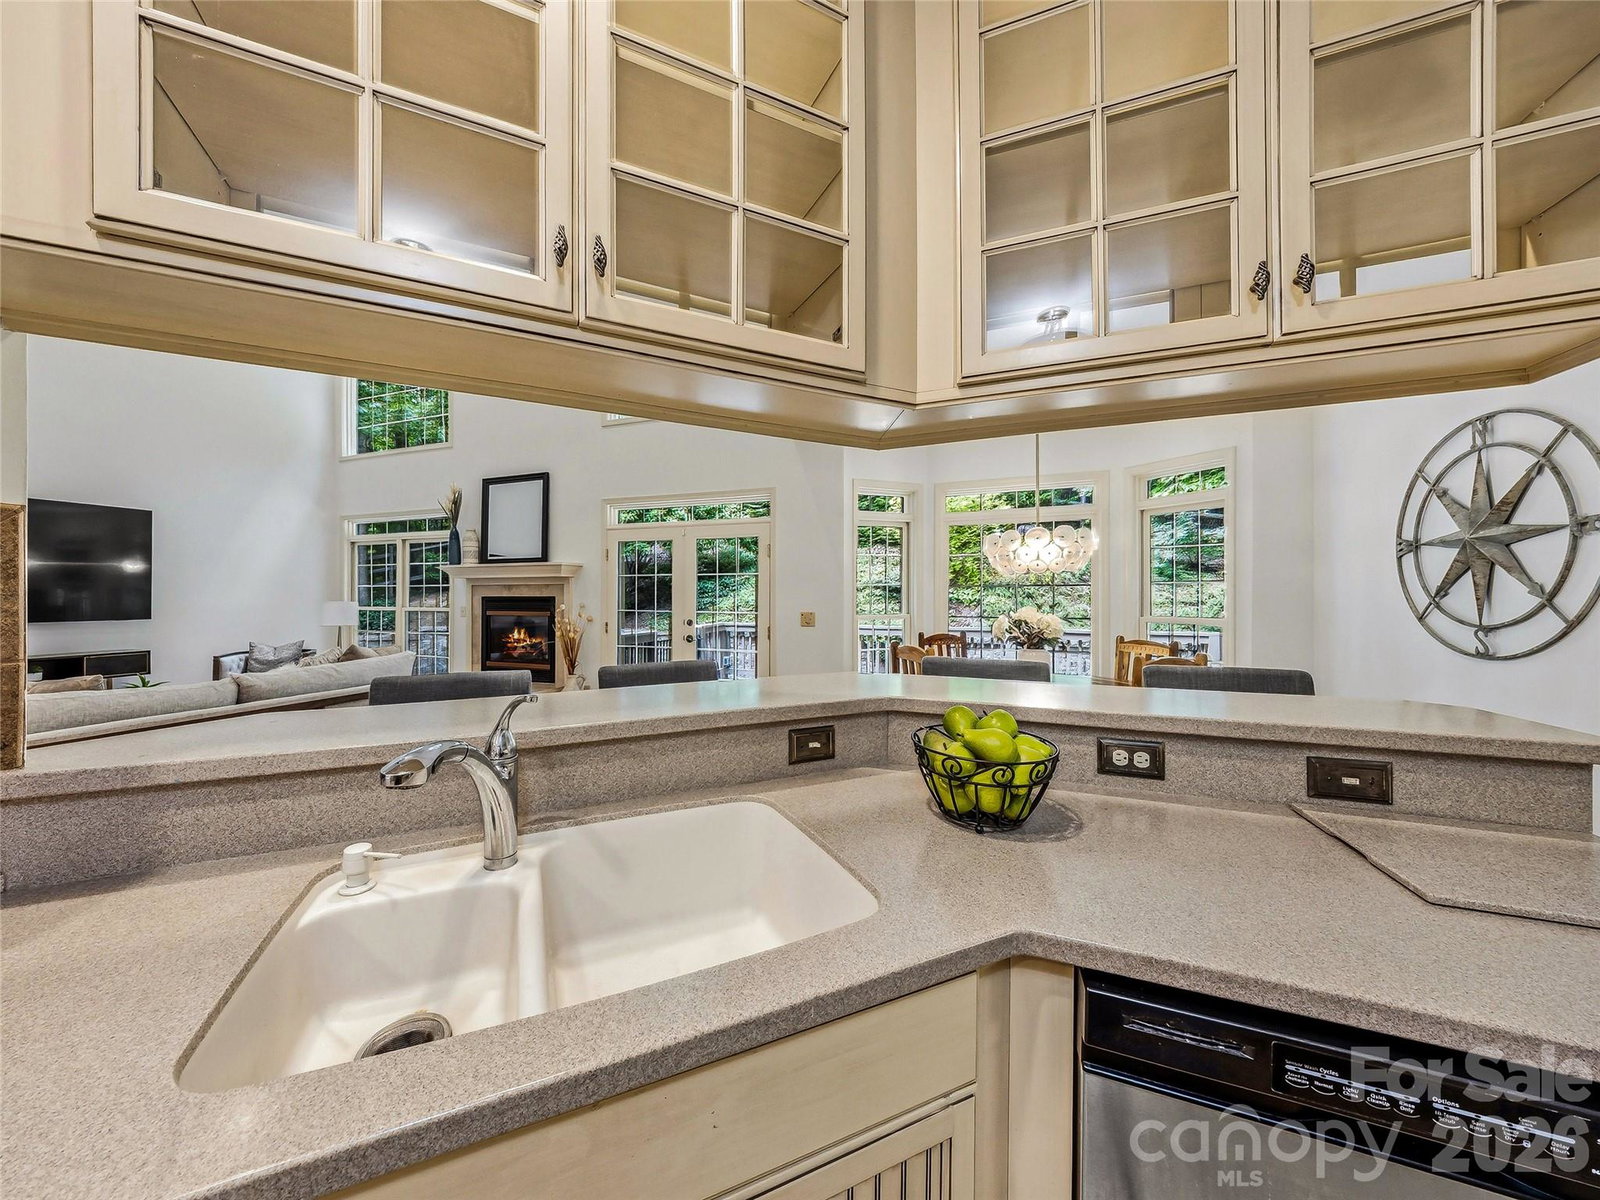
Perched on a hill with heartwarming valley, mountain and woodlands views, this retreat seamlessly blends comfort and nature. Step inside to a light-filled, two-story great room featuring a fireplace, walls of windows and a roomy dining area. Perfect for entertaining, this space flows directly to a convenient back deck allowing family and friends to spread outdoors while staying part of the fun. The open floor plan flows effortlessly into a well-equipped kitchen with breakfast bar seating, built-in appliances and nearby pantry. The main-level primary suite is incredibly spacious and a nearby reading room might easily double as a home-office. The versatile walk-out basement provides excellent storage for a plethora of outdoor gear, plus finished space ideal for a gym, studio, or family room. Enjoy the community pool, tennis/pickleball courts, and direct access to Pisgah National Forest trails or take a short drive to shopping, dining, and entertainment just minutes away in South Asheville. Build another house on the other lot if you like.
Additional Information
- Hoa Fee
- $1,838
- Hoa Fee Paid
- Semi-Annually
- Community Features
- Cabana, Gated, Outdoor Pool, Picnic Area, Playground, Pond, Recreation Area, Sport Court, Street Lights, Tennis Court(s), Walking Trails
- Fireplace
- Yes
- Interior Features
- Attic Other, Breakfast Bar, Built-in Features, Drop Zone, Entrance Foyer, Kitchen Island, Open Floorplan, Pantry, Walk-In Closet(s)
- Floor Coverings
- Carpet, Tile, Wood
- Equipment
- Dishwasher, Disposal, Dryer, Electric Water Heater, Exhaust Hood, Filtration System, Gas Cooktop, Gas Oven, Ice Maker, Microwave, Plumbed For Ice Maker, Refrigerator, Wall Oven, Washer, Washer/Dryer
- Foundation
- Basement
- Main Level Rooms
- Primary Bedroom, Breakfast, Kitchen, Great Room, Dining Room, Sitting, Laundry
- Laundry Location
- Electric Dryer Hookup, Inside, Laundry Room, Main Level, Sink, Washer Hookup
- Heating
- Central, Ductless, Electric, Forced Air, Heat Pump, Zoned
- Water
- Well, Other - See Remarks
- Sewer
- Septic Installed
- Exterior Features
- Fire Pit, Hot Tub
- Exterior Construction
- Fiber Cement, Hard Stucco
- Roof
- Architectural Shingle, Other - See Remarks
- Parking
- Basement, Driveway, Attached Garage, Garage Faces Side
- Driveway
- Asphalt, Paved
- Lot Description
- Cleared, Level, Private, Sloped, Wooded, Views
- Elementary School
- Avery's Creek/Koontz
- Middle School
- Valley Springs
- High School
- T.C. Roberson
- Total Property HLA
- 3765
- Master on Main Level
- Yes
Mortgage Calculator
“ Based on information submitted to the MLS GRID as of . All data is obtained from various sources and may not have been verified by broker or MLS GRID. Supplied Open House Information is subject to change without notice. All information should be independently reviewed and verified for accuracy. Some IDX listings have been excluded from this website. Properties may or may not be listed by the office/agent presenting the information © 2026 Canopy MLS as distributed by MLS GRID”

Last Updated: