1019 Carlyle Lane, Monroe, NC 28110
- $650,000
- 3
- BD
- 3
- BA
- 2,160
- SqFt


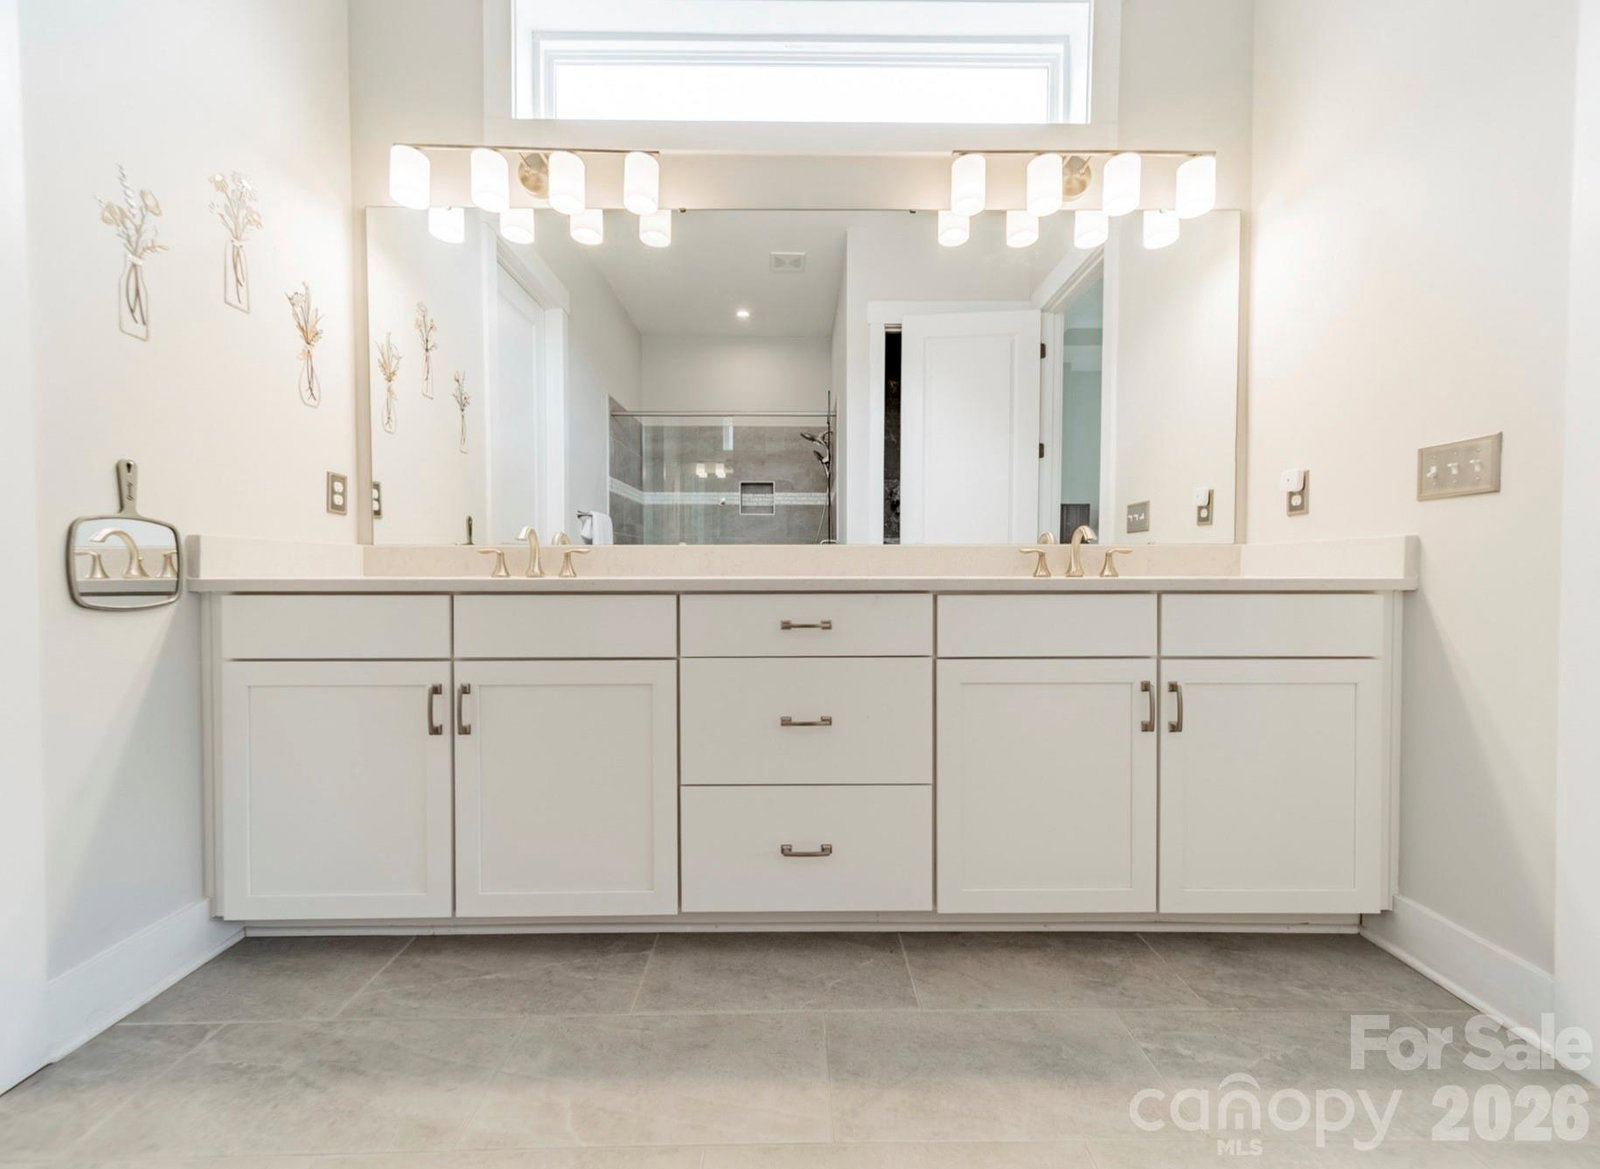

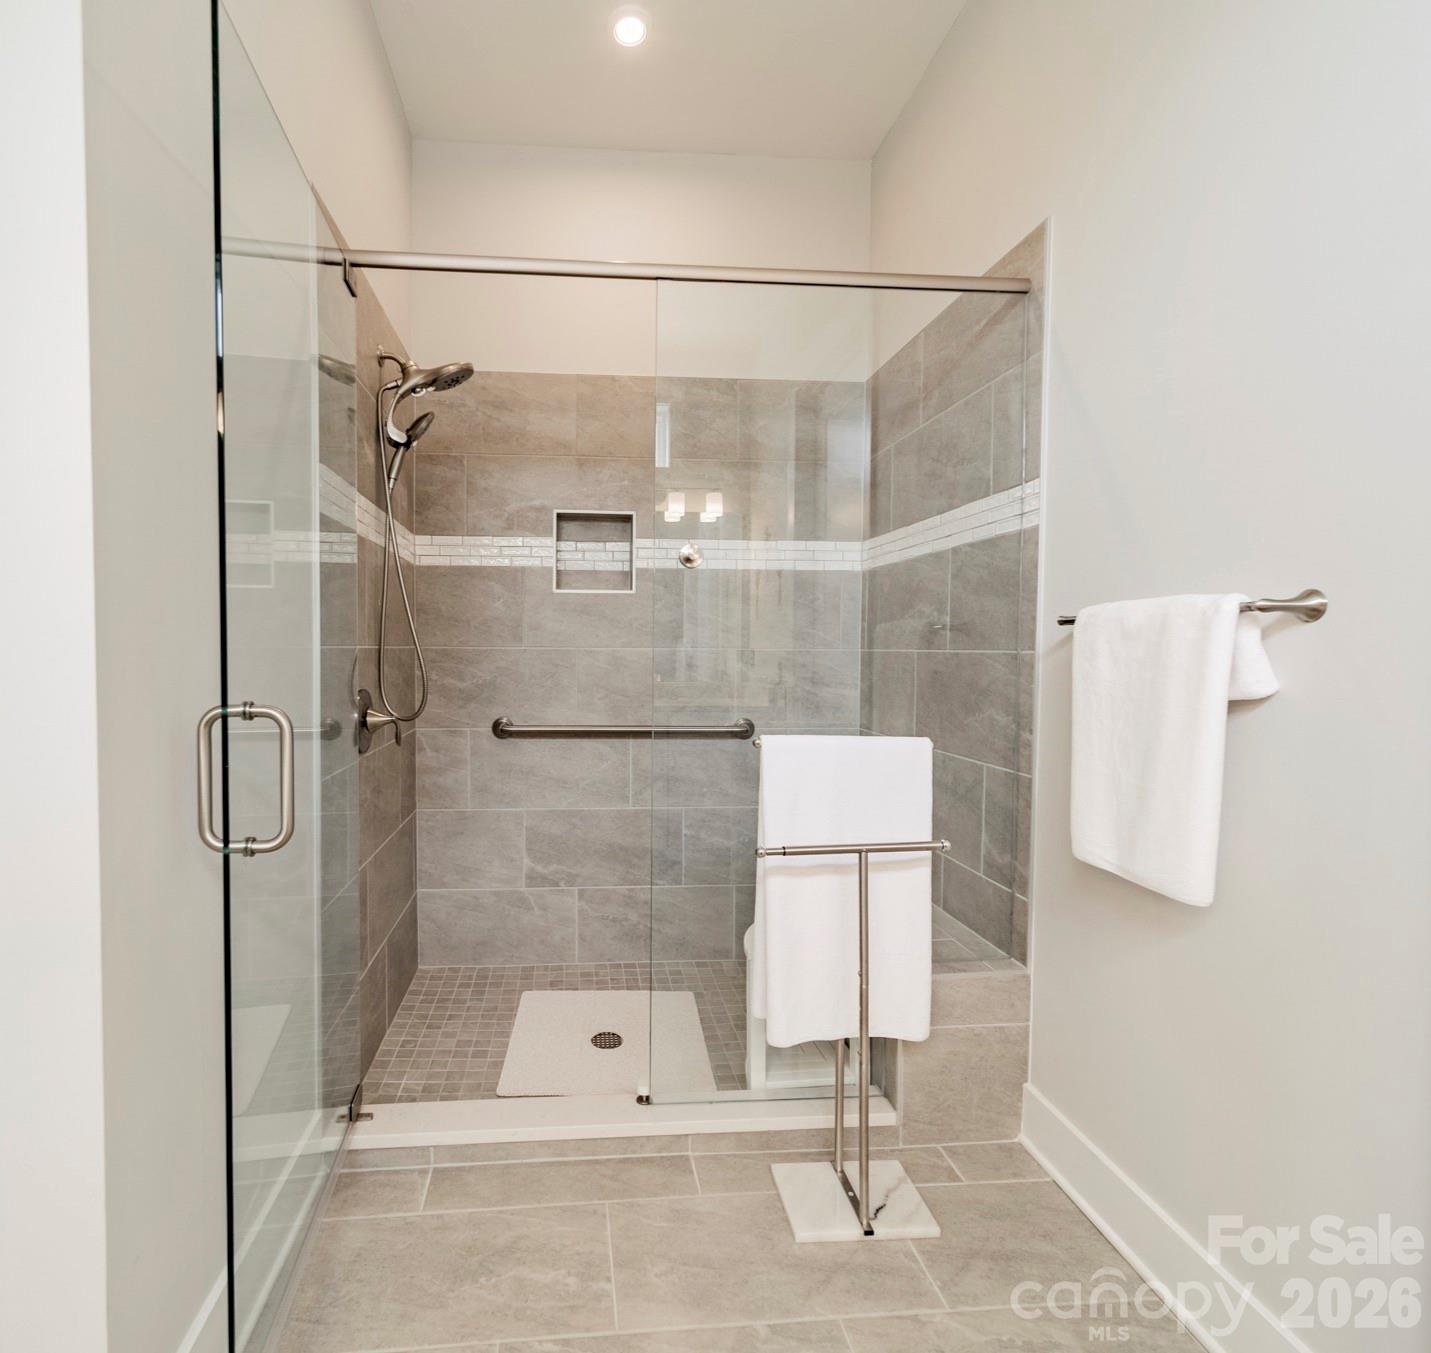


Listing courtesy of Carolina Buyer's Agent. asjenkins70@gmail.com
- List Price
- $650,000
- MLS#
- 4395898
- Status
- ACTIVE
- Days on Market
- 80
- Property Type
- Residential
- Year Built
- 2022
- Price Change
- ▼ $10,000 1785359385
- Bedrooms
- 3
- Bathrooms
- 3
- Full Baths
- 3
- Lot Size
- 7,405
- Lot Size Area
- 0.17
- Living Area
- 2,160
- Sq Ft Total
- 2160
- County
- Union
- Subdivision
- Cresswind at Wesley Chapel
- Special Conditions
- None
Property Description
Beautifully open and move-in ready, this three-bedroom, three-bath home offers the perfect blend of comfort and spaciousness. The thoughtfully designed kitchen overlooks the great room and features an oversized island with seating for five, making it ideal for both everyday living and entertaining. An additional flex space with accordion door provides the flexibility to create a home office, library, craft room, fitness area or whatever best fits your needs. Step into the screened lanai where tranquil pond views and a picturesque fountain create the perfect setting to enjoy your morning coffee or unwind at the end of the day. Located in Cresswind Wesley Chapel, residents enjoy an array of resort-style amenities including an outdoor pool, fitness center, pickle ball + tennis courts, billiards/game room, art/craft room as well as a dog park and indoor + outdoor event spaces. This vibrant active-adult community has a full-time lifestyle director and endless opportunities for recreation, relaxation, and connection.
Additional Information
- Hoa Fee
- $259
- Hoa Fee Paid
- Monthly
- Community Features
- Fifty Five and Older
- Fireplace
- Yes
- Floor Coverings
- Vinyl
- Equipment
- Dishwasher, Disposal, Microwave
- Foundation
- Slab
- Main Level Rooms
- Kitchen, Breakfast, Great Room, Primary Bedroom, Bedroom(s), Bedroom(s), Flex Space, Bathroom-Full, Bathroom-Full, Bathroom-Full
- Laundry Location
- Gas Dryer Hookup, Washer Hookup
- Heating
- Natural Gas
- Water
- City
- Sewer
- Public Sewer
- Exterior Construction
- Hardboard Siding
- Roof
- Architectural Shingle
- Parking
- Attached Garage
- Driveway
- Concrete, Paved
- Elementary School
- Wesley Chapel
- Middle School
- Weddington
- High School
- Weddington
- Builder Name
- Kolter
- Total Property HLA
- 2160
- Master on Main Level
- Yes
Mortgage Calculator
“ Based on information submitted to the MLS GRID as of . All data is obtained from various sources and may not have been verified by broker or MLS GRID. Supplied Open House Information is subject to change without notice. All information should be independently reviewed and verified for accuracy. Some IDX listings have been excluded from this website. Properties may or may not be listed by the office/agent presenting the information © 2026 Canopy MLS as distributed by MLS GRID”

Last Updated: