6808 Linda Lake Drive, Charlotte, NC 28215
- $400,000
- 3
- BD
- 2
- BA
- 1,919
- SqFt




Listing courtesy of EXP Realty LLC. joe.bilbro@exprealty.com
Sold listing courtesy of Mundy Real Estate, LLC
- Sold Price
- $400,000
- List Price
- $425,000
- MLS#
- 4395523
- Status
- CLOSED
- Days on Market
- 47
- Property Type
- Residential
- Architectural Style
- Cabin
- Year Built
- 1979
- Closing Date
- Aug 05, 2026
- Bedrooms
- 3
- Bathrooms
- 2
- Full Baths
- 2
- Lot Size
- 66,516
- Lot Size Area
- 1.5270000000000001
- Living Area
- 1,919
- Sq Ft Total
- 1919
- County
- Mecklenburg
- Subdivision
- Grove Park
- Special Conditions
- None
Property Description
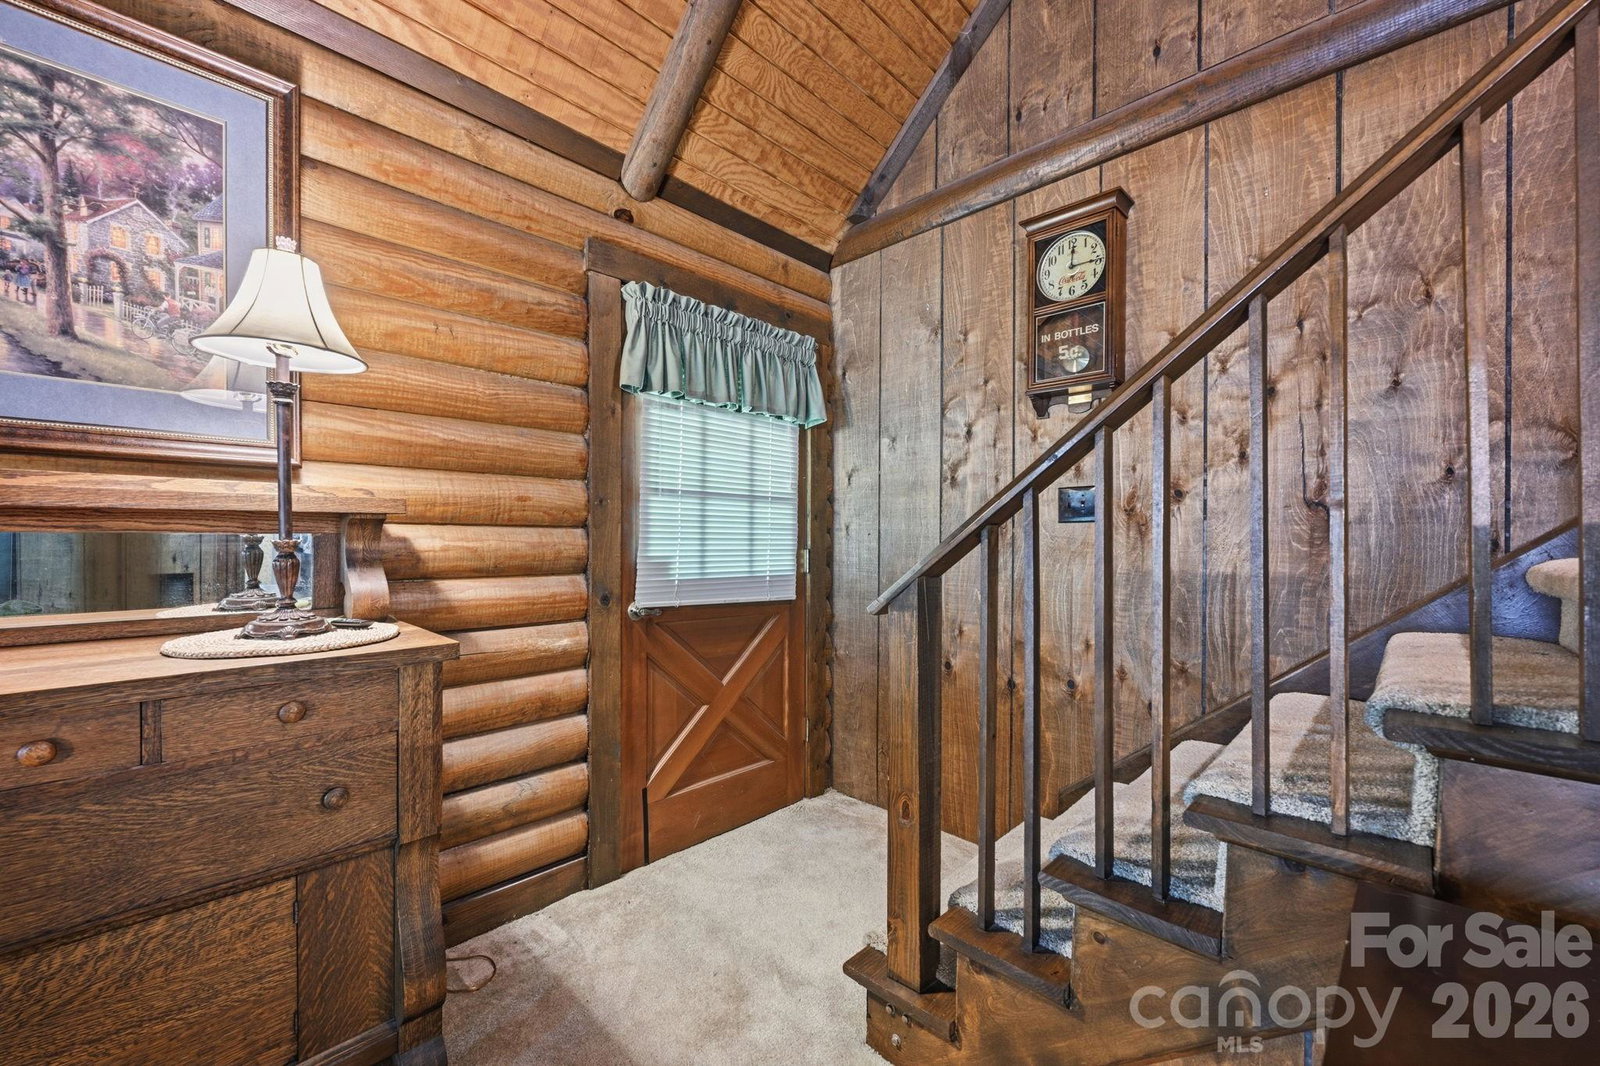
Welcome to your private Charlotte retreat! Nestled on a sprawling 1.5-acre lot surrounded by peaceful wooded views, this charming log cabin home offers the perfect blend of rustic character and modern comfort. Featuring over 1900 square feet of living space, with three bedrooms plus a large loft area, the home welcomes you with a large covered front porch—an ideal spot to enjoy your morning coffee or unwind in the evening. Inside, you'll find warm wood finishes and inviting living spaces designed for comfortable everyday living. Step outside to the rear screened porch and enjoy the tranquility of nature without leaving home. The expansive lot provides exceptional privacy, room for outdoor activities, gardening, or future expansion. Two outbuildings and carport included in sale as well as refrigerator, washer and dryer. Original owner! A unique bonus for investors and future-minded buyers: according to the zoning department, the property may be eligible for subdivision, offering outstanding potential for adding value. The seller is offering this home "as-is"
Additional Information
- Fireplace
- Yes
- Floor Coverings
- Carpet, Linoleum, Tile
- Equipment
- Dishwasher, Electric Oven, Electric Water Heater, Refrigerator with Ice Maker, Washer/Dryer
- Foundation
- Crawl Space, Permanent
- Main Level Rooms
- Bedroom(s), Bedroom(s), Great Room-Two Story, Dining Area, Kitchen
- Laundry Location
- In Bathroom
- Heating
- Electric
- Water
- City
- Sewer
- Public Sewer
- Exterior Construction
- Log, Vinyl
- Roof
- Architectural Shingle
- Parking
- Detached Carport
- Driveway
- Concrete, Paved
- Lot Description
- Private, Wooded
- Elementary School
- Unspecified
- Middle School
- Unspecified
- High School
- Unspecified
- Total Property HLA
- 1919
Mortgage Calculator
“ Based on information submitted to the MLS GRID as of . All data is obtained from various sources and may not have been verified by broker or MLS GRID. Supplied Open House Information is subject to change without notice. All information should be independently reviewed and verified for accuracy. Some IDX listings have been excluded from this website. Properties may or may not be listed by the office/agent presenting the information © 2026 Canopy MLS as distributed by MLS GRID”

Last Updated: