1049 Sweetgum Street, Gastonia, NC 28054
- $320,000
- 3
- BD
- 2
- BA
- 1,523
- SqFt




Listing courtesy of Coldwell Banker Realty. erika.white@cbcarolinas.com
- List Price
- $320,000
- MLS#
- 4395336
- Status
- PENDING
- Days on Market
- 46
- Property Type
- Residential
- Year Built
- 2013
- Bedrooms
- 3
- Bathrooms
- 2
- Full Baths
- 2
- Lot Size
- 7,840
- Lot Size Area
- 0.18
- Living Area
- 1,523
- Sq Ft Total
- 1523
- County
- Gaston
- Subdivision
- Willow Creek
- Special Conditions
- None
Property Description
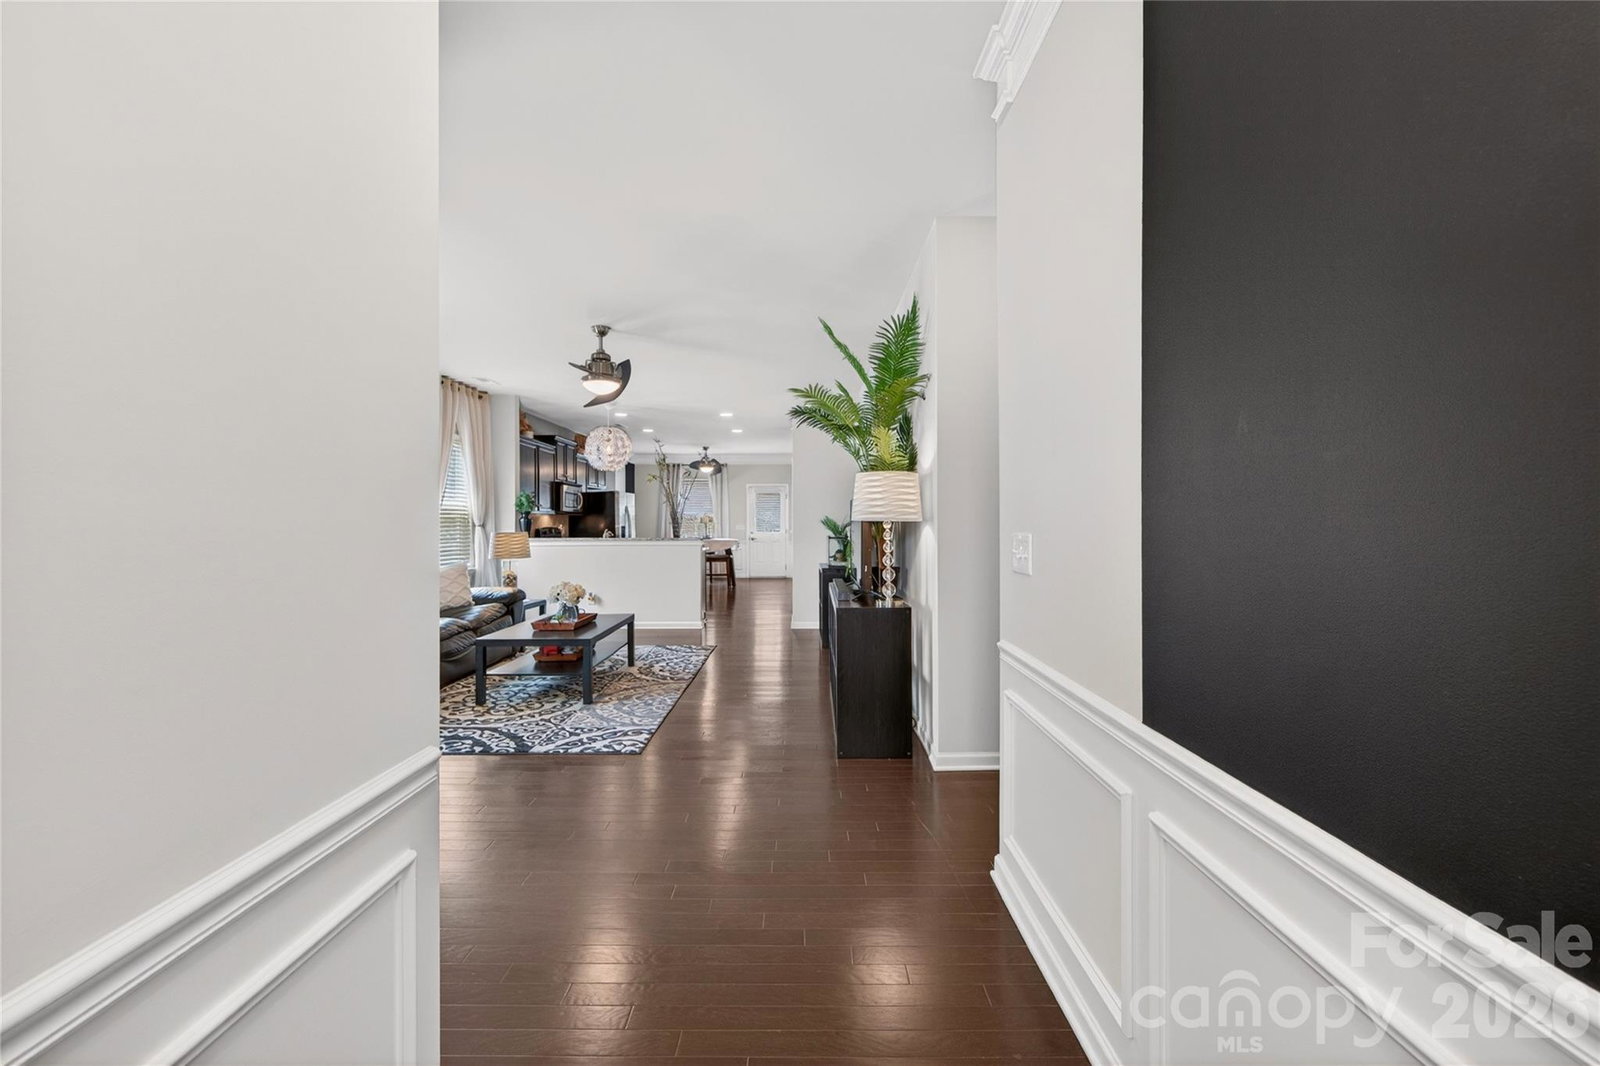
Imagine pulling into the driveway after a long day and being greeted by the welcoming front porch of your beautiful ranch home. The pace of life immediately slows as you step inside and are welcomed by warm luxury vinyl plank flooring, abundant natural light, and a floor plan designed for both comfort and convenience. Just off the entryway, a dedicated office provides the perfect space to work from home, manage daily tasks, or create a quiet reading retreat. As you continue through the home, the spacious eat-in kitchen becomes the heart of the house—a place where family meals are shared, friends gather, and memories are made. With three bedrooms and two full baths, everyone has their own space while still enjoying the ease of single-level living. Thoughtfully selected paint colors, stylish light fixtures, and ceiling fans add character and charm throughout the home. But the true magic awaits outside. Step into your fully fenced backyard oasis, where two beautiful pergolas create the perfect setting for morning coffee, weekend barbecues, or relaxing evenings under the stars. Whether you’re entertaining guests or simply unwinding after a busy day, this outdoor space feels like a private retreat. Located just minutes from major highways, shopping, dining, and everyday conveniences, this home offers the perfect balance of accessibility and tranquility. It’s more than just a house—it’s a place where life’s best moments happen, where comfort meets convenience, and where your next chapter is ready to begin.
Additional Information
- Hoa Fee
- $147
- Hoa Fee Paid
- Quarterly
- Floor Coverings
- Carpet, Vinyl, Wood
- Equipment
- Dishwasher, Disposal, Electric Range, Electric Water Heater, Microwave
- Foundation
- Slab
- Main Level Rooms
- Primary Bedroom, Bedroom(s), Bedroom(s), Bathroom-Full, Bathroom-Full, Kitchen, Living Room, Dining Area, Office
- Laundry Location
- Electric Dryer Hookup, Laundry Room, Washer Hookup
- Heating
- Central
- Water
- City
- Sewer
- Public Sewer
- Exterior Construction
- Vinyl
- Parking
- Driveway, Attached Garage
- Driveway
- Concrete
- Elementary School
- Unspecified
- Middle School
- Unspecified
- High School
- Unspecified
- Total Property HLA
- 1523
- Master on Main Level
- Yes
Mortgage Calculator
“ Based on information submitted to the MLS GRID as of . All data is obtained from various sources and may not have been verified by broker or MLS GRID. Supplied Open House Information is subject to change without notice. All information should be independently reviewed and verified for accuracy. Some IDX listings have been excluded from this website. Properties may or may not be listed by the office/agent presenting the information © 2026 Canopy MLS as distributed by MLS GRID”

Last Updated: