1106 Laurel Woods Drive, Gastonia, NC 28052
- $270,000
- 3
- BD
- 2
- BA
- 1,780
- SqFt




Listing courtesy of Providence Management & Investments LLC. Josh@providencenc.com
Sold listing courtesy of Whitetail Properties Real Estate LLC
- Sold Price
- $270,000
- List Price
- $279,900
- MLS#
- 4395123
- Status
- CLOSED
- Days on Market
- 27
- Property Type
- Residential
- Architectural Style
- Ranch
- Year Built
- 1978
- Closing Date
- Jul 15, 2026
- Bedrooms
- 3
- Bathrooms
- 2
- Full Baths
- 2
- Lot Size
- 27,007
- Lot Size Area
- 0.62
- Living Area
- 1,780
- Sq Ft Total
- 1780
- County
- Gaston
- Subdivision
- Laurel Woods
- Special Conditions
- None
Property Description
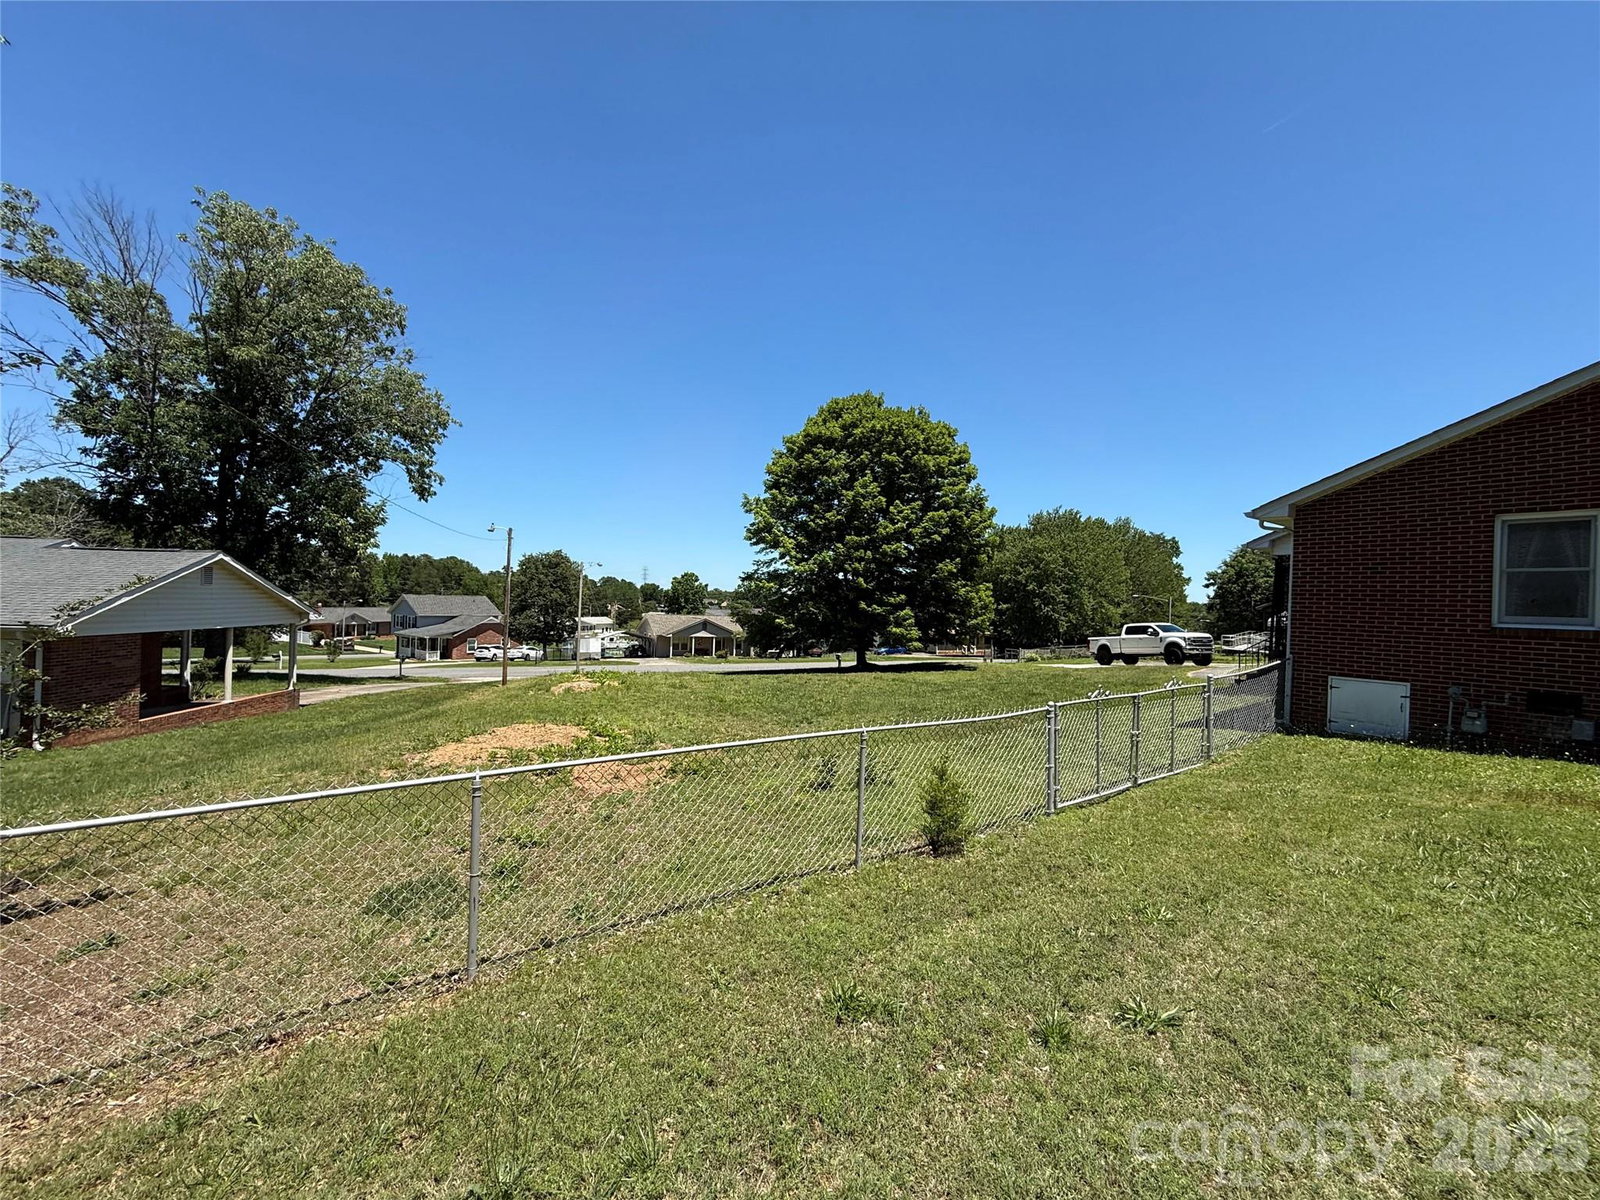
Spacious Brick Ranch on Large Fenced Lot in Desirable Gastonia Location! Welcome to 1106 Laurel Woods Drive, a well-maintained 3-bedroom, 2-bath brick ranch offering 1,780 square feet of comfortable living space on a generously sized, fenced lot. This home has been lovingly cared for and features a highly functional floor plan with spacious living areas, large bedrooms, and plenty of natural light throughout. Enjoy relaxing on the covered front porch, entertaining in the expansive backyard, or taking advantage of the additional storage and parking options with both a single-car attached garage and a detached carport. While the home offers a more traditional style, it’s exceptionally clean and provides a fantastic opportunity for a buyer to add their own cosmetic updates and personal touches. A little paint and modern finishes could truly make this property shine. Located in an established neighborhood on Gastonia’s west side, you’ll appreciate the convenience of being just minutes from shopping, dining, schools, parks, and easy access to major highways for commuting to Charlotte and surrounding areas. Whether you’re a first-time buyer, investor, or someone looking for a solid home with great bones and room to make it your own, this property is full of potential.
Additional Information
- Fireplace
- Yes
- Floor Coverings
- Carpet, Vinyl
- Equipment
- Dishwasher, Electric Range, Microwave, Refrigerator
- Foundation
- Crawl Space
- Main Level Rooms
- Kitchen, Primary Bedroom, Bathroom-Full, Dining Area, Living Room, Bed/Bonus, Bed/Bonus, Family Room, Laundry
- Laundry Location
- Laundry Room
- Heating
- Central
- Water
- City
- Sewer
- Public Sewer
- Exterior Construction
- Brick Full, Vinyl
- Parking
- Detached Carport, Driveway, Attached Garage, Garage Faces Front, Keypad Entry
- Driveway
- Concrete, Paved
- Elementary School
- Unspecified
- Middle School
- Unspecified
- High School
- Unspecified
- Total Property HLA
- 1780
- Master on Main Level
- Yes
Mortgage Calculator
“ Based on information submitted to the MLS GRID as of . All data is obtained from various sources and may not have been verified by broker or MLS GRID. Supplied Open House Information is subject to change without notice. All information should be independently reviewed and verified for accuracy. Some IDX listings have been excluded from this website. Properties may or may not be listed by the office/agent presenting the information © 2026 Canopy MLS as distributed by MLS GRID”

Last Updated: