112 Bristlecone Court, Gastonia, NC 28056
- $359,900
- 3
- BD
- 3
- BA
- 1,894
- SqFt




Listing courtesy of Howard Hanna Allen Tate Gastonia. john.bolin@howardhannatate.com
Sold listing courtesy of Berkshire Hathaway HomeServices Carolinas Realty
- Sold Price
- $359,900
- List Price
- $359,900
- MLS#
- 4395026
- Status
- CLOSED
- Days on Market
- 33
- Property Type
- Residential
- Architectural Style
- Traditional
- Year Built
- 1988
- Closing Date
- Jul 21, 2026
- Bedrooms
- 3
- Bathrooms
- 3
- Full Baths
- 2
- Half Baths
- 1
- Lot Size
- 32,670
- Lot Size Area
- 0.75
- Living Area
- 1,894
- Sq Ft Total
- 1894
- County
- Gaston
- Subdivision
- Huntington Forest
- Special Conditions
- None
Property Description
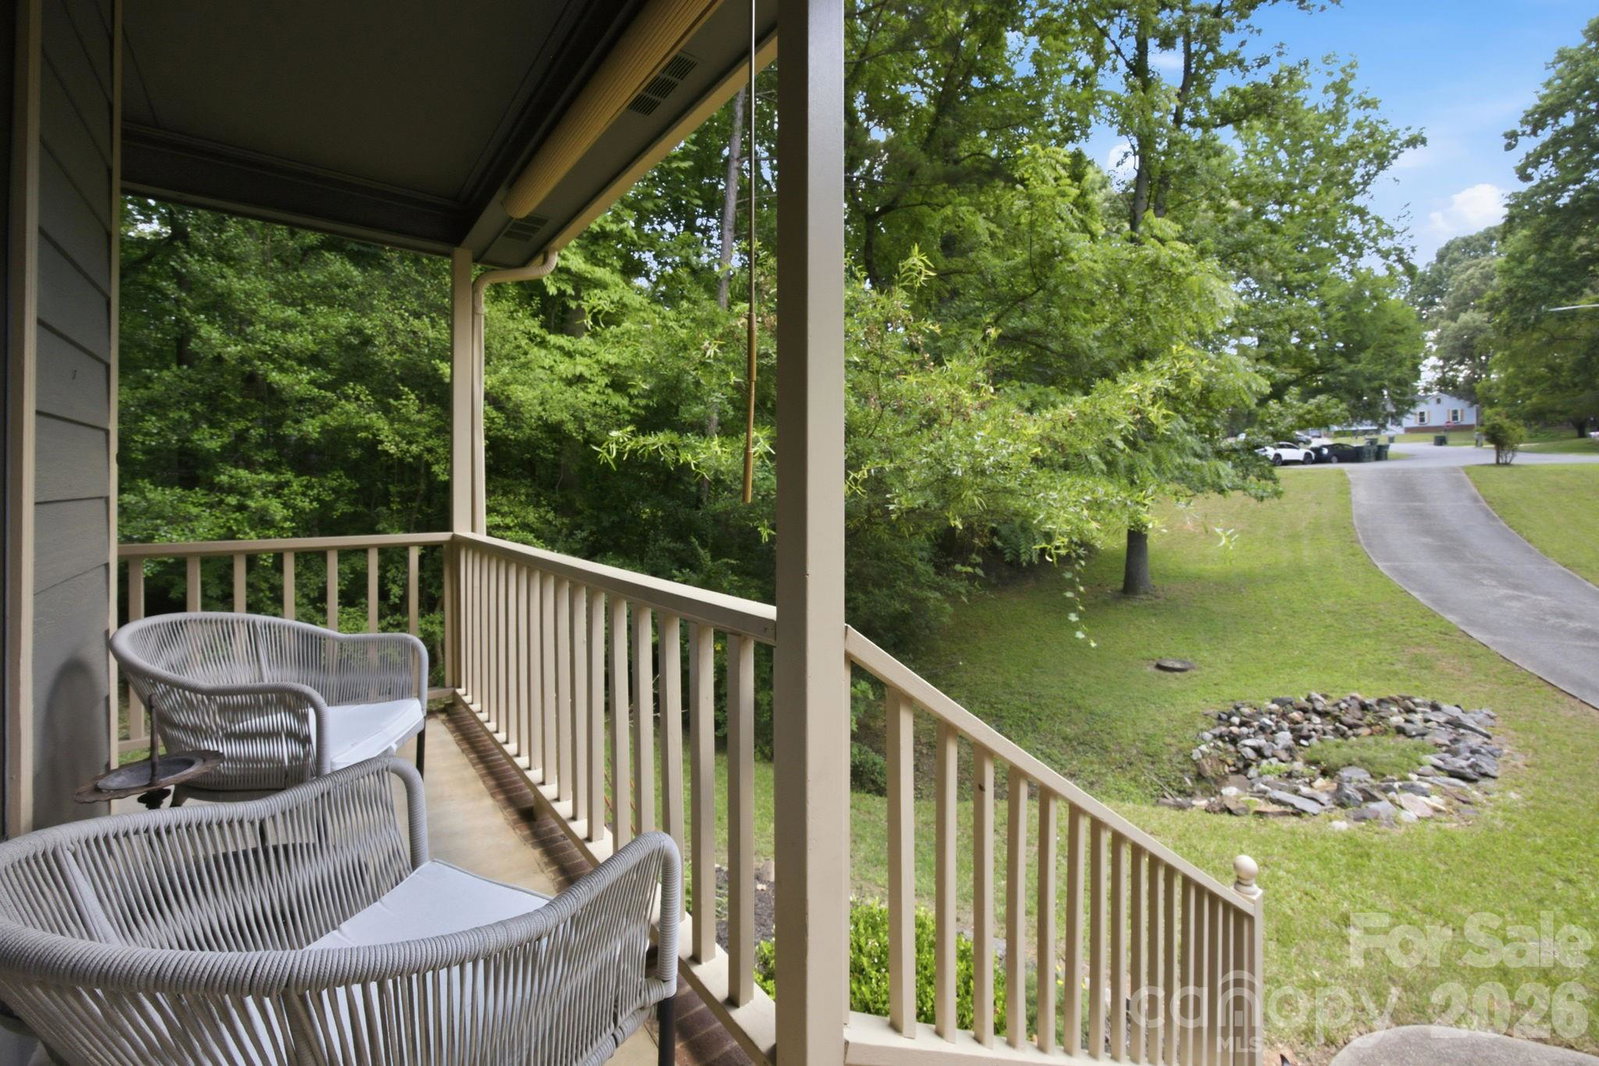
Wonderfully maintained two-story home situated on approximately 0.75 acres with a picturesque creek meandering through the front yard, creating a peaceful and inviting setting. This spacious home offers multiple gathering areas, including a cozy den with a fireplace and a large bonus room/great room that is perfect for entertaining and currently accommodates a pool table with ease. The upper level features three bedrooms and two full bathrooms, providing privacy and separation from the main living areas. The main floor offers a functional layout with a well-appointed kitchen, breakfast area, pantry, and comfortable living spaces designed for everyday living and entertaining. Step outside and discover your own private retreat. The backyard offers a serene natural setting where you can relax, unwind, and enjoy the feeling of being miles away from the hustle and bustle of the city. Peaceful, quiet, and beautifully maintained, this property provides the perfect balance of convenience and tranquility. A rare opportunity to own a home with space, character, and a setting that truly feels like a getaway.
Additional Information
- Fireplace
- Yes
- Interior Features
- Attic Other, Walk-In Closet(s)
- Floor Coverings
- Carpet, Hardwood, Vinyl
- Equipment
- Dishwasher, Electric Oven, Electric Range, Microwave, Refrigerator
- Foundation
- Crawl Space
- Main Level Rooms
- Family Room, Breakfast, Kitchen, Great Room, Bathroom-Half
- Laundry Location
- Electric Dryer Hookup, Laundry Closet, Upper Level
- Heating
- Central, Natural Gas
- Water
- City
- Sewer
- Public Sewer
- Exterior Construction
- Fiber Cement, Hardboard Siding
- Roof
- Architectural Shingle
- Parking
- Driveway
- Driveway
- Concrete, Paved
- Lot Description
- Cul-De-Sac, Level, Rolling Slope
- Elementary School
- Gardner Park
- Middle School
- Cramerton
- High School
- Forestview
- Total Property HLA
- 1894
Mortgage Calculator
“ Based on information submitted to the MLS GRID as of . All data is obtained from various sources and may not have been verified by broker or MLS GRID. Supplied Open House Information is subject to change without notice. All information should be independently reviewed and verified for accuracy. Some IDX listings have been excluded from this website. Properties may or may not be listed by the office/agent presenting the information © 2026 Canopy MLS as distributed by MLS GRID”

Last Updated: