601 Wren Road, Gastonia, NC 28056
- $321,000
- 3
- BD
- 2
- BA
- 1,425
- SqFt




Listing courtesy of Howard Hanna Allen Tate Gastonia. wendy.eaves@allentate.com
Sold listing courtesy of RPMS Realty Corp
- Sold Price
- $321,000
- List Price
- $324,900
- MLS#
- 4394994
- Status
- CLOSED
- Days on Market
- 25
- Property Type
- Residential
- Year Built
- 1970
- Closing Date
- Jul 13, 2026
- Bedrooms
- 3
- Bathrooms
- 2
- Full Baths
- 2
- Lot Size
- 14,810
- Lot Size Area
- 0.34
- Living Area
- 1,425
- Sq Ft Total
- 1425
- County
- Gaston
- Subdivision
- Green Meadows
- Special Conditions
- None
Property Description
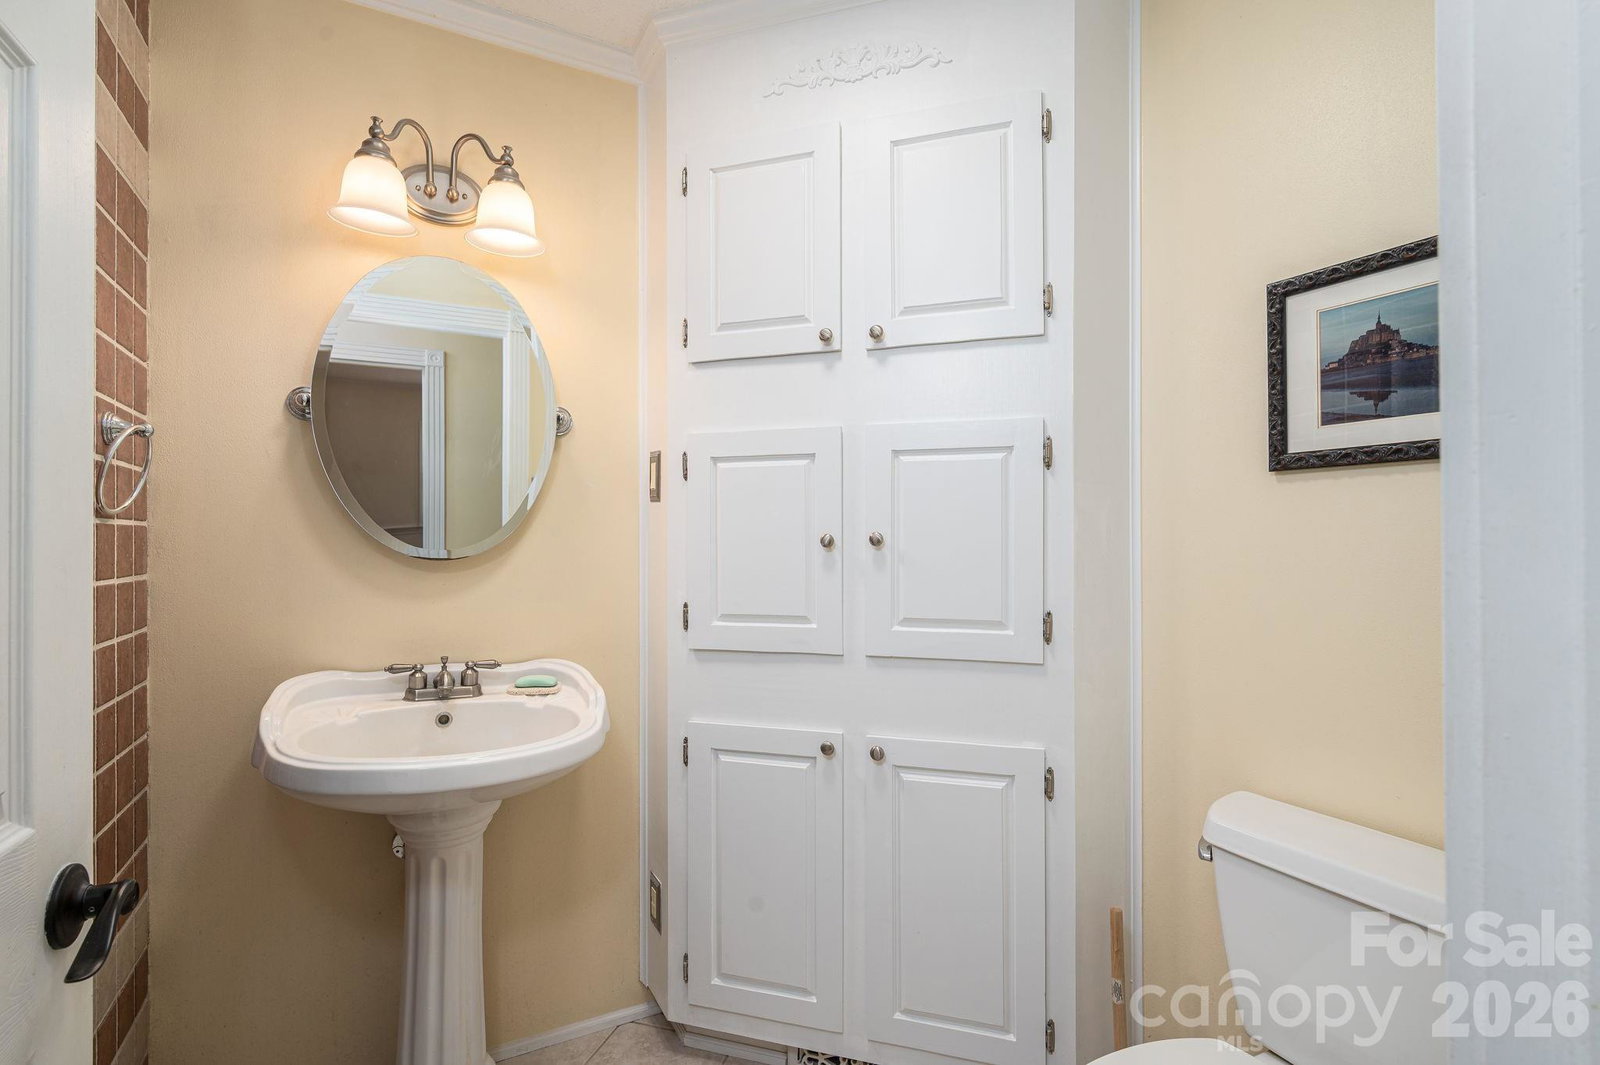
Prepare to fall in love with this meticulously maintained 3-bedroom, 2-bathroom ranch, a complete "dollhouse" from top to bottom! Tucked away in a quiet, peaceful neighborhood at the end of the street, this home greets you with exceptional curb appeal, a classic covered front porch, and a cozy front porch swing made for relaxing afternoons. Inside, the home shines like new with a freshly painted interior and beautifully refinished hardwood floors that run throughout the living spaces. Brand new roof in September 2025! The seamless layout is 100% turn-key and ready for you to move right in. Step outside to your private outdoor retreat—a fully fenced flat backyard featuring a dedicated firepit area perfect for crisp evenings under the stars, plus a handy storage building for all your tools and lawn gear. Solid, stylish, and full of heart, this charming ranch is the perfect place to call home!
Additional Information
- Fireplace
- Yes
- Equipment
- Dishwasher, Electric Oven, Gas Cooktop, Gas Water Heater, Plumbed For Ice Maker, Tankless Water Heater, Wall Oven
- Foundation
- Crawl Space
- Main Level Rooms
- Kitchen, Living Room, Breakfast, Primary Bedroom, Bathroom-Full, Bedroom(s), Bedroom(s), Bathroom-Full, Laundry
- Laundry Location
- Laundry Room
- Heating
- Electric, Natural Gas
- Water
- Community Well
- Sewer
- Septic Installed
- Exterior Features
- Fire Pit
- Exterior Construction
- Brick Full, Vinyl
- Parking
- Attached Carport, Driveway
- Driveway
- Concrete, Paved
- Lot Description
- Corner Lot
- Elementary School
- Robinson
- Middle School
- Cramerton
- High School
- Forestview
- Total Property HLA
- 1425
- Master on Main Level
- Yes
Mortgage Calculator
“ Based on information submitted to the MLS GRID as of . All data is obtained from various sources and may not have been verified by broker or MLS GRID. Supplied Open House Information is subject to change without notice. All information should be independently reviewed and verified for accuracy. Some IDX listings have been excluded from this website. Properties may or may not be listed by the office/agent presenting the information © 2026 Canopy MLS as distributed by MLS GRID”

Last Updated: