1924 Bentley Place, Charlotte, NC 28205
- $750,000
- 3
- BD
- 3
- BA
- 1,533
- SqFt




Listing courtesy of Helen Adams Realty. sandrews@helenadamsrealty.com
Sold listing courtesy of Nestlewood Realty, LLC
- Sold Price
- $750,000
- List Price
- $725,000
- MLS#
- 4394829
- Status
- CLOSED
- Days on Market
- 25
- Property Type
- Residential
- Year Built
- 1964
- Closing Date
- Jul 13, 2026
- Bedrooms
- 3
- Bathrooms
- 3
- Full Baths
- 3
- Lot Size
- 11,761
- Lot Size Area
- 0.27
- Living Area
- 1,533
- Sq Ft Total
- 1533
- County
- Mecklenburg
- Subdivision
- Country Club Heights
- Special Conditions
- None
Property Description
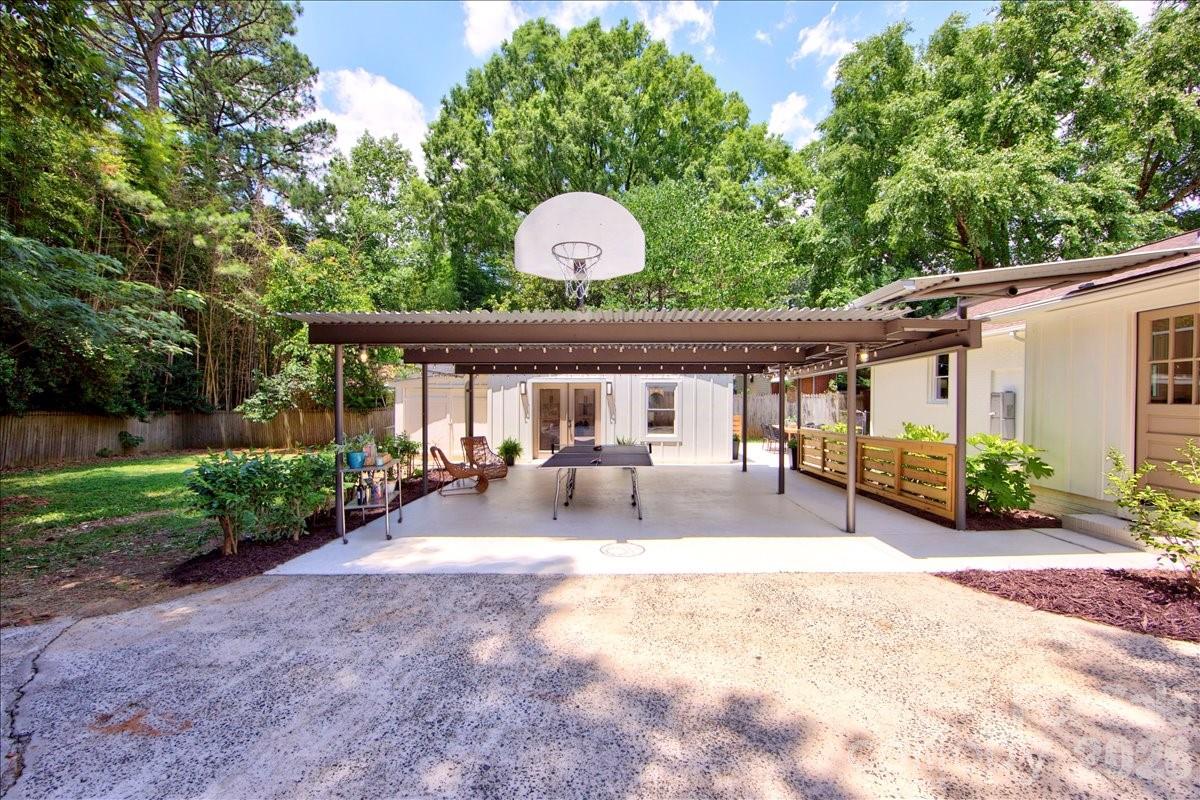
Hip and cool, this fully renovated mid-century modern showstopper delivers the ultimate indoor-outdoor entertaining lifestyle in the heart of Charlotte, NC. Integrating authentic architectural bones with contemporary updates, this property is a masterclass in effortless, high-design living. Light hardwood floors, open great room, kitchen and dining. Entertain in style with the built in wine fridge bar area. Kitchen features a large center island, 42 inch cabinets and stainless appliances. The primary suite has two generous closets and a large en suite bathroom with a quartz double vanity and large shower with beautiful tile. Hall bathroom includes a tub and architectural tile. A laundry/mudroom leads to the backyard which includes a sleek, carport structure that honors original mid-century lines while offering plenty of sheltered parking and entertaining space. A self-contained, matching detached guest house serves as a hip private suite for visitors, a dedicated home office, or an upscale pool-house vibe. So many possible uses for this space overlooking the dining patio. A private backyard is fenced with garden area and storage room behind the guest house. Close to Midwood and Central Ave restaurants, bars, shops and more.
Additional Information
- Interior Features
- Attic Stairs Pulldown, Breakfast Bar, Built-in Features, Kitchen Island, Open Floorplan, Walk-In Closet(s)
- Floor Coverings
- Tile, Wood
- Equipment
- Bar Fridge, Dishwasher, Disposal, Electric Range, Microwave, Tankless Water Heater
- Foundation
- Crawl Space
- Main Level Rooms
- Great Room, Kitchen, Dining Area, Primary Bedroom, Bathroom-Full, Bedroom(s), Bathroom-Full, Bedroom(s), 2nd Living Quarters
- Laundry Location
- Mud Room, Laundry Room
- Heating
- Forced Air
- Water
- City
- Sewer
- Public Sewer
- Exterior Construction
- Brick Full, Fiber Cement
- Roof
- Architectural Shingle
- Parking
- Detached Carport, Driveway, Parking Space(s)
- Driveway
- Concrete, Paved
- Elementary School
- Unspecified
- Middle School
- Unspecified
- High School
- Unspecified
- Total Property HLA
- 1533
- Master on Main Level
- Yes
Mortgage Calculator
“ Based on information submitted to the MLS GRID as of . All data is obtained from various sources and may not have been verified by broker or MLS GRID. Supplied Open House Information is subject to change without notice. All information should be independently reviewed and verified for accuracy. Some IDX listings have been excluded from this website. Properties may or may not be listed by the office/agent presenting the information © 2026 Canopy MLS as distributed by MLS GRID”

Last Updated: