8112 Kincaid Court, Charlotte, NC 28277
- $380,000
- 3
- BD
- 3
- BA
- 1,690
- SqFt




Listing courtesy of EXP Realty LLC Ballantyne. 704-591-2384
Sold listing courtesy of Red Bricks Realty LLC
- Sold Price
- $380,000
- List Price
- $375,000
- MLS#
- 4394387
- Status
- CLOSED
- Days on Market
- 22
- Property Type
- Residential
- Architectural Style
- Traditional
- Year Built
- 2002
- Closing Date
- Jul 10, 2026
- Bedrooms
- 3
- Bathrooms
- 3
- Full Baths
- 2
- Half Baths
- 1
- Lot Size
- 1,742
- Lot Size Area
- 0.04
- Living Area
- 1,690
- Sq Ft Total
- 1690
- County
- Mecklenburg
- Subdivision
- Reavencrest
- Special Conditions
- None
Property Description
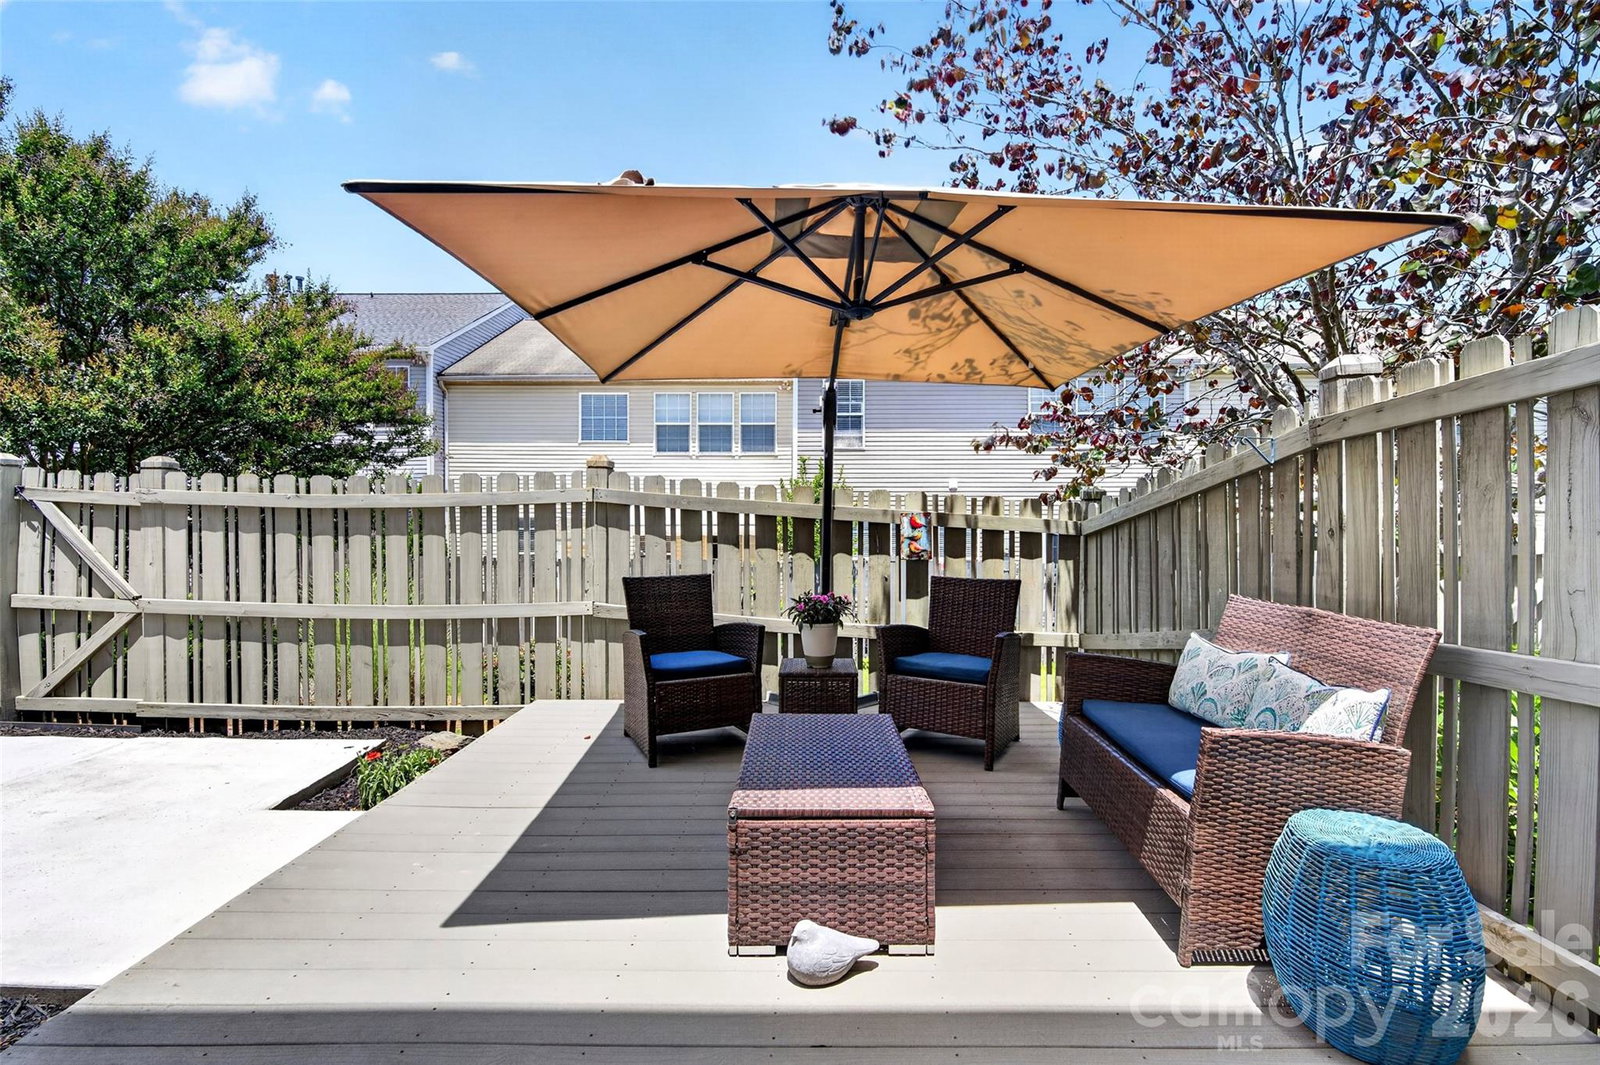
WELCOME HOME to this beautifully updated, move-in ready townhome in the heart of South Charlotte! Nearly every surface has been refreshed, including fresh paint throughout the entire home in June 2026, covering walls, ceilings, trim, doors, closets, and even the garage. New carpet and luxury vinyl flooring upstairs add a modern, fresh feel from the moment you walk in. The main level features a spacious foyer, formal dining room, and an open-concept kitchen overlooking the great room and breakfast area. The cozy gas fireplace creates a warm focal point, while stainless steel appliances and abundant cabinet space make the kitchen both functional and inviting. A convenient powder room completes the first floor. Step outside to enjoy your private backyard retreat featuring a low-maintenance Trex deck and a brand-new expanded concrete patio completed in June 2026, creating the perfect space for entertaining, grilling, or relaxing outdoors. A large patio umbrella is included for added comfort and enjoyment. Upstairs, the spacious primary suite boasts a vaulted ceiling, dual vanity, garden tub, separate shower, and a large walk-in closet. Two generously sized secondary bedrooms offer excellent closet space and flexibility for guests, family members, or a home office. The sellers have invested significantly in recent updates, including a new 50-gallon gas water heater (2024), new LG top-load washer and dryer (2026), new attic stairs (2026), new garbage disposal (2026), and new carbon monoxide and smoke detectors (2026). Additional mechanical updates include a furnace replaced in 2018 and AC unit replaced in 2015. Residents enjoy access to outstanding community amenities including a clubhouse, swimming pool, playground, and tennis courts. Located within highly rated South Charlotte schools and just minutes from shopping, dining, and entertainment at Blakeney, StoneCrest, Ballantyne, and Waverly, this home offers the perfect combination of convenience, comfort, and value. With extensive recent improvements already completed, all that's left to do is move in and enjoy!
Additional Information
- Hoa Fee
- $218
- Hoa Fee Paid
- Monthly
- Community Features
- Clubhouse, Outdoor Pool, Playground, Sidewalks, Street Lights, Tennis Court(s)
- Fireplace
- Yes
- Interior Features
- Attic Stairs Pulldown
- Floor Coverings
- Carpet, Laminate, Tile
- Equipment
- Dishwasher, Disposal, Dryer, Microwave, Oven, Refrigerator with Ice Maker, Washer, Washer/Dryer
- Foundation
- Slab
- Laundry Location
- Laundry Room, Upper Level
- Heating
- Central
- Water
- City
- Sewer
- Public Sewer
- Exterior Features
- Lawn Maintenance
- Exterior Construction
- Vinyl
- Roof
- Composition
- Parking
- Driveway, Attached Garage
- Driveway
- Concrete
- Elementary School
- Polo Ridge
- Middle School
- Cato Ridge
- High School
- Ballantyne Ridge
- Total Property HLA
- 1690
Mortgage Calculator
“ Based on information submitted to the MLS GRID as of . All data is obtained from various sources and may not have been verified by broker or MLS GRID. Supplied Open House Information is subject to change without notice. All information should be independently reviewed and verified for accuracy. Some IDX listings have been excluded from this website. Properties may or may not be listed by the office/agent presenting the information © 2026 Canopy MLS as distributed by MLS GRID”

Last Updated: