2901 Valencia Terrace, Charlotte, NC 28211
- $1,850,000
- 4
- BD
- 4
- BA
- 2,622
- SqFt




Listing courtesy of Corcoran HM Properties. jocelyn@hmproperties.com
Sold listing courtesy of Dickens Mitchener & Associates Inc
- Sold Price
- $1,850,000
- List Price
- $1,850,000
- MLS#
- 4394269
- Status
- CLOSED
- Days on Market
- 32
- Property Type
- Residential
- Architectural Style
- Traditional
- Year Built
- 1974
- Closing Date
- Jul 21, 2026
- Bedrooms
- 4
- Bathrooms
- 4
- Full Baths
- 3
- Half Baths
- 1
- Lot Size
- 18,077
- Lot Size Area
- 0.41500000000000004
- Living Area
- 2,622
- Sq Ft Total
- 2622
- County
- Mecklenburg
- Subdivision
- Foxcroft East
- Special Conditions
- None
Property Description
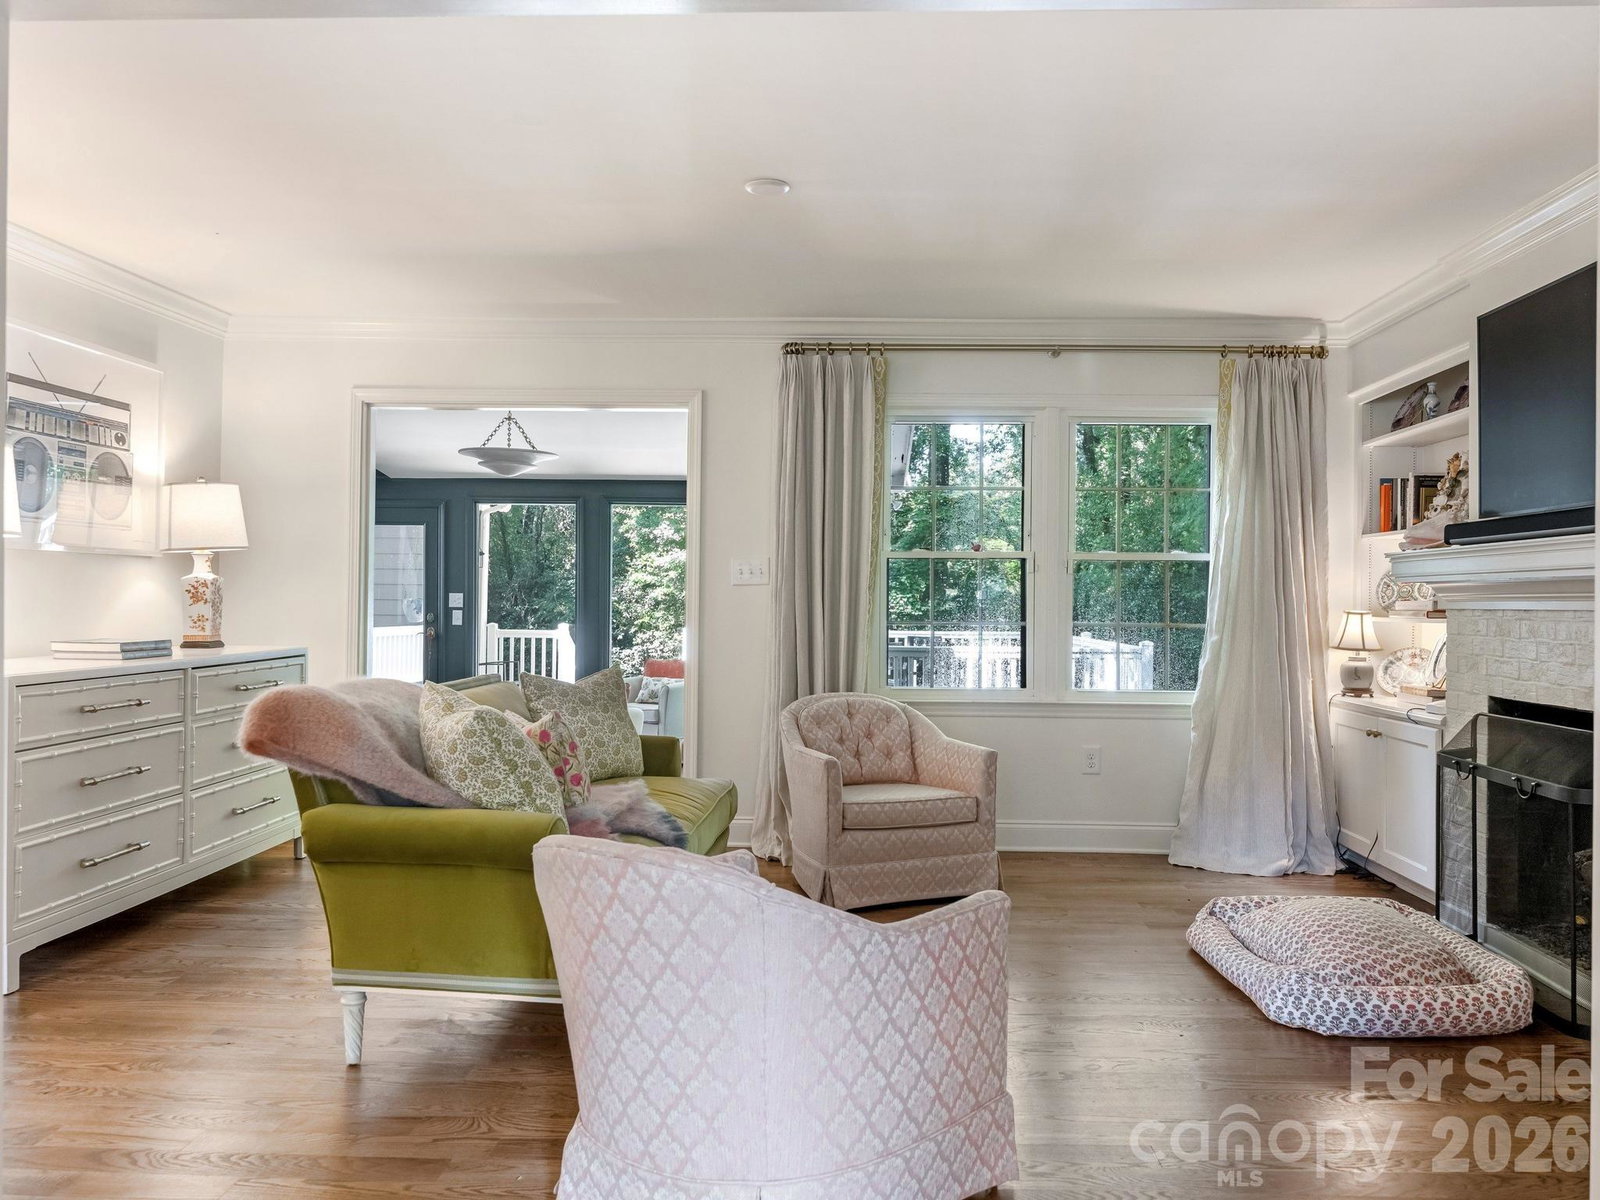
This charming and completely updated home ,situated on .42 acre , located in one of the most sought after neighborhoods. Open floor plan that offers ample living space and views of the beautiful backyard. Notable features include updated kitchen, laundry room, powder room, hall bathroom and primary bathroom, his and her closets and hardwood floors. The Sunroom provides ample sunlight with large windows that overlook the deck and private backyard. The 4 car garage is conditioned with 1132 square feet with custom cabinetry and a sink.- great space for entertaining. There is a separate entrance above the garage that includes 828 square feet with large spaces that include an area for beds with two large closets ,another area for a den/playroom/exercise room ,another space for a table or desk, plus built in custom cabinetry with a beverage refrigerator. The full bathroom has beautiful tile flooring, glass shower, custom vanity with neutral stone countertops. Move in condition! This home will not last long on the market!
Additional Information
- Hoa Fee
- $426
- Hoa Fee Paid
- Annually
- Fireplace
- Yes
- Interior Features
- Attic Stairs Pulldown, Built-in Features, Entrance Foyer, Kitchen Island, Open Floorplan, Walk-In Closet(s)
- Floor Coverings
- Tile, Wood
- Equipment
- Dishwasher, Disposal, Double Oven, Electric Water Heater, Gas Cooktop, Gas Water Heater, Microwave, Refrigerator, Warming Drawer, Wine Refrigerator
- Foundation
- Crawl Space
- Main Level Rooms
- Living Room, Dining Room, Den, Sunroom, Kitchen, Breakfast, Laundry
- Laundry Location
- Mud Room, Sink
- Heating
- Natural Gas
- Water
- City
- Sewer
- Public Sewer
- Exterior Features
- In-Ground Irrigation
- Exterior Construction
- Fiber Cement, Other - See Remarks
- Roof
- Architectural Shingle
- Parking
- Attached Carport, Detached Garage
- Driveway
- Concrete, Paved
- Elementary School
- Sharon
- Middle School
- Alexander Graham
- High School
- Myers Park
- Zoning
- RES
- Total Property HLA
- 2622
Mortgage Calculator
“ Based on information submitted to the MLS GRID as of . All data is obtained from various sources and may not have been verified by broker or MLS GRID. Supplied Open House Information is subject to change without notice. All information should be independently reviewed and verified for accuracy. Some IDX listings have been excluded from this website. Properties may or may not be listed by the office/agent presenting the information © 2026 Canopy MLS as distributed by MLS GRID”

Last Updated: