Share this with your friends


+17045766234
Ivester Jackson Christie's
937 Park Slope Drive, Charlotte, NC 28209
- $695,000
- 3
- BD
- 3
- BA
- 1,530
- SqFt






Listing courtesy of Keller Williams South Park. mike@makeagreatmove.com
Sold listing courtesy of Realty One Group Revolution
- Sold Price
- $695,000
- List Price
- $695,000
- MLS#
- 4393902
- Status
- CLOSED
- Days on Market
- 32
- Property Type
- Residential
- Year Built
- 1998
- Closing Date
- Jul 21, 2026
- Bedrooms
- 3
- Bathrooms
- 3
- Full Baths
- 2
- Half Baths
- 1
- Living Area
- 1,530
- Sq Ft Total
- 1530
- County
- Mecklenburg
- Subdivision
- Hillside West
- Building Name
- Hillside West
- Special Conditions
- None
Property Description
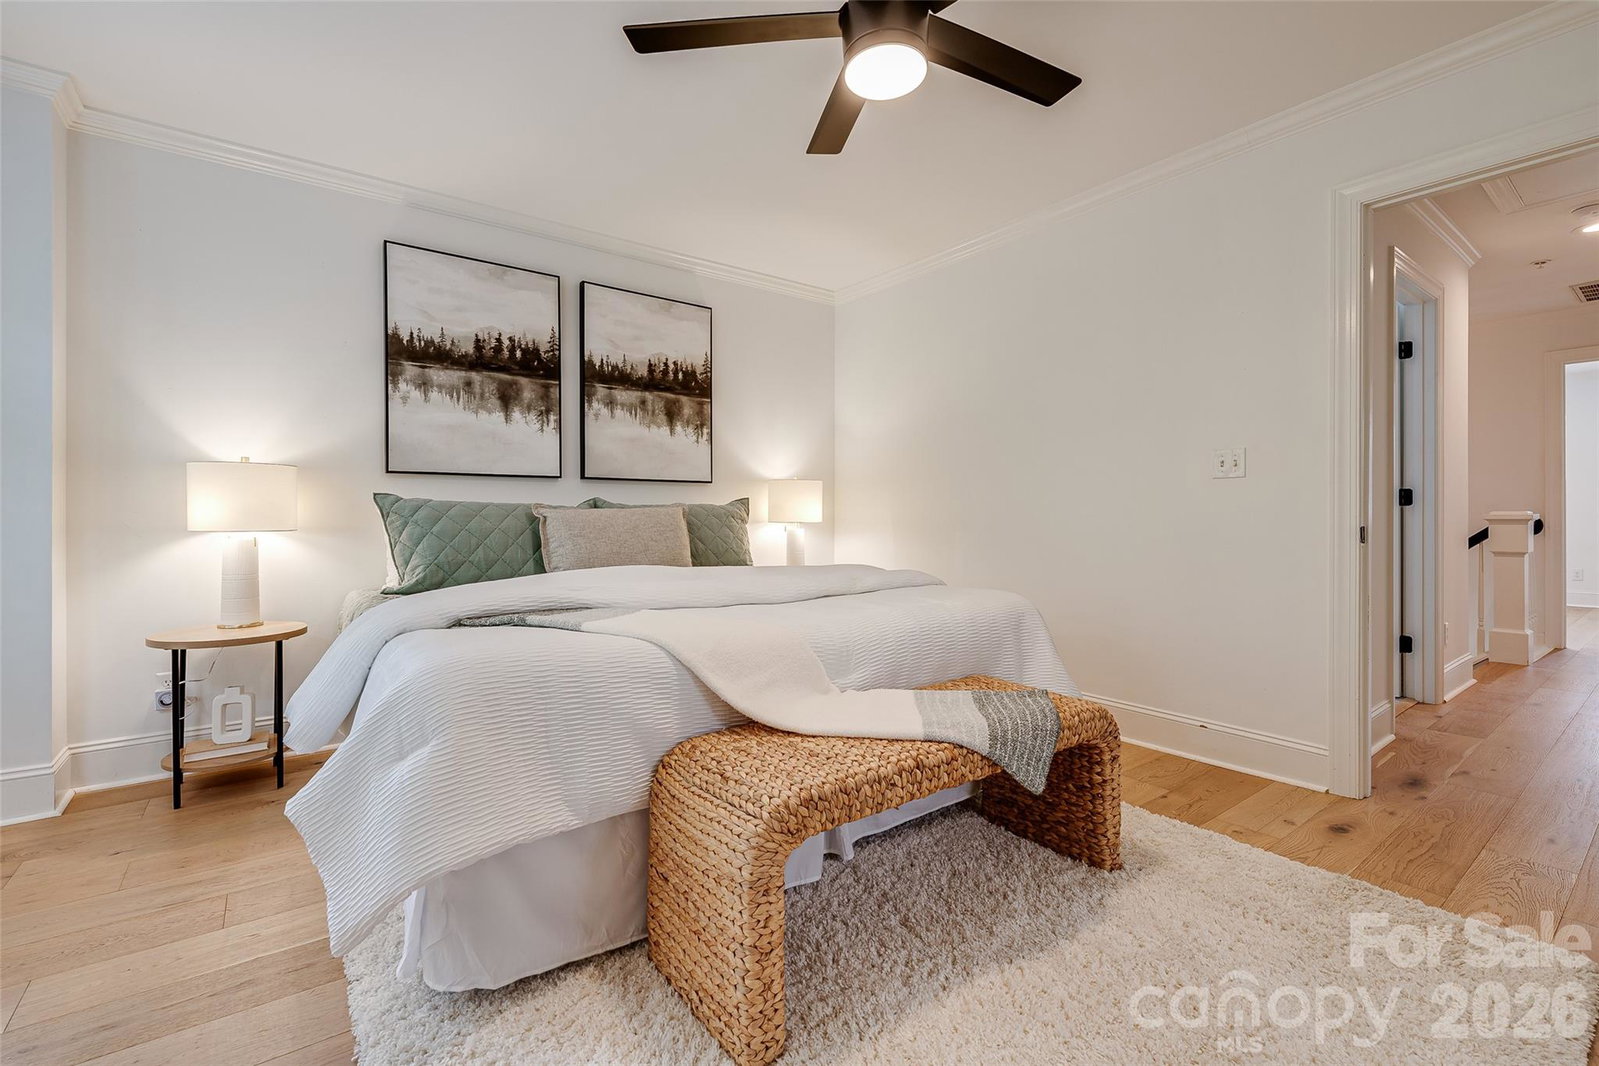
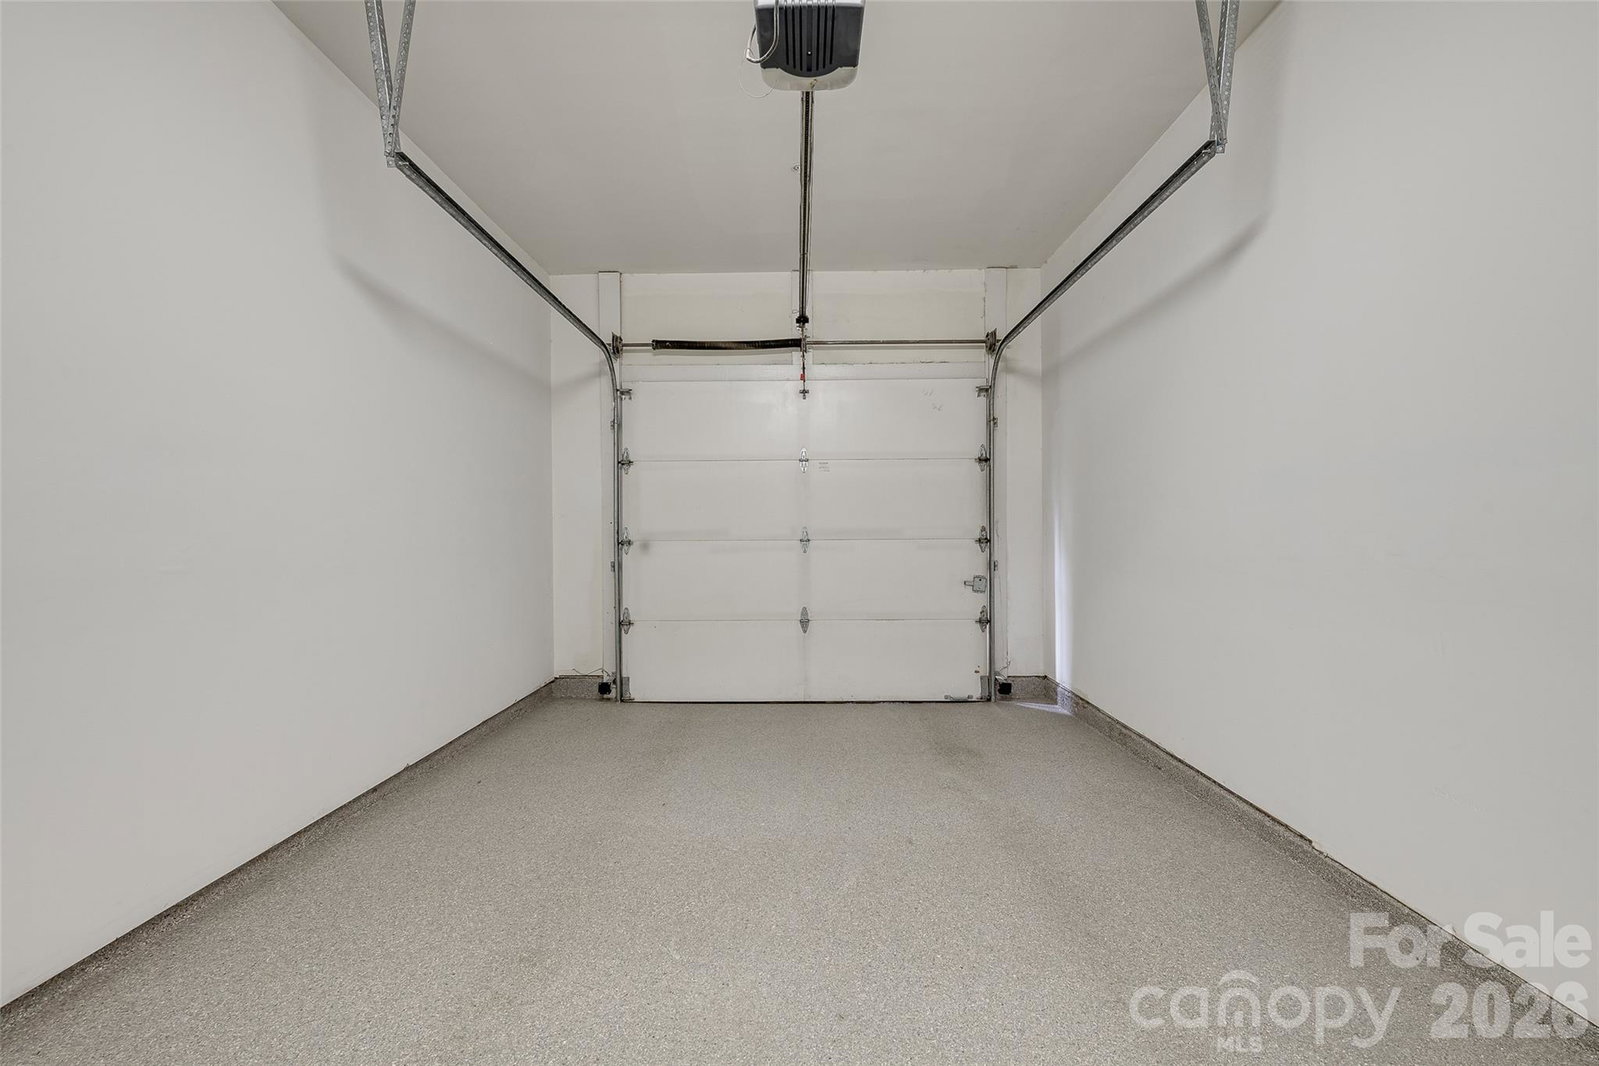
This beautifully updated three-bedroom, two-and-a-half-bath, one-car garage home is conveniently located near everything you want and need. You can walk to shops, grocery stores, dining, the greenway, Freedom Park, and centrally located to Uptown, Southend, and Southpark. As you step inside, you’ll be captivated by the stunning white oak engineered hardwood floors that grace the main and upper levels. The kitchen opens up to the great room and has been updated with sleek 42-inch cabinets, a redesigned kitchen island with seating, marble countertops and backsplash, under-cabinet lighting. Upstairs, you’ll find the primary suite, complete with dual closets, dual sinks, and a spacious shower. Two additional bedrooms and a laundry closet round out the second-floor living area. The back courtyard is fenced and features new decking, offering privacy with a mature tree line. Just out the front door, you’ll find a community pool. The AC system was replaced in 2026 for a comfortable and energy-efficient living environment. Showings begin Friday June 19
Additional Information
- Hoa Fee
- $1,155
- Hoa Fee Paid
- Quarterly
- Community Features
- Outdoor Pool
- Fireplace
- Yes
- Interior Features
- Attic Stairs Pulldown, Built-in Features, Garden Tub, Kitchen Island, Open Floorplan, Walk-In Closet(s)
- Floor Coverings
- Laminate
- Equipment
- Dishwasher, Disposal
- Foundation
- Slab
- Main Level Rooms
- Kitchen, Great Room, Dining Room, Bathroom-Half
- Laundry Location
- In Hall
- Heating
- Forced Air
- Water
- City
- Sewer
- Public Sewer
- Exterior Construction
- Brick Full
- Roof
- Architectural Shingle
- Parking
- Attached Garage
- Driveway
- Concrete, Paved
- Elementary School
- Selwyn
- Middle School
- Alexander Graham
- High School
- Myers Park
- Total Property HLA
- 1530
Mortgage Calculator
“ Based on information submitted to the MLS GRID as of . All data is obtained from various sources and may not have been verified by broker or MLS GRID. Supplied Open House Information is subject to change without notice. All information should be independently reviewed and verified for accuracy. Some IDX listings have been excluded from this website. Properties may or may not be listed by the office/agent presenting the information © 2026 Canopy MLS as distributed by MLS GRID”

Last Updated: