237 Windsor Forest Circle, Fletcher, NC 28732
- $568,000
- 4
- BD
- 3
- BA
- 2,281
- SqFt






Listing courtesy of Realty ONE Group Pivot Hendersonville. katiemyers@rogpivot.com
Sold listing courtesy of EXP Realty LLC
- Sold Price
- $568,000
- List Price
- $585,000
- MLS#
- 4393564
- Status
- CLOSED
- Days on Market
- 40
- Property Type
- Residential
- Architectural Style
- Traditional
- Year Built
- 1995
- Closing Date
- Jul 28, 2026
- Bedrooms
- 4
- Bathrooms
- 3
- Full Baths
- 2
- Half Baths
- 1
- Lot Size
- 22,651
- Lot Size Area
- 0.52
- Living Area
- 2,281
- Sq Ft Total
- 2281
- County
- Henderson
- Subdivision
- Windsor Forest
- Special Conditions
- None
Property Description
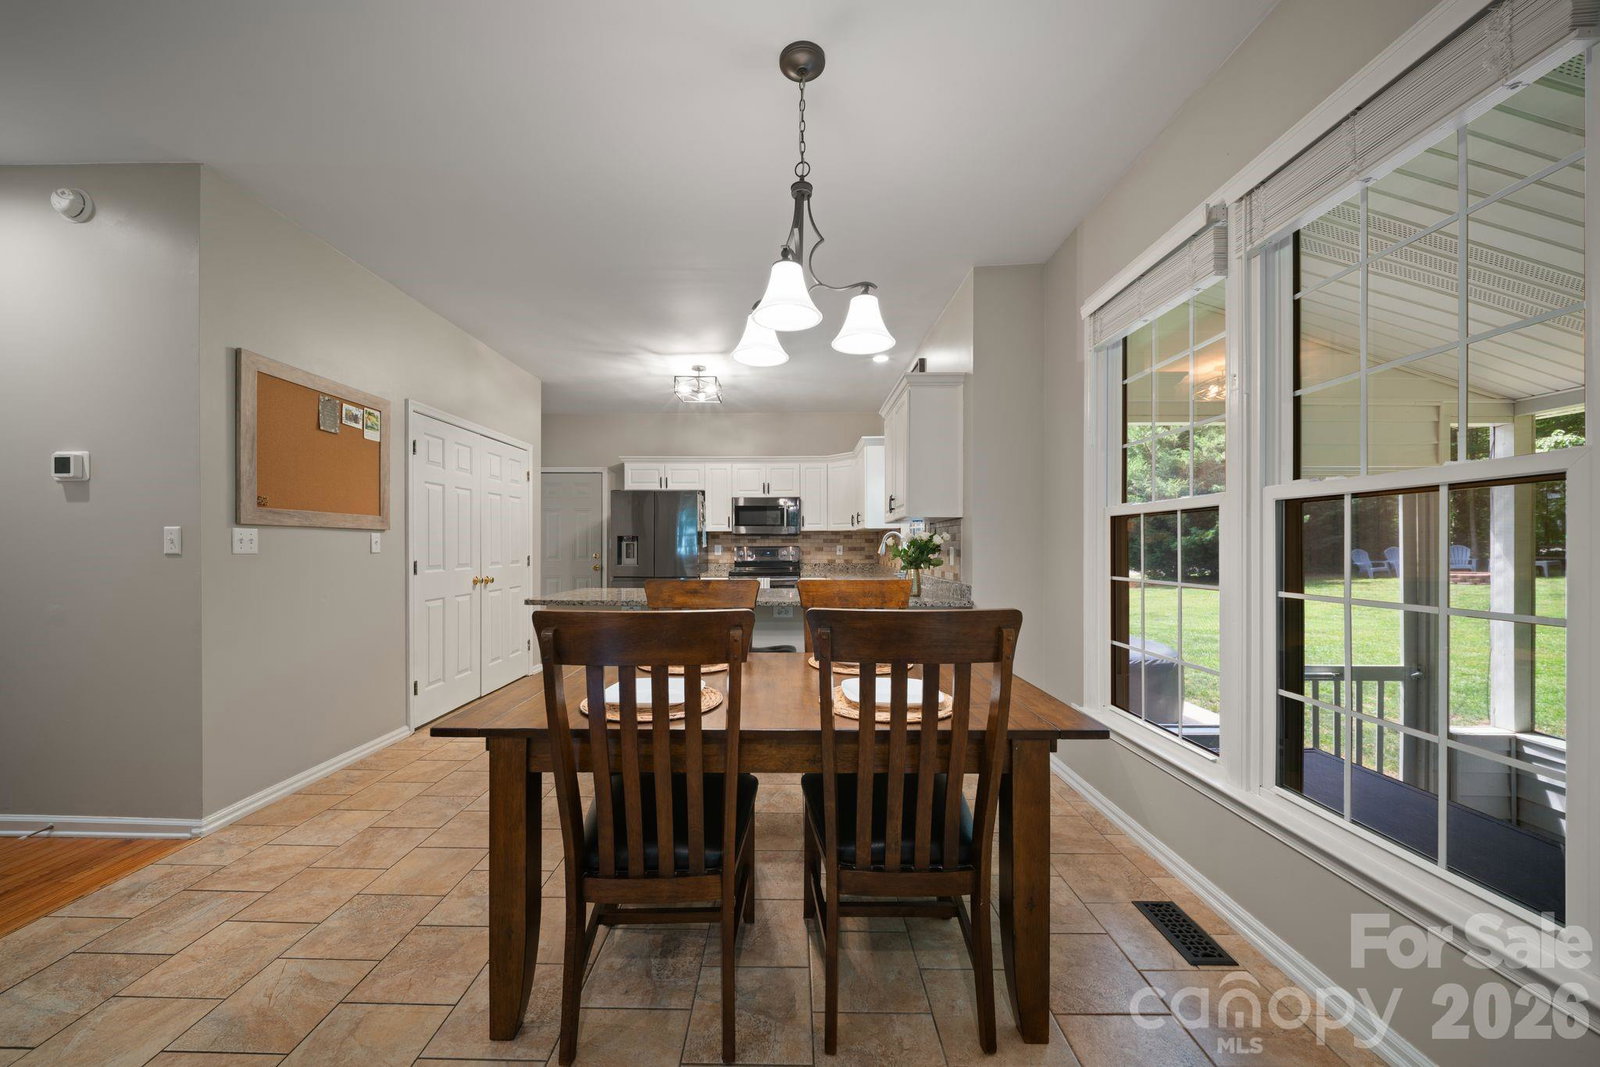
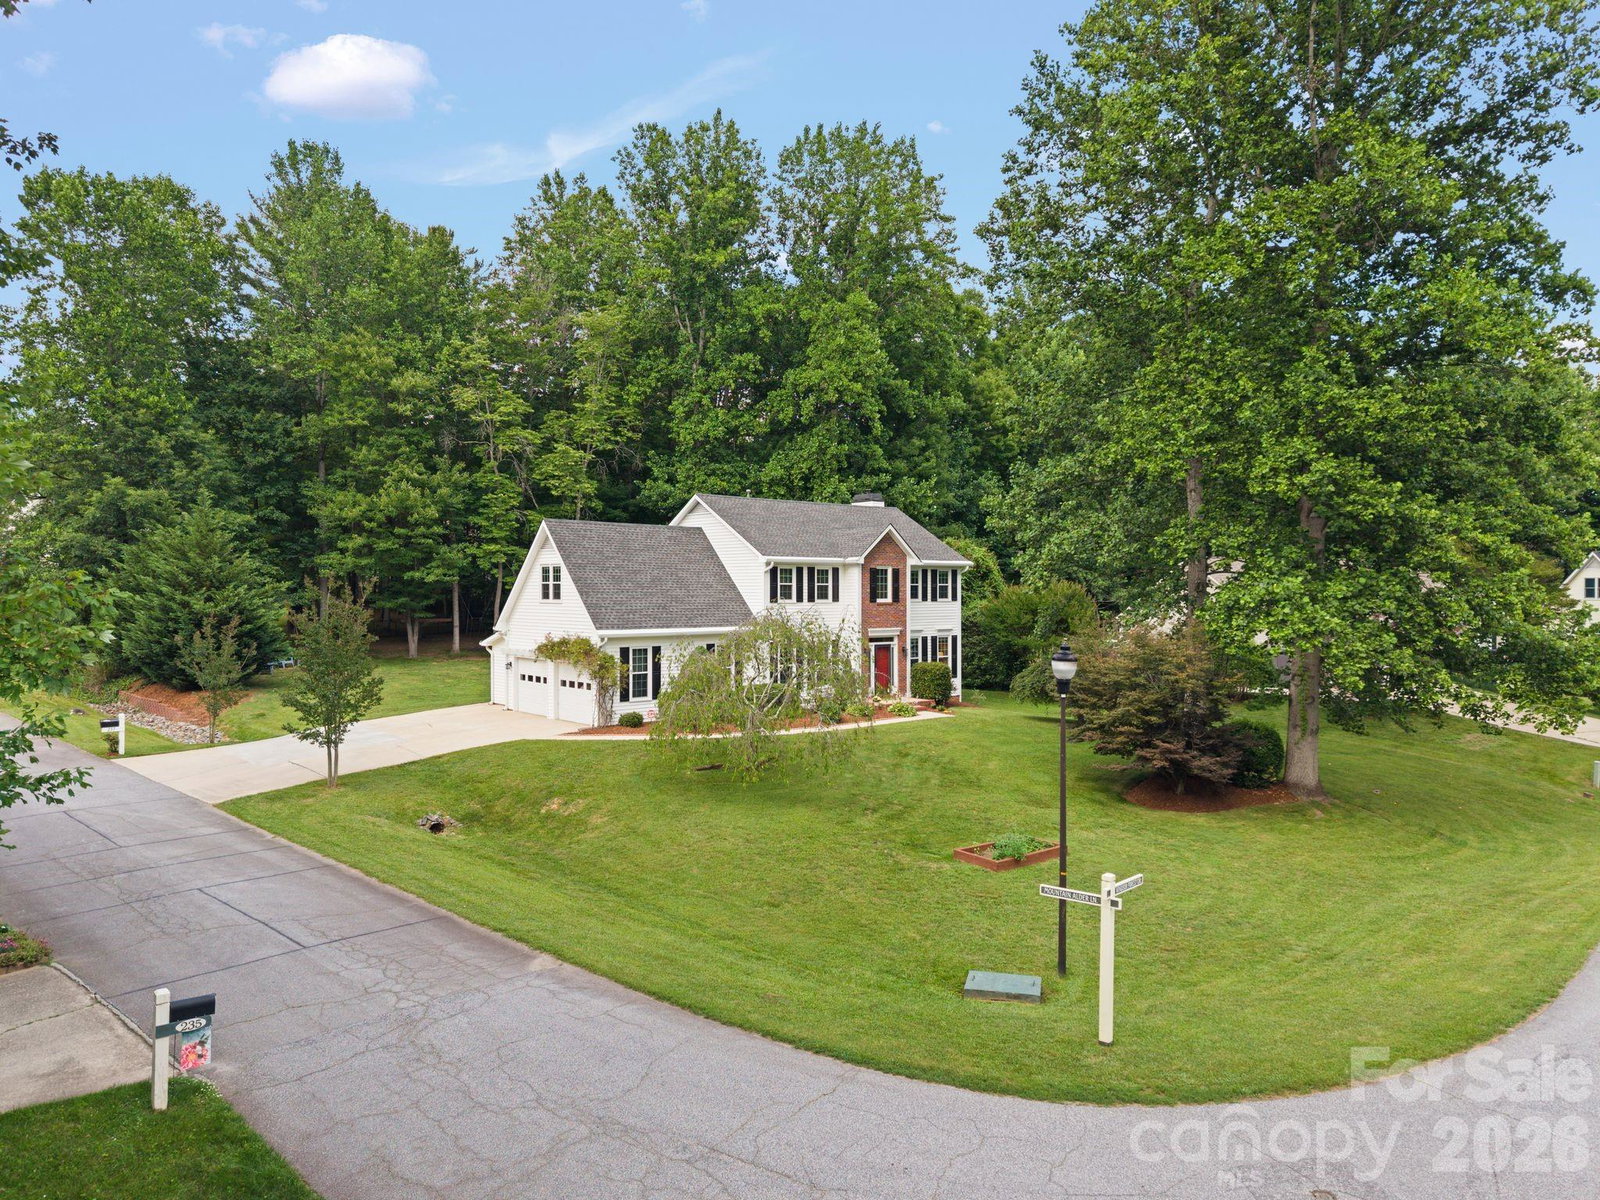
There's something special about a classic home in an established neighborhood. The mature trees. The welcoming streets. The feeling that you've arrived somewhere meant to be enjoyed for years, not just seasons. Positioned on a beautiful corner lot in Windsor Forest, this timeless two-story home invites a slower pace. Coffee on the screened porch. Dinner with friends on warm Carolina evenings. Weekends spent enjoying the yard and the simple comforts of home. Inside, a traditional layout offers the separation many buyers still appreciate, while maintaining an easy flow for everyday living and entertaining. All three bedrooms, along with a spacious bonus room, are thoughtfully situated upstairs, creating a natural distinction between gathering spaces below and private retreats above. Conveniently located in Fletcher and within the desirable West Henderson school district, this is a home that offers more than square footage—it offers a lifestyle rooted in connection, comfort, and everyday moments that matter most.
Additional Information
- Fireplace
- Yes
- Interior Features
- Breakfast Bar, Entrance Foyer, Pantry, Walk-In Closet(s)
- Floor Coverings
- Carpet, Tile, Wood
- Equipment
- Dishwasher, Disposal, Electric Range, Gas Water Heater, Microwave, Refrigerator
- Foundation
- Crawl Space
- Main Level Rooms
- Kitchen, Living Room, Dining Room, Family Room, Bathroom-Half, Laundry
- Laundry Location
- In Kitchen, Laundry Closet
- Heating
- Forced Air, Natural Gas
- Water
- City
- Sewer
- Public Sewer
- Exterior Construction
- Brick Partial, Vinyl
- Roof
- Architectural Shingle
- Parking
- Driveway, Attached Garage
- Driveway
- Concrete, Paved
- Lot Description
- Corner Lot
- Elementary School
- Unspecified
- Middle School
- Unspecified
- High School
- Unspecified
- Total Property HLA
- 2281
Mortgage Calculator
“ Based on information submitted to the MLS GRID as of . All data is obtained from various sources and may not have been verified by broker or MLS GRID. Supplied Open House Information is subject to change without notice. All information should be independently reviewed and verified for accuracy. Some IDX listings have been excluded from this website. Properties may or may not be listed by the office/agent presenting the information © 2026 Canopy MLS as distributed by MLS GRID”

Last Updated: