Share this with your friends


+17045766234
Ivester Jackson Christie's
3616 Deruyter Circle, Charlotte, NC 28269
- $653,000
- 4
- BD
- 3
- BA
- 3,028
- SqFt




Listing courtesy of COMPASS. racheldemeter@gmail.com
Sold listing courtesy of Yancey Realty, LLC
- Sold Price
- $653,000
- List Price
- $659,000
- MLS#
- 4393486
- Status
- CLOSED
- Days on Market
- 29
- Property Type
- Residential
- Year Built
- 1993
- Closing Date
- Jul 16, 2026
- Bedrooms
- 4
- Bathrooms
- 3
- Full Baths
- 2
- Half Baths
- 1
- Lot Size
- 16,988
- Lot Size Area
- 0.39
- Living Area
- 3,028
- Sq Ft Total
- 3028
- County
- Mecklenburg
- Subdivision
- Radbourne
- Special Conditions
- None
- Dom
- Yes
Property Description
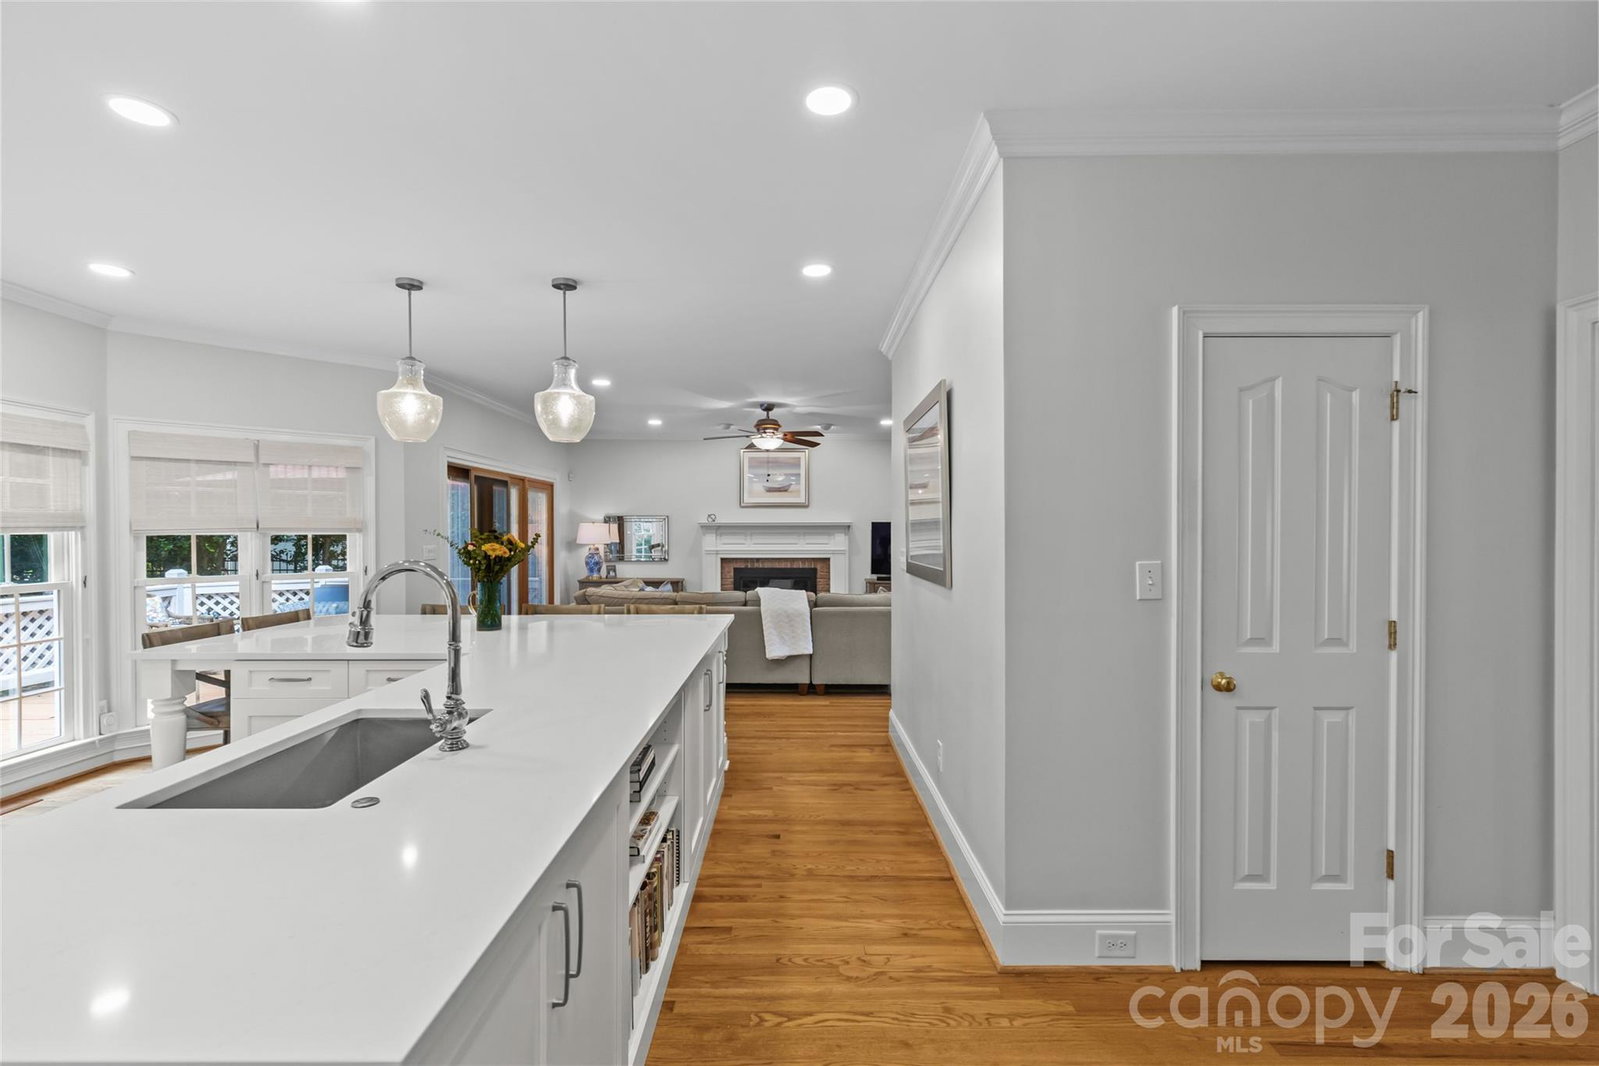
Welcome home to this meticulously updated, all-brick gem nestled on a quiet cul-de-sac in the highly desirable Radbourne community! From the moment you step into the sun-filled entry, the pride of ownership is apparent. The main floor boasts hardwood floors throughout an open layout. At the heart of the home is a stunning 2020 kitchen renovation designed by Kitchen Vision. It features custom Park Place dovetail, soft-close cabinetry with elegant textured clear glass inserts, gorgeous quartz countertops, gas cooktop with vent hood, and a suite of high-end appliances—including an LG French Door ThinQ refrigerator with a craft ice maker and an LG combination wall oven/microwave. No detail has been overlooked! Other updates include a renovated downstairs half bath (2020), a luxurious primary bath upgrade (2023), freshly refreshed deck (2026), ductwork (2025), and dual-zone AC/heating systems (2021), multiple new windows, new gutters/covers. Two staircases will take you upstairs to a massive bonus room perfect for a home theater or playroom. Step outside to your private, fully fenced backyard oasis, or enjoy Radbourne’s fantastic amenities, including a pool, playground, tennis courts, and direct access to the paved Clarks Creek Greenway. Conveniently located with easy access to I-77, I-85, and I-485, you are just 15 minutes from UNCC and Concord Mills. An easy 25-minute drive to both Uptown Charlotte and Lake Norman/Birkdale. Turn-key perfection awaits!
Additional Information
- Hoa Fee
- $416
- Hoa Fee Paid
- Quarterly
- Community Features
- Clubhouse, Outdoor Pool, Playground, Tennis Court(s), Walking Trails
- Fireplace
- Yes
- Floor Coverings
- Carpet, Tile, Vinyl, Wood
- Equipment
- Dishwasher, Disposal, Gas Cooktop, Ice Maker, Microwave, Oven, Refrigerator, Washer/Dryer
- Foundation
- Crawl Space
- Laundry Location
- Mud Room
- Heating
- Central, Forced Air
- Water
- City
- Sewer
- Public Sewer
- Exterior Construction
- Brick Full
- Roof
- Architectural Shingle
- Parking
- Driveway, Attached Garage, Keypad Entry
- Driveway
- Concrete
- Lot Description
- Cul-De-Sac
- Elementary School
- Mallard Creek
- Middle School
- Ridge Road
- High School
- Mallard Creek
- Total Property HLA
- 3028
Mortgage Calculator
“ Based on information submitted to the MLS GRID as of . All data is obtained from various sources and may not have been verified by broker or MLS GRID. Supplied Open House Information is subject to change without notice. All information should be independently reviewed and verified for accuracy. Some IDX listings have been excluded from this website. Properties may or may not be listed by the office/agent presenting the information © 2026 Canopy MLS as distributed by MLS GRID”

Last Updated: