9630 Old Gate Drive, Matthews, NC 28105
- $174,000
- 2
- BD
- 2
- BA
- 877
- SqFt





Listing courtesy of Stone Realty Group. matt@mattstoneteam.com
Sold listing courtesy of Savvy + Co Real Estate
- Sold Price
- $174,000
- List Price
- $182,000
- MLS#
- 4392576
- Status
- CLOSED
- Days on Market
- 34
- Property Type
- Residential
- Year Built
- 1985
- Closing Date
- Jul 16, 2026
- Bedrooms
- 2
- Bathrooms
- 2
- Full Baths
- 2
- Living Area
- 877
- Sq Ft Total
- 877
- County
- Mecklenburg
- Subdivision
- Pheasant Knoll
- Building Name
- Pheasant Knoll
- Special Conditions
- None
Property Description
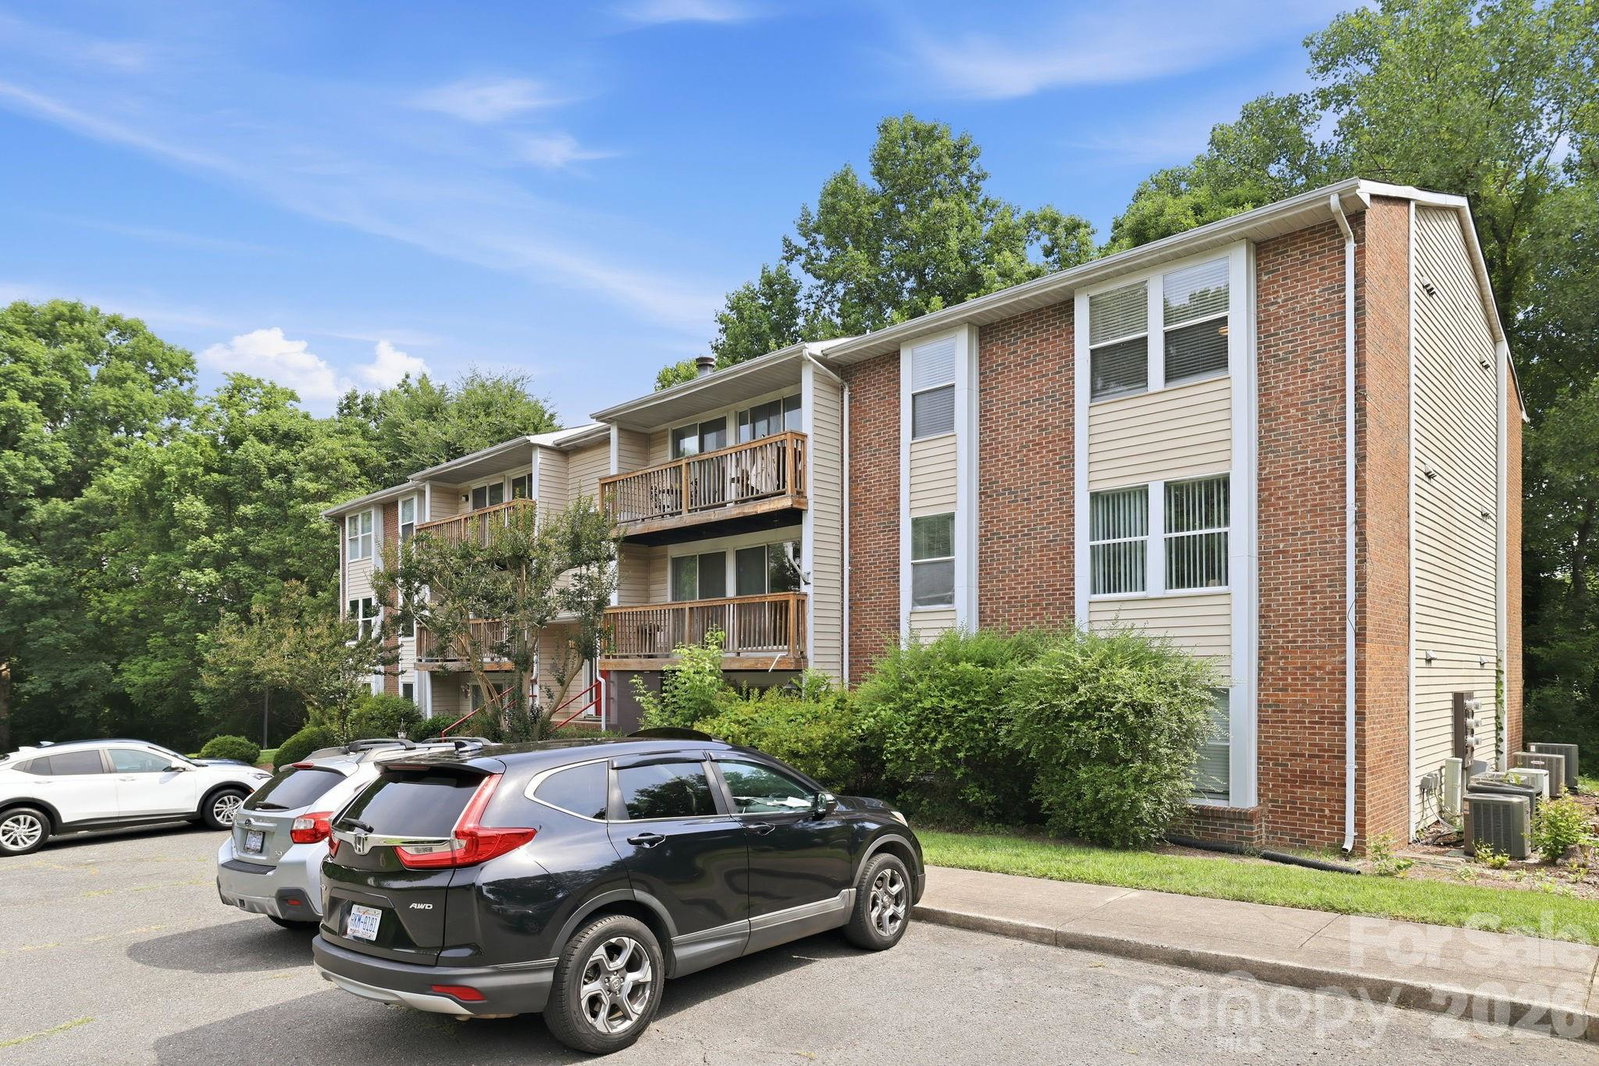
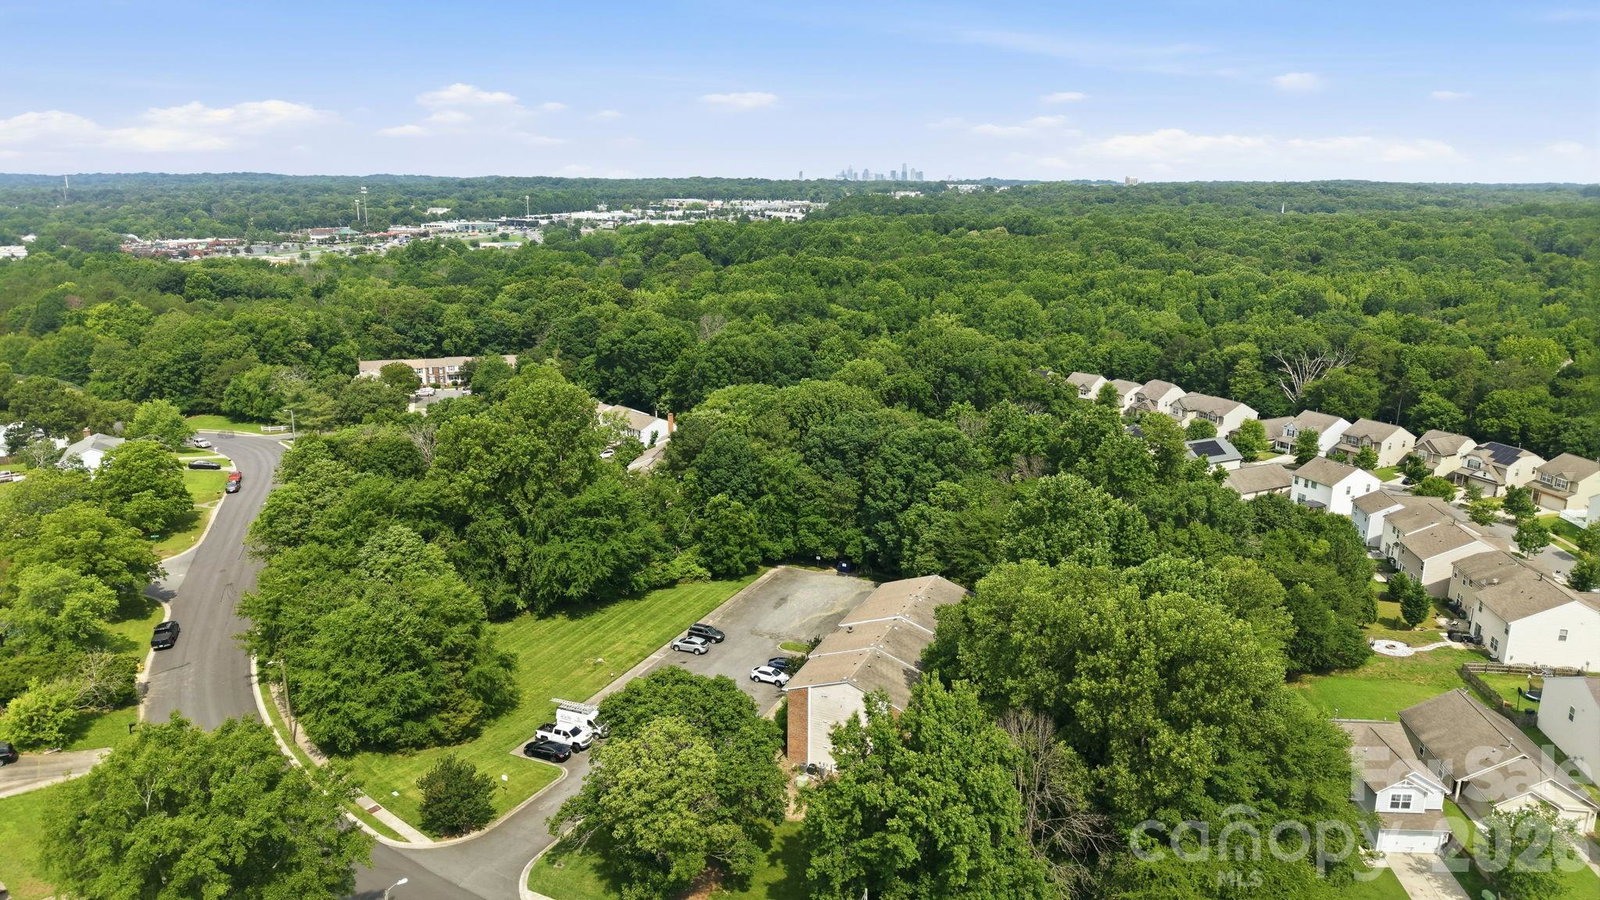
Welcome to this move-in ready 2 bedroom, 2 bath condo in Matthews, NC, offering an open-concept layout, and charming features throughout. The inviting living area centers around a mosaic fireplace, creating a warm focal point, while unobstructed sunset views add a memorable backdrop to everyday living. The open living and dining spaces flow naturally for relaxing or entertaining, while the private bedrooms and two full baths provide practical comfort and flexibility. The primary bedroom features a spacious walk-in closet, adding valuable storage and everyday convenience. This well-maintained condo offers a practical and inviting opportunity to get into the Matthews area. Located just minutes from the charm of downtown, you’ll be close to the local farmers market, coffee shops, and community events that make this town so special. The location is the real standout here, providing quick and easy access to Independence Blvd and I-485, making your daily commute or weekend errands a breeze. Finding a home at this price point so close to the heart of Matthews doesn’t happen often.
Additional Information
- Hoa Fee
- $254
- Hoa Fee Paid
- Monthly
- Interior Features
- Breakfast Bar, Built-in Features, Open Floorplan, Walk-In Closet(s)
- Floor Coverings
- Laminate, Tile
- Equipment
- Dishwasher, Electric Range, Gas Water Heater, Microwave
- Foundation
- Slab
- Main Level Rooms
- Primary Bedroom, Bathroom-Full, Bedroom(s), Bathroom-Full, Kitchen, Dining Room, Living Room
- Laundry Location
- In Unit, Laundry Room
- Heating
- Central
- Water
- City
- Sewer
- Public Sewer
- Exterior Construction
- Brick Partial, Vinyl
- Parking
- Parking Lot, Parking Space(s)
- Driveway
- None, Paved
- Elementary School
- Crown Point
- Middle School
- Mint Hill
- High School
- Butler
- Total Property HLA
- 877
Mortgage Calculator
“ Based on information submitted to the MLS GRID as of . All data is obtained from various sources and may not have been verified by broker or MLS GRID. Supplied Open House Information is subject to change without notice. All information should be independently reviewed and verified for accuracy. Some IDX listings have been excluded from this website. Properties may or may not be listed by the office/agent presenting the information © 2026 Canopy MLS as distributed by MLS GRID”

Last Updated: