14542 Arbor Ridge Drive, Charlotte, NC 28273
- $339,400
- 4
- BD
- 3
- BA
- 1,903
- SqFt





Listing courtesy of Keller Williams Ballantyne Area. kentwilliams@kw.com
Sold listing courtesy of Opendoor Brokerage LLC
- Sold Price
- $339,400
- List Price
- $399,000
- MLS#
- 4392287
- Status
- CLOSED
- Days on Market
- 43
- Property Type
- Residential
- Year Built
- 1999
- Closing Date
- Jul 24, 2026
- Bedrooms
- 4
- Bathrooms
- 3
- Full Baths
- 2
- Half Baths
- 1
- Lot Size
- 10,890
- Lot Size Area
- 0.25
- Living Area
- 1,903
- Sq Ft Total
- 1903
- County
- Mecklenburg
- Subdivision
- The Crossing
- Special Conditions
- None
Property Description
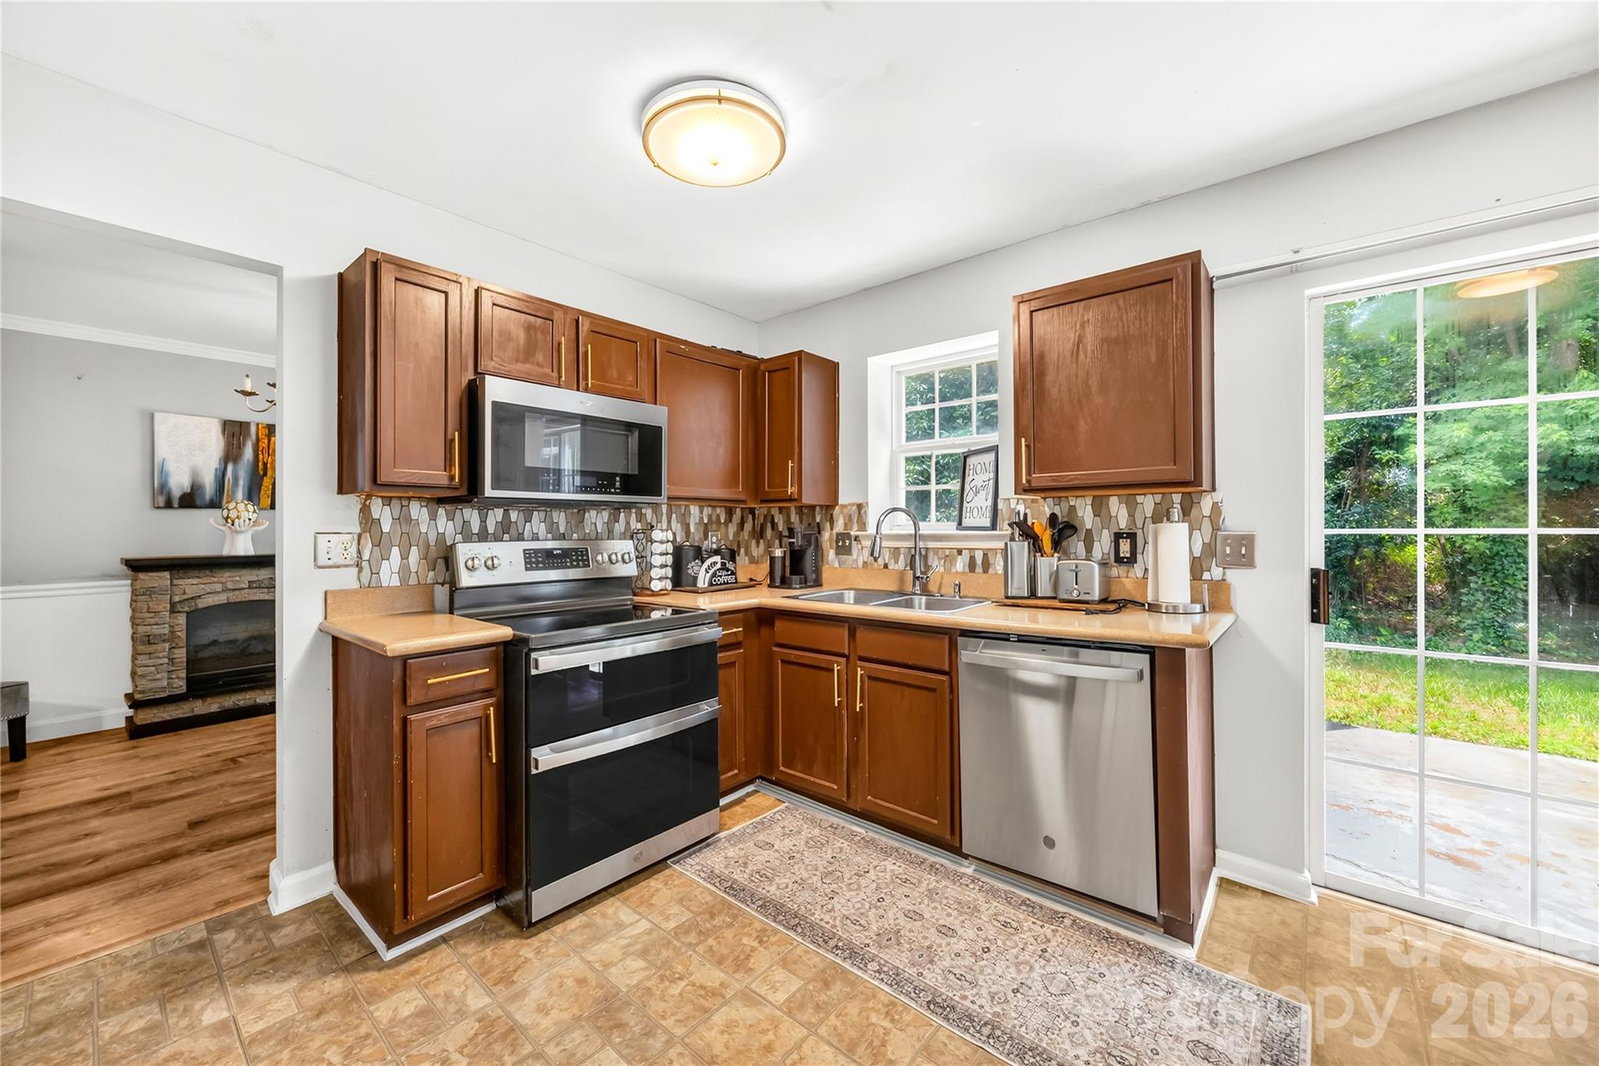
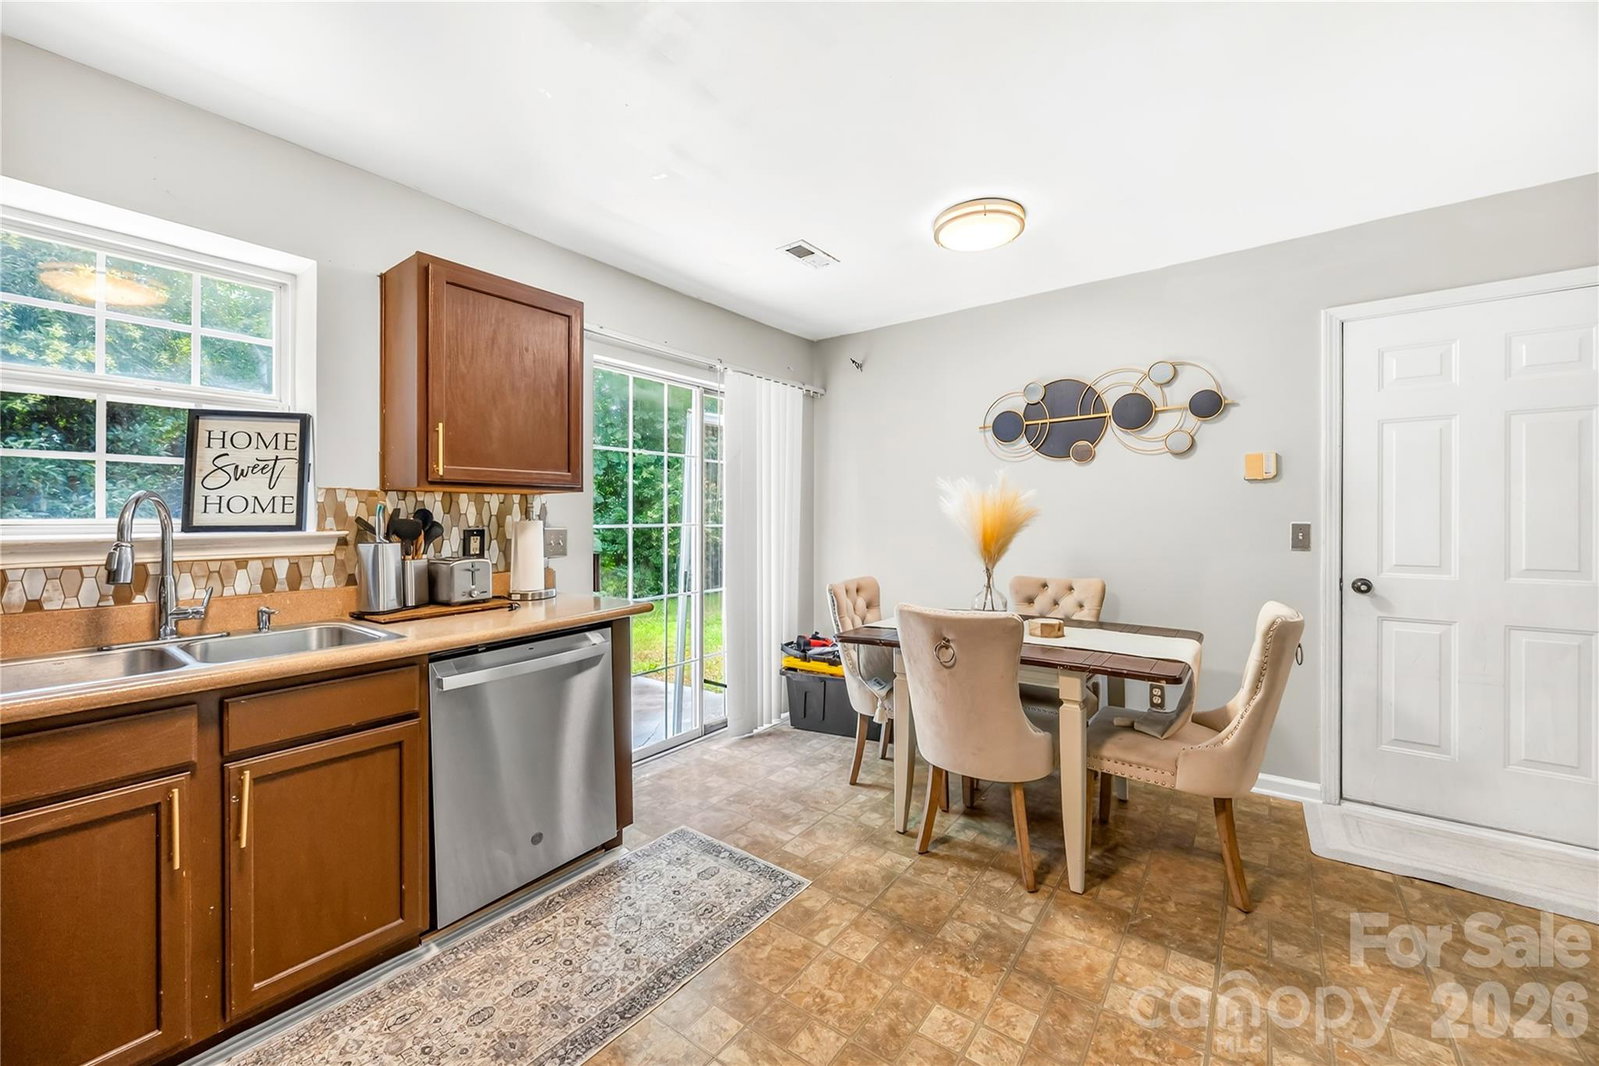
Beautifully maintained 4-bedroom home situated on a desirable cul-de-sac lot in the sought-after McDowell Nature Preserve community. This well-maintained home features recently updated luxury vinyl plank flooring throughout the main level and staircase, creating a modern and upscale feel. Spacious living room with a cozy gas fireplace, formal dining room with beautiful hardwood flooring, and a bright kitchen complete with granite countertops, breakfast area, and stainless steel appliances. The vaulted owner's suite offers a private retreat with dual walk-in closets and a spacious ensuite bath. Major system updates provide peace of mind, including an upgraded HVAC system installed in 2021 and a new hot water heater in 2025. Residents enjoy outstanding community amenities including an Olympic-size pool, playground, clubhouse, and more. Ideally located in the heart of Steele Creek, one of Charlotte's fastest-growing and most desirable areas, this home offers convenient access to I-485, I-77, RiverGate Shopping Center, Charlotte Premium Outlets, Lake Wylie, dining, entertainment, and top-rated schools. Combining modern updates, exceptional community amenities, and an unbeatable location, this home offers the perfect blend of comfort, convenience, and lifestyle.
Additional Information
- Hoa Fee
- $162
- Hoa Fee Paid
- Quarterly
- Fireplace
- Yes
- Interior Features
- Attic Stairs Pulldown, Cable Prewire
- Equipment
- Electric Oven, Exhaust Hood, Gas Range, Gas Water Heater, Refrigerator, Self Cleaning Oven
- Foundation
- Slab
- Main Level Rooms
- Bathroom-Half, Kitchen, Dining Room, Breakfast
- Laundry Location
- Main Level
- Heating
- Forced Air, Natural Gas
- Water
- City
- Sewer
- Public Sewer
- Exterior Construction
- Brick Partial, Vinyl
- Roof
- Architectural Shingle
- Parking
- Attached Garage
- Driveway
- Concrete, Paved
- Lot Description
- Cul-De-Sac
- Elementary School
- Lake Wylie
- Middle School
- Southwest
- High School
- Olympic
- Total Property HLA
- 1903
Mortgage Calculator
“ Based on information submitted to the MLS GRID as of . All data is obtained from various sources and may not have been verified by broker or MLS GRID. Supplied Open House Information is subject to change without notice. All information should be independently reviewed and verified for accuracy. Some IDX listings have been excluded from this website. Properties may or may not be listed by the office/agent presenting the information © 2026 Canopy MLS as distributed by MLS GRID”

Last Updated: