2067 Winding Oak Road, Rock Hill, SC 29732
- $379,900
- 3
- BD
- 3
- BA
- 1,855
- SqFt






Listing courtesy of Howard Hanna Allen Tate Rock Hill. lee.hamilton@allentate.com
Sold listing courtesy of Howard Hanna Allen Tate Fort Mill
- Sold Price
- $379,900
- List Price
- $379,900
- MLS#
- 4392136
- Status
- CLOSED
- Days on Market
- 29
- Property Type
- Residential
- Architectural Style
- Ranch
- Year Built
- 2001
- Closing Date
- Jul 09, 2026
- Bedrooms
- 3
- Bathrooms
- 3
- Full Baths
- 2
- Half Baths
- 1
- Lot Size
- 19,471
- Lot Size Area
- 0.447
- Living Area
- 1,855
- Sq Ft Total
- 1855
- County
- York
- Subdivision
- Rollingwood
- Special Conditions
- None
- Dom
- Yes
Property Description
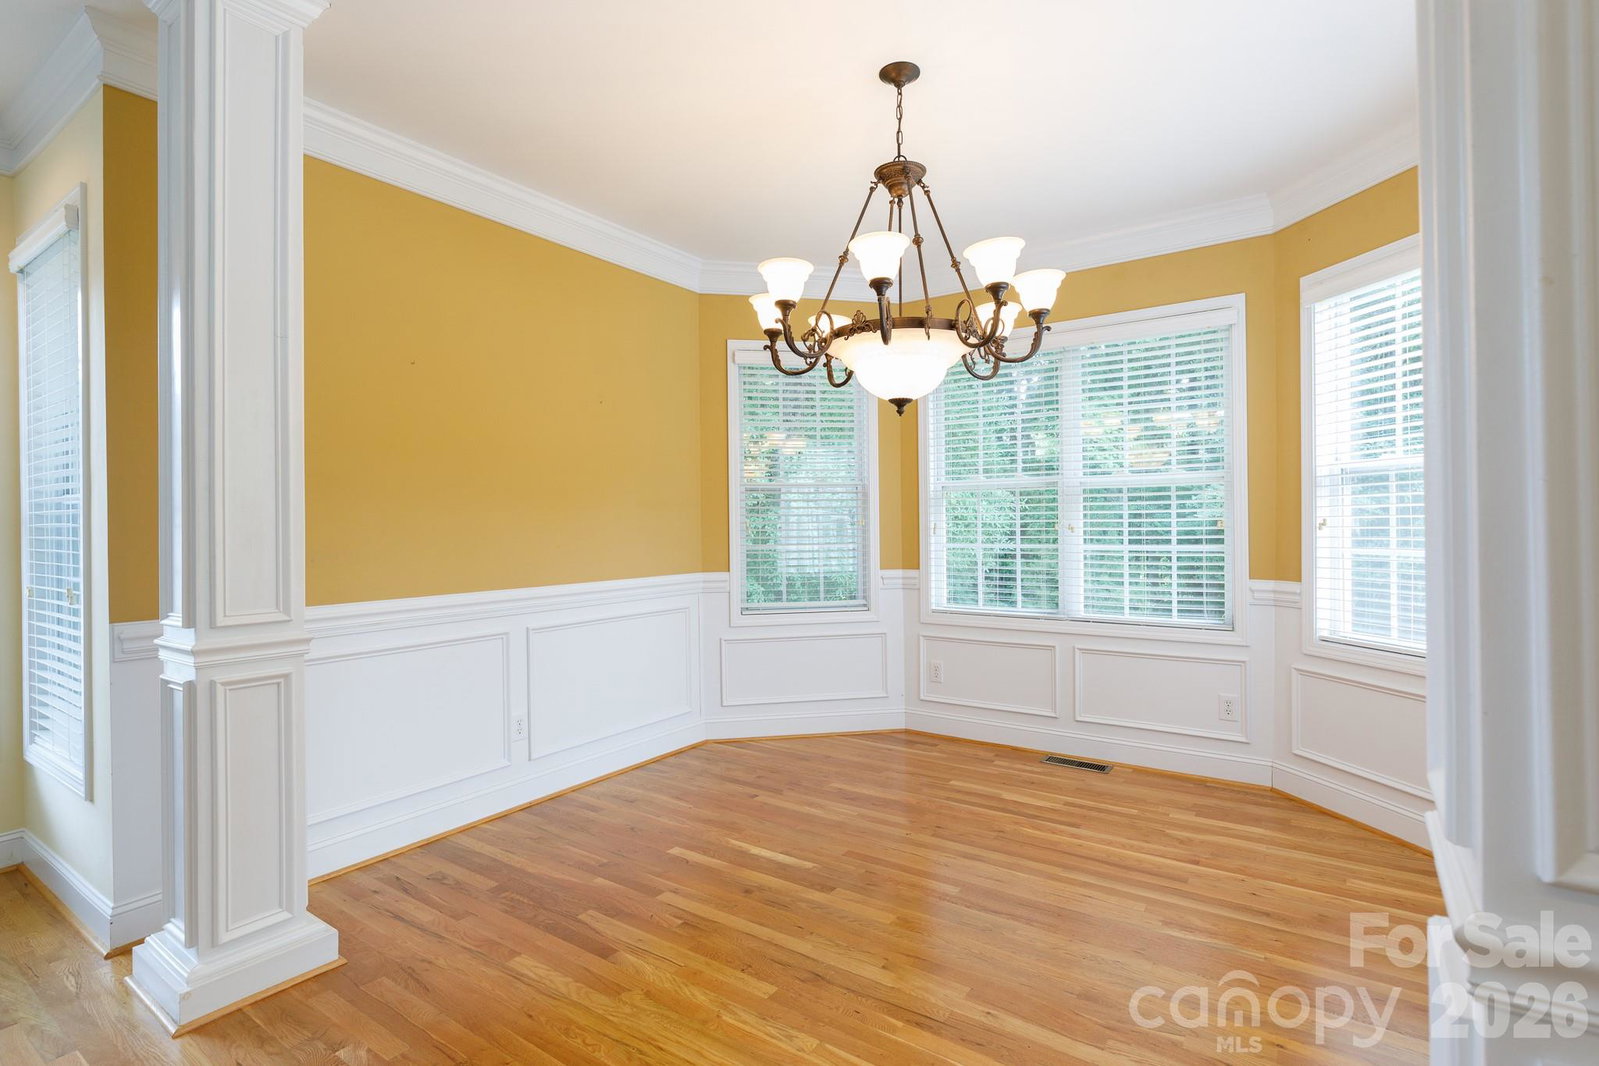
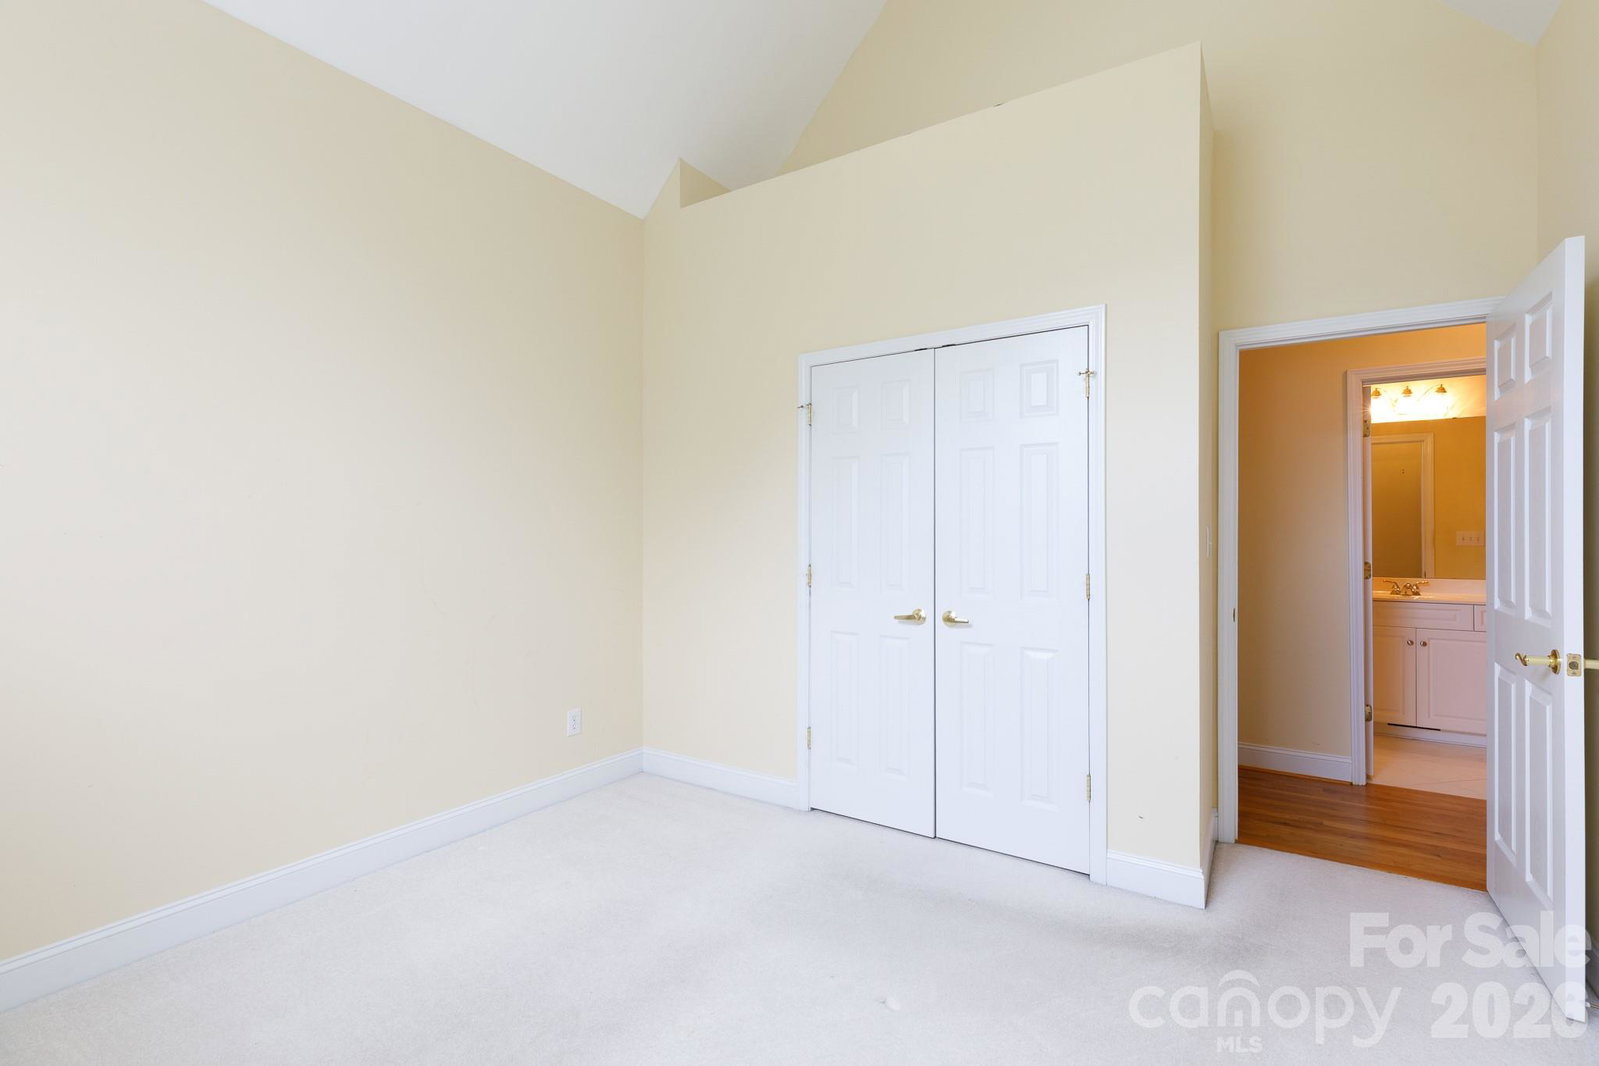
This beautiful ranch home in Rollingwood subdivision sits on a spacious 0.477-acre lot with a private, wooded backyard. The layout is bright and open, starting with an inviting entrance foyer that leads into a living room with vaulted ceilings, hardwood floors, and a gas log fireplace. The kitchen is designed for easy meal prep and entertaining, featuring a central work island, breakfast bar, and tiled backsplash, right next to a dining room framed by decorative columns. Down the hall, the primary suite serves as a comfortable retreat with its own vaulted ceilings, hardwood floors, a large walk-in closet, and a bathroom featuring dual sinks, a separate tiled shower, and a whirlpool tub. Outside, you can relax on the back patio, which features a convenient gas grill hookup for easy outdoor dining. Along with a side-load two-car garage, the home features a massive walk-up attic with 393 square feet already framed and ready to be finished into whatever extra space you need.
Additional Information
- Hoa Fee
- $100
- Hoa Fee Paid
- Annually
- Fireplace
- Yes
- Interior Features
- Attic Stairs Pulldown, Attic Walk In, Breakfast Bar, Entrance Foyer, Kitchen Island, Open Floorplan, Walk-In Closet(s)
- Floor Coverings
- Carpet, Tile, Wood
- Equipment
- Dishwasher, Disposal, Electric Oven, Electric Range, Microwave
- Foundation
- Crawl Space
- Main Level Rooms
- Primary Bedroom, Bedroom(s), Bathroom-Full, Bathroom-Half, Kitchen, Living Room, Dining Room, Laundry
- Laundry Location
- Electric Dryer Hookup, Laundry Closet, Main Level, Washer Hookup
- Heating
- Central
- Water
- City
- Sewer
- Public Sewer
- Exterior Construction
- Vinyl
- Parking
- Driveway, Attached Garage, Garage Faces Side
- Driveway
- Concrete, Paved
- Elementary School
- India Hook
- Middle School
- Dutchman Creek
- High School
- Rock Hill
- Total Property HLA
- 1855
- Master on Main Level
- Yes
Mortgage Calculator
“ Based on information submitted to the MLS GRID as of . All data is obtained from various sources and may not have been verified by broker or MLS GRID. Supplied Open House Information is subject to change without notice. All information should be independently reviewed and verified for accuracy. Some IDX listings have been excluded from this website. Properties may or may not be listed by the office/agent presenting the information © 2026 Canopy MLS as distributed by MLS GRID”

Last Updated: